
3S665 Warren Avenue, Warrenville, IL 60555
Local realty services provided by:Results Realty ERA Powered
3S665 Warren Avenue,Warrenville, IL 60555
$699,000
- 4 Beds
- 4 Baths
- 2,640 sq. ft.
- Single family
- Active
Listed by: sarah leonard
Office: legacy properties, a sarah leonard company, llc.
MLS#:12809870
Source:MLSNI
Price summary
- Price:$699,000
- Price per sq. ft.:$264.77
About this home
Beautiful custom 4-bedroom home situated on nearly a half-acre lot in the heart of Warrenville! This stunning home features an open-concept floor plan with a bright and spacious living room showcasing soaring two-story ceilings and a gorgeous stone fireplace. The kitchen boasts stainless steel appliances, including built-in ovens, a separate cooktop, stainless steel range hood, expansive island with breakfast bar seating, a beverage bar with cooler, and a comfortable eat-in area. Two main-level bedrooms connected by a full Jack-and-Jill bath offer an ideal in-law arrangement, while convenient main-level laundry completes the first floor. Upstairs, you'll find the generously sized primary suite featuring a huge walk-in closet with custom organizers and a private ensuite bath with double sinks, a whirlpool tub, and separate shower. An additional spacious bedroom completes the second level. The finished basement provides even more living and entertaining space, featuring a large recreation room, second kitchen, and full bath with steam shower. Additional highlights include a whole-house central vacuum system. Step outside and relax on the deck or in the screened gazebo while enjoying the private, picturesque backyard backing to mature trees and green space. Ideally located near shopping, restaurants, entertainment, downtown Naperville, and offering easy interstate access, this exceptional home combines space, comfort, and convenience. Don't miss the opportunity to make this beautiful home your own!...
Contact an agent
Home facts
- Year built:2003
- Listing ID #:12809870
- Updated:November 20, 2026 at 04:38 PM
Rooms and interior
- Bedrooms:4
- Total bathrooms:4
- Full bathrooms:3
- Half bathrooms:1
- Rooms Total:9
- Bathrooms Description:Double Sinks, Separate Shower, Steam Shower, Whirlpool
- Kitchen Description:Cooktop, Dishwasher, Disposal, Double Oven, Kitchen, Microwave, Range Hood, Refrigerator, Stainless Steel Appliance(s), Wine Refrigerator
- Basement Description:Finished, Full
- Living area:2,640 sq. ft.
Heating and cooling
- Cooling:Central Air
- Heating:Gas
- Central air:Yes
Structure and exterior
- Roof:Asphalt
- Year built:2003
- Building area:2,640 sq. ft.
- Lot area:0.41 Acres
- Lot Features:Mature Trees
- Foundation Description:Concrete Perimeter
- Levels:2 Story
Schools
- High school:Wheaton Warrenville South H S
- Middle school:Hubble Middle School
- Elementary school:Bower Elementary School
Utilities
- Sewer:Public Sewer
Finances and disclosures
- Price:$699,000
- Price per sq. ft.:$264.77
- Tax amount:$13,716 (2025)
Features and amenities
- Laundry features:Dryer, Washer
- Amenities:CO Detectors, Ceiling Fan(s), Central Vacuum, Sump Pump
Parking
- Total parking spaces:2
- Parking description:Attached Garage, Concrete, Garage
- Garage:Yes
- Garage spaces:2
 Copyright 2026 Midwest Real Estate Data LLC. All rights reserved. The data relating to real estate for sale on this web site comes in part from the Broker Reciprocity Program of the Midwest Real Estate Data LLC. Listing information is deemed reliable but not guaranteed.
New listings near 3S665 Warren Avenue
- New
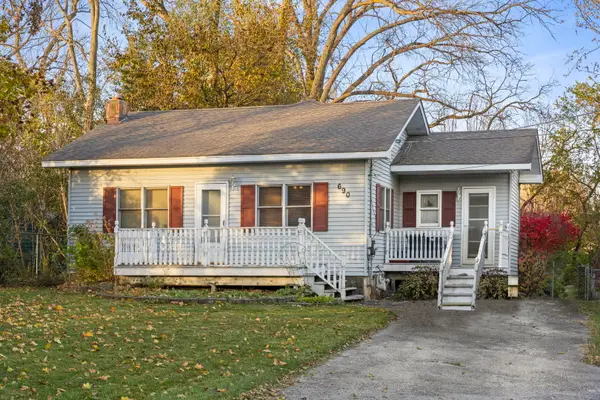 $299,000Active3 beds 2 baths1,222 sq. ft.
28W690 Malvin Albright Street, Warrenville, IL 60555
MLS# 12811822Listed by: JOHN GREENE, REALTOR - New
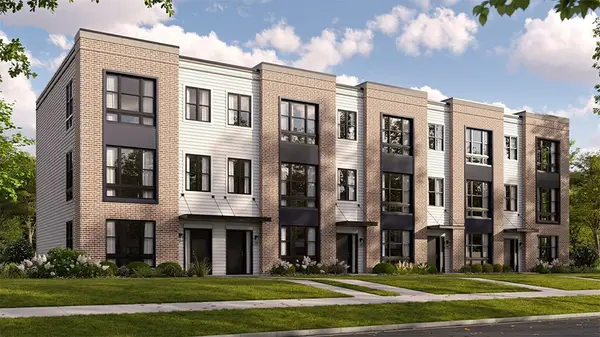 $479,990Active3 beds 3 baths1,838 sq. ft.
27682 Maecliff Drive, Warrenville, IL 60555
MLS# 12812331Listed by: DAYNAE GAUDIO - New
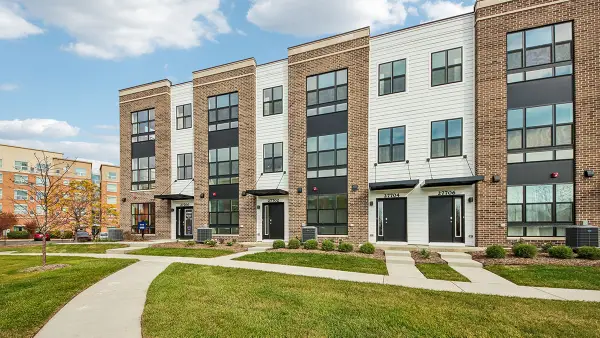 $449,990Active2 beds 3 baths1,661 sq. ft.
27684 Maecliff Drive, Warrenville, IL 60555
MLS# 12812335Listed by: DAYNAE GAUDIO - New
 $479,990Active3 beds 3 baths1,827 sq. ft.
27686 Maecliff Drive, Warrenville, IL 60555
MLS# 12812346Listed by: DAYNAE GAUDIO - New
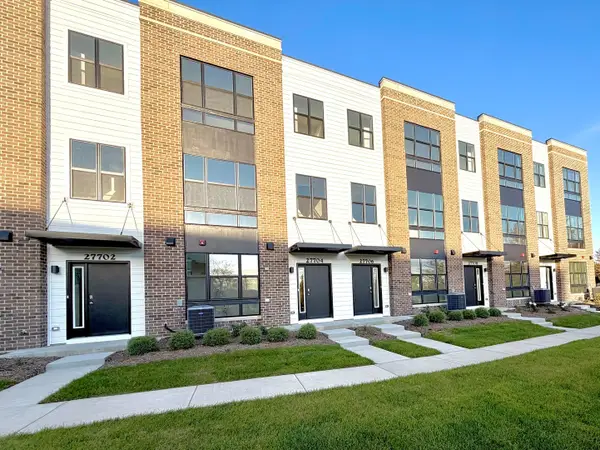 $479,990Active3 beds 3 baths1,827 sq. ft.
27702 Maecliff Drive, Warrenville, IL 60555
MLS# 12812360Listed by: DAYNAE GAUDIO - New
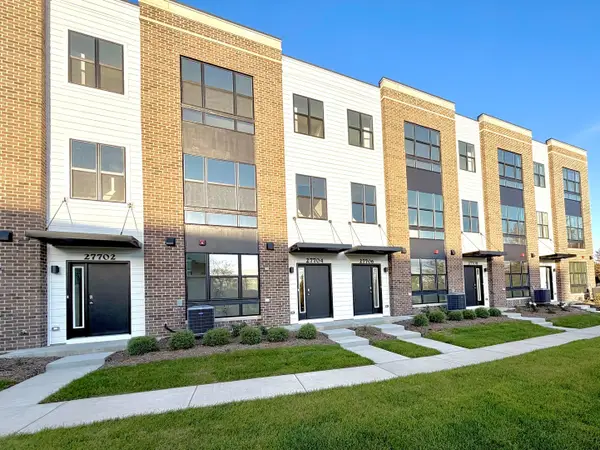 $479,990Active3 beds 3 baths1,827 sq. ft.
27704 Maecliff Drive, Warrenville, IL 60555
MLS# 12812365Listed by: DAYNAE GAUDIO - Open Sat, 11am to 1pmNew
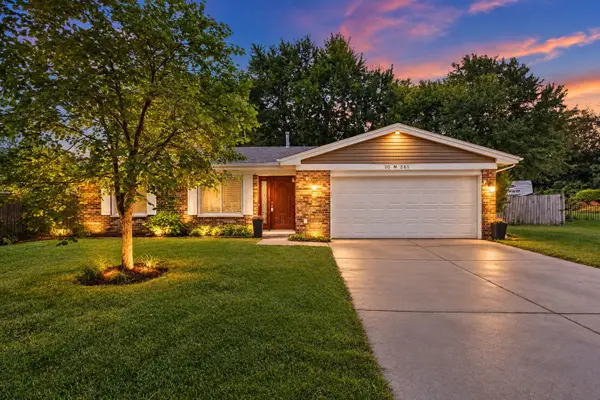 $415,000Active3 beds 2 baths1,547 sq. ft.
30W261 Leominster Court, Warrenville, IL 60555
MLS# 12810802Listed by: FATHOM REALTY IL LLC - Open Sat, 11am to 1pmNew
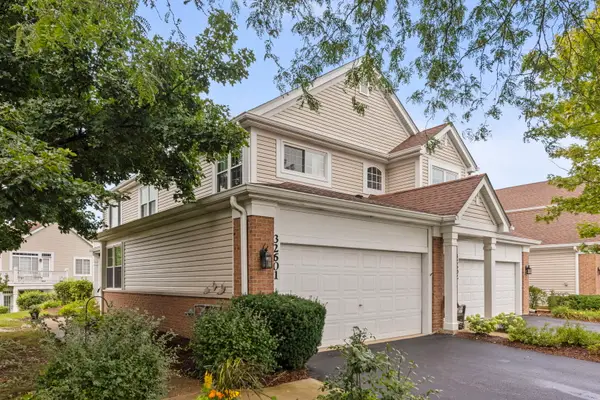 $325,000Active2 beds 2 baths1,408 sq. ft.
32601 Fowler Circle #32601, Warrenville, IL 60555
MLS# 12810324Listed by: KELLER WILLIAMS PREMIERE PROPERTIES - New
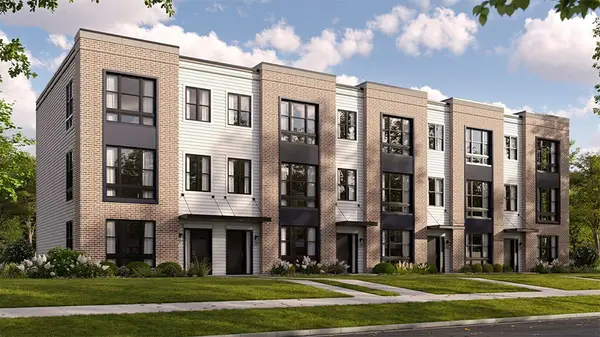 $494,990Active3 beds 3 baths1,838 sq. ft.
27708 Maecliff Drive, Warrenville, IL 60555
MLS# 12809441Listed by: DAYNAE GAUDIO


Protect your home and budget from life's surprises with an Assurant Home Warranty, backed by a partner that supports you through every step of homeownership. Explore Plans.
© 2023 - 2026 ERA Franchise Systems LLC. All rights reserved. ERA Franchise Systems LLC fully supports the principles of the Fair Housing Act and the Equal Opportunity Act. ERA, ERA Real Estate powered, and their respective logos are registered service marks of ERA Franchise Systems LLC. Each office is independently owned and operated.