
116 N Hickory Street, Waterman, IL 60556
Local realty services provided by:Results Realty ERA Powered
116 N Hickory Street,Waterman, IL 60556
$219,900
- 3 Beds
- 1 Baths
- 1,000 sq. ft.
- Single family
- Active
Listed by: zachary ottum
Office: weichert realtors signature professionals
MLS#:12726378
Source:MLSNI
Price summary
- Price:$219,900
- Price per sq. ft.:$219.9
About this home
Updated ranch home located in the heart of Waterman. Three bedroom, one bath home offering beautiful hardwood floors, updated bath and spacious living room/dining area. Full equipped kitchen leading to an enclosed back yard with a concrete covered patio. 1 car garage with workshop area and plenty of storage for the handyman/mechanic. Radon mitigation installed in 2022, Roof 10-15 years. Central air 15 years old. Indian creek schools. Walking distance to parks, schools, library and other downtown amenities.
Contact an agent
Home facts
- Listing ID #:12726378
- Updated:September 06, 2026 at 11:02 AM
Rooms and interior
- Bedrooms:3
- Total bathrooms:1
- Full bathrooms:1
- Rooms Total:5
- Dining Description:Combined With Living Room
- Kitchen Description:Dishwasher, Microwave, Range, Refrigerator
- Living area:1,000 sq. ft.
Heating and cooling
- Cooling:Central Air
- Heating:Forced Air, Natural Gas
- Central air:Yes
Structure and exterior
- Roof:Asphalt
- Building area:1,000 sq. ft.
- Architectural Style:Ranch
- Exterior Features:Fire Pit
- Levels:1 Story
Utilities
- Water:Shared Well
- Sewer:Public Sewer
Finances and disclosures
- Price:$219,900
- Price per sq. ft.:$219.9
- Tax amount:$2,594 (2025)
Features and amenities
- Laundry features:Dryer, Washer
Parking
- Total parking spaces:1
- Parking description:Asphalt, Detached Garage, Garage
- Garage:Yes
- Garage spaces:1
 Copyright 2026 Midwest Real Estate Data LLC. All rights reserved. The data relating to real estate for sale on this web site comes in part from the Broker Reciprocity Program of the Midwest Real Estate Data LLC. Listing information is deemed reliable but not guaranteed.
New listings near 116 N Hickory Street
- New
 $370,490Active4 beds 3 baths2,170 sq. ft.
307 Buchanan Drive, Waterman, IL 60556
MLS# 12749868Listed by: HOMESMART CONNECT LLC - New
 $300,000Active3 beds 3 baths2,082 sq. ft.
703 Kennedy Street, Waterman, IL 60556
MLS# 12695377Listed by: COLDWELL BANKER REALTY - New
 $335,000Active3 beds 3 baths2,320 sq. ft.
802 Wilson Street, Waterman, IL 60556
MLS# 12742105Listed by: SWANSON REAL ESTATE - New
 $329,999Active3 beds 2 baths1,312 sq. ft.
205 Buckeye Street, Waterman, IL 60556
MLS# 12743248Listed by: TAYLORED REALTY 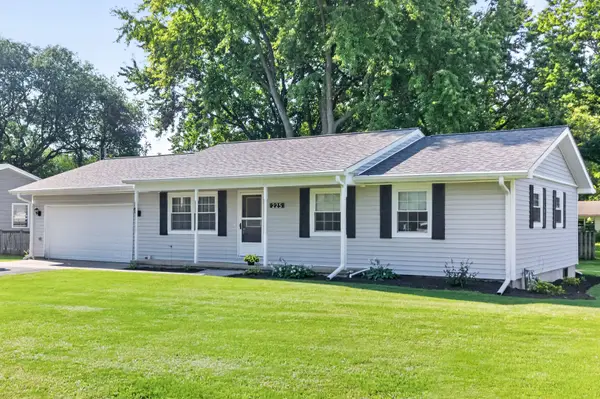 $270,000Pending3 beds 2 baths1,176 sq. ft.
225 W Eisenhower Street, Waterman, IL 60556
MLS# 12718134Listed by: CENTURY 21 CIRCLE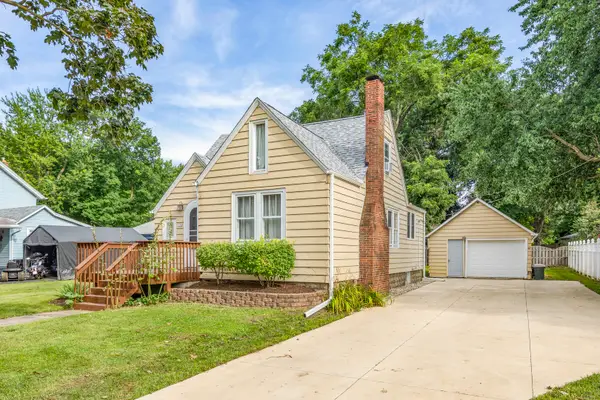 $250,000Active3 beds 1 baths1,530 sq. ft.
130 W Garfield Street, Waterman, IL 60556
MLS# 12739489Listed by: COLDWELL BANKER REAL ESTATE GROUP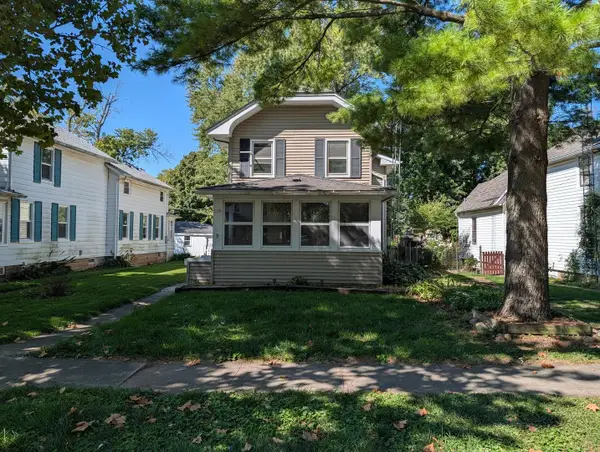 $119,000Pending3 beds 2 baths1,648 sq. ft.
135 N Birch Street, Waterman, IL 60556
MLS# 12737246Listed by: RE/MAX CLASSIC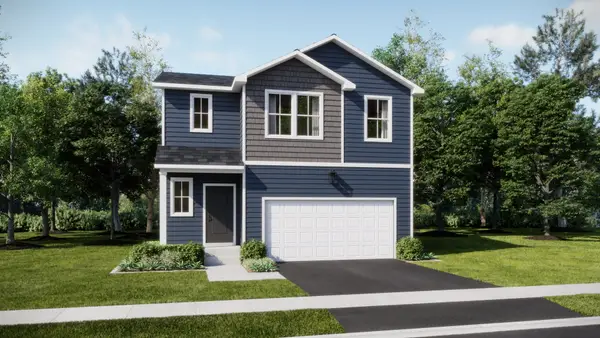 $329,040Pending4 beds 3 baths1,990 sq. ft.
215 Buchanan Drive, Waterman, IL 60556
MLS# 12734975Listed by: HOMESMART CONNECT LLC $1,100,000Active6 beds 6 baths
12257 Waterman Road, Waterman, IL 60556
MLS# 12718888Listed by: AMIS REAL ESTATE,, INC.


Protect your home and budget from life's surprises with an Assurant Home Warranty, backed by a partner that supports you through every step of homeownership. Explore Plans.
© 2023 - 2026 ERA Franchise Systems LLC. All rights reserved. ERA Franchise Systems LLC fully supports the principles of the Fair Housing Act and the Equal Opportunity Act. ERA, ERA Real Estate powered, and their respective logos are registered service marks of ERA Franchise Systems LLC. Each office is independently owned and operated.