
305 E Cherry Street #3, Watseka, IL 60970
Local realty services provided by:Results Realty ERA Powered
305 E Cherry Street #3,Watseka, IL 60970
$119,000
- 2 Beds
- 1 Baths
- 1,456 sq. ft.
- Single family
- Active
Listed by: sandra boyer
Office: mccolly rosenboom - w
MLS#:12729379
Source:MLSNI
Price summary
- Price:$119,000
- Price per sq. ft.:$81.73
About this home
This is NOT a driveby! Bigger than it looks, this HIDDEN GEM is probably the largest unit you will find locally. Just under 1500 square feet, this will compare to a small house. Check out the room sizes, as they are all exceptionally large. 2 bedrooms, 1 bath. The updated kitchen has newer appliances that stay, and room for a table. If you need formal dining, we've got that covered as there is a big dining room as well; or use this room as a family room, tv room, office, or whatever you need it for. Bathroom has a big walk-in shower. The 15'x25' living room is large enough to accommodate all your large furniture. There's even a laundry room with a sink. Washer and dryer will stay. The entire unit was rewired, updated to 100 amp with a new box. The unit is ALL electric. There is electric heat in the ceiling and there is a heat pump for heat and central air. Some windows were replaced--others are all in good condition. Walls are well insulated. Roof 2016. 2 assigned parking spots. Storage shed....
Contact an agent
Home facts
- Year built:1966
- Listing ID #:12729379
- Updated:October 08, 2026 at 11:26 AM
Rooms and interior
- Bedrooms:2
- Total bathrooms:1
- Full bathrooms:1
- Rooms Total:5
- Dining Description:Separate Dining Room
- Bathrooms Description:No Tub
- Kitchen Description:Disposal, Microwave, Range, Refrigerator
- Living area:1,456 sq. ft.
Heating and cooling
- Cooling:Central Air
- Heating:Electric
- Central air:Yes
Structure and exterior
- Roof:Asphalt
- Year built:1966
- Building area:1,456 sq. ft.
- Lot Features:Corner Lot
Utilities
- Water:Public
- Sewer:Public Sewer
Finances and disclosures
- Price:$119,000
- Price per sq. ft.:$81.73
- Tax amount:$3,247 (2025)
Parking
- Total parking spaces:2
- Parking description:Asphalt, Assigned
 Copyright 2026 Midwest Real Estate Data LLC. All rights reserved. The data relating to real estate for sale on this web site comes in part from the Broker Reciprocity Program of the Midwest Real Estate Data LLC. Listing information is deemed reliable but not guaranteed.
New listings near 305 E Cherry Street #3
- New
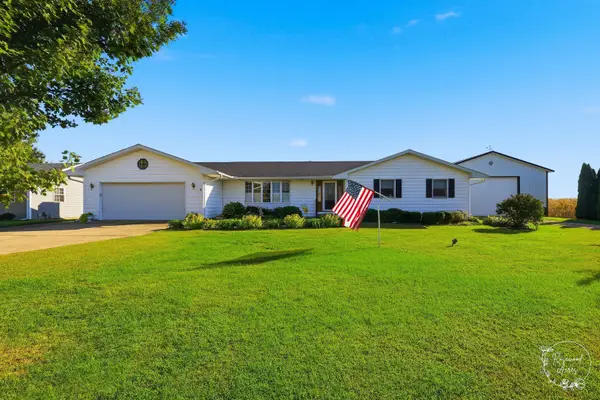 $349,900Active3 beds 2 baths1,858 sq. ft.
1915 E 1850n Road, Watseka, IL 60970
MLS# 12779038Listed by: COLDWELL BANKER REALTY - New
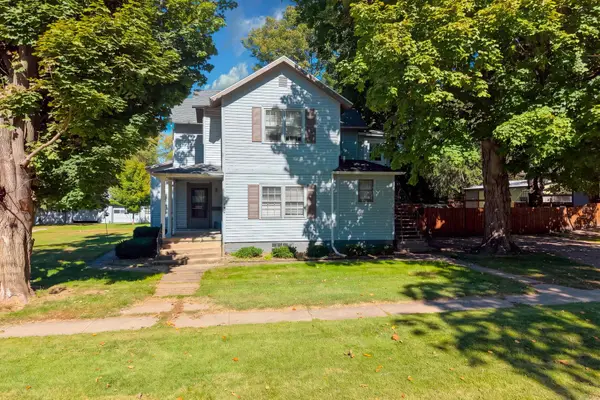 $139,900Active3 beds 3 baths
436 E Cherry Street, Watseka, IL 60970
MLS# 12779588Listed by: SMITH'S REAL ESTATE SERVICES, - New
 $264,900Active4 beds 2 baths3,122 sq. ft.
205 E Lincoln Avenue, Watseka, IL 60970
MLS# 12779129Listed by: VILLAGE REALTY INC 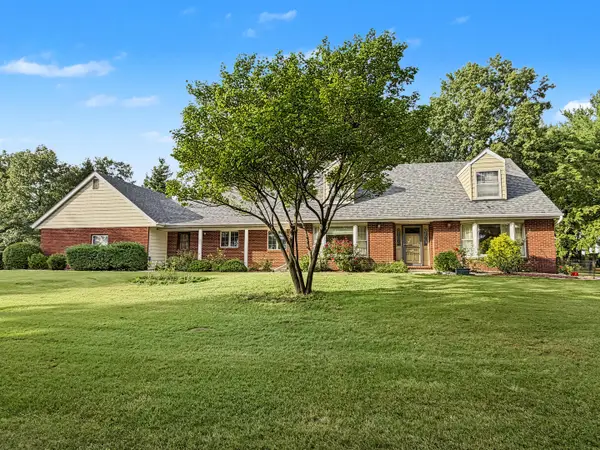 $399,000Pending4 beds 4 baths2,846 sq. ft.
2016 E 2100 North Road, Watseka, IL 60970
MLS# 12773395Listed by: MCCOLLY ROSENBOOM - W- New
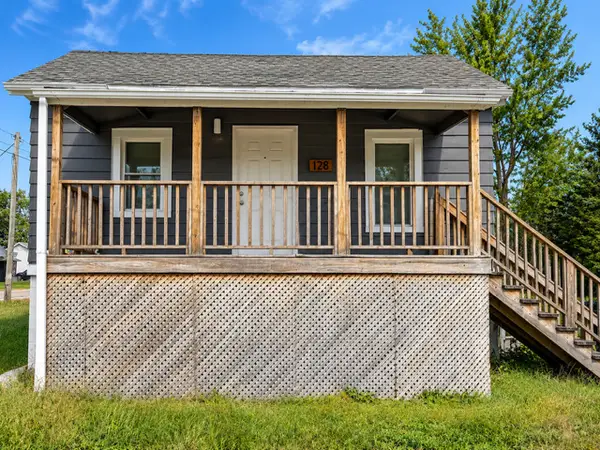 $49,900Active2 beds 1 baths900 sq. ft.
128 W North Street, Watseka, IL 60970
MLS# 12773034Listed by: BROKERWORKS REAL ESTATE GROUP  $449,900Active4 beds 3 baths1,956 sq. ft.
1698 E 1400 North Road, Watseka, IL 60970
MLS# 12764021Listed by: BERKSHIRE HATHAWAY HOMESERVICES SPECKMAN REALTY $116,900Active3 beds 1 baths1,550 sq. ft.
223 N 3rd Street, Watseka, IL 60970
MLS# 12765262Listed by: SMITH'S REAL ESTATE SERVICES, $55,900Pending2 Acres
2166 E 1350 N Road, Watseka, IL 60970
MLS# 12762755Listed by: SMITH'S REAL ESTATE SERVICES, $99,900Pending3 beds 2 baths1,344 sq. ft.
503 W Park Avenue, Watseka, IL 60970
MLS# 12762582Listed by: SMITH'S REAL ESTATE SERVICES, $164,900Pending3 beds 2 baths1,236 sq. ft.
809 N Market Street, Watseka, IL 60970
MLS# 12760942Listed by: SMITH'S REAL ESTATE SERVICES,


Protect your home and budget from life's surprises with an Assurant Home Warranty, backed by a partner that supports you through every step of homeownership. Explore Plans.
© 2023 - 2026 ERA Franchise Systems LLC. All rights reserved. ERA Franchise Systems LLC fully supports the principles of the Fair Housing Act and the Equal Opportunity Act. ERA, ERA Real Estate powered, and their respective logos are registered service marks of ERA Franchise Systems LLC. Each office is independently owned and operated.