
1839 Apple Valley Drive, Wauconda, IL 60084
Local realty services provided by:ERA Partners
1839 Apple Valley Drive,Wauconda, IL 60084
$550,000
- 4 Beds
- 4 Baths
- 3,830 sq. ft.
- Single family
- Active
Listed by: elliot lowe
Office: real broker, llc.
MLS#:12808328
Source:MLSNI
Price summary
- Price:$550,000
- Price per sq. ft.:$143.6
- Monthly HOA dues:$40
About this home
Beautifully updated and meticulously maintained 2-story home offering over three levels of finished living space in a sought-after Wauconda location! This spacious home features 4 bedrooms upstairs, 3.5 baths, and a finished basement with an additional bedroom, full bath, recreation area, and wet bar, providing exceptional flexibility for guests, multi-generational living, or entertaining. Step inside to a dramatic two-story family room with soaring ceilings, abundant natural light, rich hardwood floors, and a striking fireplace. The updated kitchen is the heart of the home, featuring refinished white cabinetry and island with modern black hardware, a stylish gold-and-black backsplash, updated lighting, newer refrigerator (2024), and a designer faucet. A separate dining room and main-floor office provide additional functional living spaces. Upstairs, the spacious primary suite boasts a large walk-in closet and beautifully refreshed ensuite bath with updated gold/bronze fixtures, dual vanities, modern lighting, and designer mirrors. Throughout the home, extensive updates include contemporary lighting fixtures, fresh paint, matte black hardware, painted stair railings, accent walls, and custom design touches that create a cohesive modern aesthetic. Major mechanical improvements provide peace of mind, including a new furnace (2022), A/C (2023), refrigerator (2024), and roof (2026). Smart home features include a Ring Doorbell, Nest Learning Thermostat, and MyQ app-controlled garage door opener. The finished basement expands the home's appeal with a large recreation room, full bathroom, additional bedroom, wet bar, and stainless-steel bar refrigerator. Outside, enjoy an oversized deck with under-deck storage overlooking a fully fenced backyard shaded by mature trees, perfect for entertaining, pets, or relaxing evenings outdoors. Ideally located just minutes from downtown Wauconda, Bangs Lake, shopping, dining, parks, schools, forest preserves, and walking trails, with convenient access to Routes 12 and 176. This move-in-ready home combines timeless space, thoughtful updates, and an unbeatable location. Don't miss your opportunity to make it yours!...
Contact an agent
Home facts
- Year built:2003
- Subdivision & Development:Orchard Hills
- Listing ID #:12808328
- Updated:November 18, 2026 at 01:36 PM
Rooms and interior
- Bedrooms:4
- Total bathrooms:4
- Full bathrooms:3
- Half bathrooms:1
- Rooms Total:12
- Dining Description:Breakfast Room, Separate Dining Room
- Bathrooms Description:Double Sinks, Separate Shower, Soaking Tub
- Kitchen Description:Dishwasher, Disposal, Freezer, High End Refrigerator, Microwave, Range, Refrigerator, Stainless Steel Appliance(s)
- Basement Description:Full, Partially Finished
- Living area:3,830 sq. ft.
Heating and cooling
- Cooling:Central Air
- Heating:Forced Air, Gas
- Central air:Yes
Structure and exterior
- Year built:2003
- Building area:3,830 sq. ft.
- Lot area:0.23 Acres
- Exterior Features:Fire Pit
- Levels:2 Story
Schools
- High school:Wauconda Comm High School
- Middle school:Wauconda Middle School
- Elementary school:Robert Crown Elementary School
Utilities
- Water:Lake Michigan
- Sewer:Public Sewer
Finances and disclosures
- Price:$550,000
- Price per sq. ft.:$143.6
- Tax amount:$13,436 (2025)
Features and amenities
- Laundry features:Dryer, Washer
- Amenities:Security System, Sump Pump, TV-Cable
- Smart home:Yes
Parking
- Total parking spaces:2
- Parking description:Asphalt, Attached Garage, Garage
- Garage:Yes
- Garage spaces:2
 Copyright 2026 Midwest Real Estate Data LLC. All rights reserved. The data relating to real estate for sale on this web site comes in part from the Broker Reciprocity Program of the Midwest Real Estate Data LLC. Listing information is deemed reliable but not guaranteed. MLSNI Member Broker: Frank Scibior
New listings near 1839 Apple Valley Drive
- New
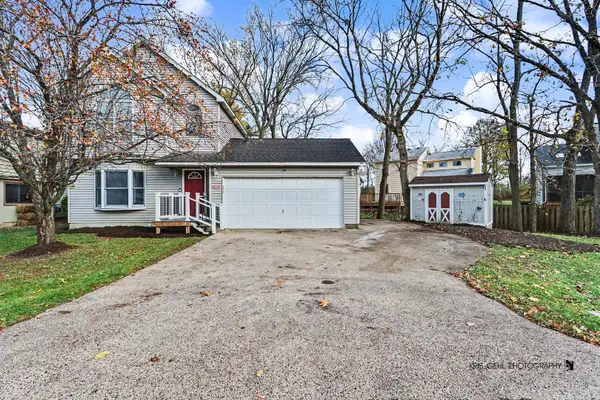 $334,900Active3 beds 2 baths1,260 sq. ft.
710 Grand Boulevard, Wauconda, IL 60084
MLS# 12808014Listed by: RE/MAX PLAZA - New
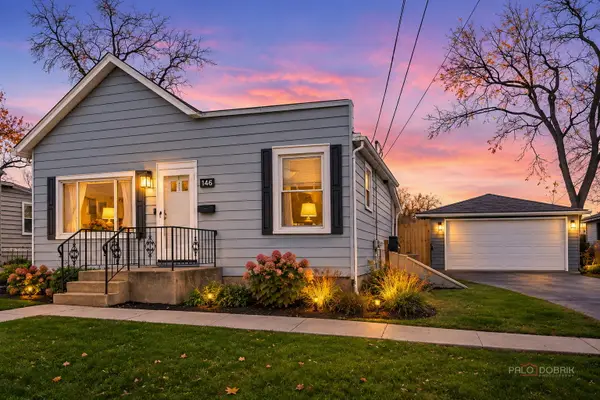 $289,900Active3 beds 1 baths936 sq. ft.
146 E Mill Street, Wauconda, IL 60084
MLS# 12807118Listed by: COLDWELL BANKER REALTY 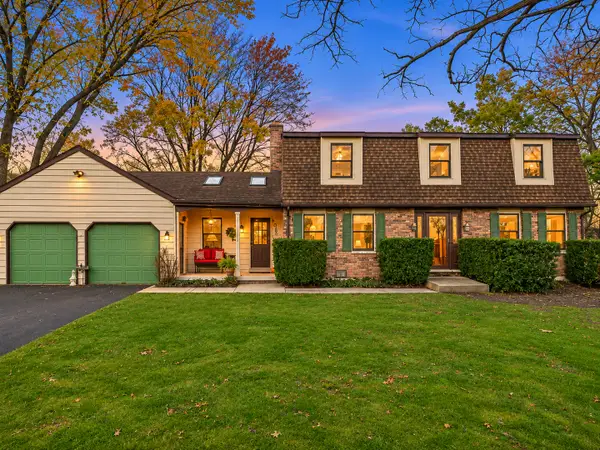 $450,000Pending4 beds 3 baths2,632 sq. ft.
25174 W Gardner Road, Wauconda, IL 60084
MLS# 12768887Listed by: RE/MAX PLAZA- New
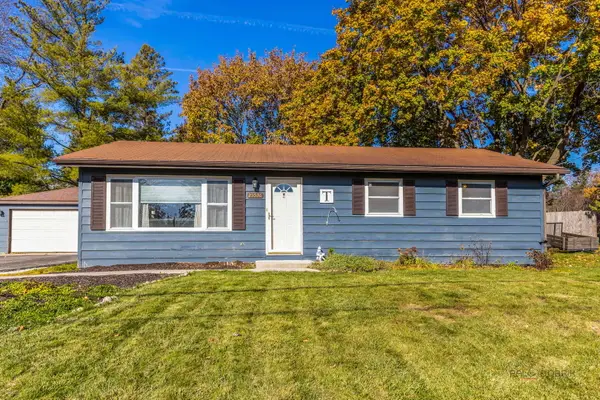 $325,000Active3 beds 2 baths1,176 sq. ft.
25536 W Wilson Avenue, Wauconda, IL 60084
MLS# 12805897Listed by: @PROPERTIES CHRISTIE'S INTERNATIONAL REAL ESTATE - New
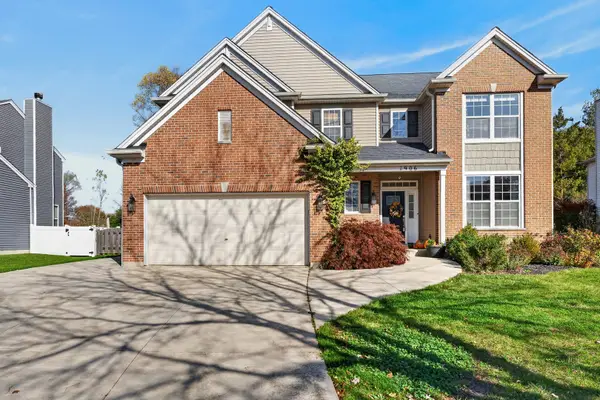 $565,000Active4 beds 3 baths2,894 sq. ft.
1906 Apple Valley Drive, Wauconda, IL 60084
MLS# 12805335Listed by: RE/MAX PLAZA - New
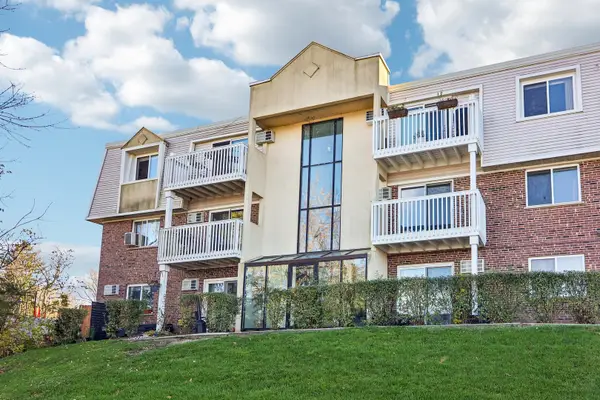 $198,000Active1 beds 2 baths732 sq. ft.
213 E Liberty Street #11, Wauconda, IL 60084
MLS# 12803002Listed by: BETTER HOMES AND GARDEN REAL ESTATE STAR HOMES - New
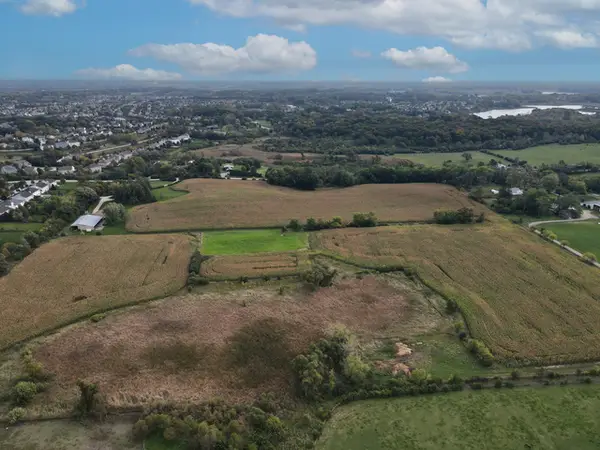 $699,000Active-- beds -- baths
29650 N Garland Road, Wauconda, IL 60084
MLS# 12804940Listed by: COLDWELL BANKER REALTY 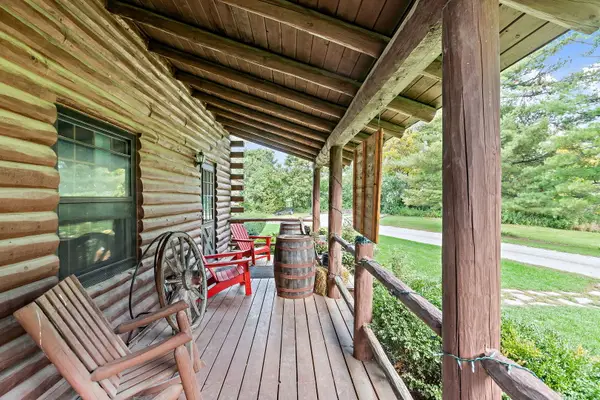 $400,000Pending3 beds 4 baths4,836 sq. ft.
29650 N Garland Road, Wauconda, IL 60084
MLS# 12804566Listed by: COLDWELL BANKER REALTY- New
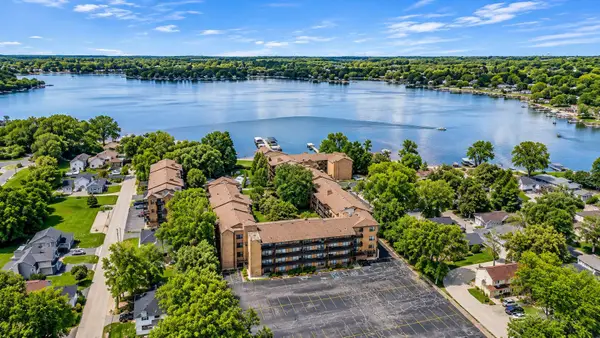 $207,900Active2 beds 2 baths1,102 sq. ft.
460 N Main Street #406A, Wauconda, IL 60084
MLS# 12804550Listed by: BEYCOME BROKERAGE REALTY LLC


Protect your home and budget from life's surprises with an Assurant Home Warranty, backed by a partner that supports you through every step of homeownership. Explore Plans.
© 2023 - 2026 ERA Franchise Systems LLC. All rights reserved. ERA Franchise Systems LLC fully supports the principles of the Fair Housing Act and the Equal Opportunity Act. ERA, ERA Real Estate powered, and their respective logos are registered service marks of ERA Franchise Systems LLC. Each office is independently owned and operated.