
2460 Savanna Drive, Wauconda, IL 60084
Local realty services provided by:ERA Naper Realty
Listed by: isabel galan
Office: @properties christie's international real estate
MLS#:12733499
Source:MLSNI
Price summary
- Price:$750,000
- Price per sq. ft.:$175.64
- Monthly HOA dues:$36.25
About this home
MULTIPLE OFFERS RECEIVED- Offer Deadline of 5PM 8/22. A rare offering of refined elegance and exceptional craftsmanship, this distinguished Liberty Lakes Estate home presents over 4,300 square feet of exquisitely appointed living space. Since purchasing the home, the current owners have invested over $100,000 in carefully curated luxury improvements, transforming an already exceptional property into a truly turnkey residence with a designer-inspired aesthetic throughout. A dramatic two-story foyer welcomes guests into an interior defined by timeless sophistication and impeccable attention to detail. The entire home has been professionally repainted in today's most desirable tones, while newly refinished hardwood flooring throughout the main level, brand-new designer carpeting on the second floor, and updated lighting throughout create a fresh, elevated atmosphere reminiscent of a luxury model home. The beautifully refreshed gourmet kitchen serves as the heart of the home, featuring updated hardware, new faucets, refreshed lighting, and enhanced built-in cabinetry, creating a space that is both elegant and functional. The adjacent family room is anchored by a beautifully refaced fireplace, offering a sophisticated focal point for everyday living and entertaining. Custom professionally installed window treatments throughout the entire home add warmth, privacy, and a level of refinement rarely found in move-in-ready properties. The luxurious primary suite has been completely transformed with a stunning full renovation of the spa-inspired bath, showcasing high-end finishes and timeless design. Secondary bathrooms have also been thoughtfully refreshed, creating a cohesive and upscale feel throughout the home. Designed for both relaxation and entertaining, the outdoor living space has been enhanced with professional landscaping improvements, a newly installed fence, an expansive paver patio with seat wall, built-in gas firepit, dedicated gas line for grilling, irrigation system, and a freshly resealed driveway. The result is a private outdoor retreat perfect for gatherings of any size. The full basement offers approximately 2,000 square feet of unfinished space with rough-in plumbing already in place for a future bathroom, providing endless opportunities to create a home theater, fitness studio, golf simulator, wine room, guest suite, or additional luxury living area. Additional investments include a newly installed radon mitigation system (2026), whole-home humidifier system (2026), updated patio door, renovated laundry room, newer kitchen appliances (2021), roof (2019), A/C (2021), and water heater (2024). Completing the home is an oversized 764-square-foot tandem three-car garage. Blending grand scale, designer-driven updates, and substantial owner investment, this exceptional residence offers a rare opportunity to enjoy luxury living without compromise where every detail has already been thoughtfully perfected....
Contact an agent
Home facts
- Year built:2004
- Subdivision & Development:Liberty Lakes
- Listing ID #:12733499
- Updated:October 06, 2026 at 09:24 AM
Rooms and interior
- Bedrooms:4
- Total bathrooms:3
- Full bathrooms:2
- Half bathrooms:1
- Rooms Total:12
- Dining Description:Breakfast Room, Separate Dining Room
- Bathrooms Description:Double Shower, Double Sinks, Separate Shower, Whirlpool
- Kitchen Description:Dishwasher, Disposal, Double Oven, Range, Range Hood, Refrigerator, Stainless Steel Appliance(s)
- Basement Description:Full, Unfinished
- Living area:4,270 sq. ft.
Heating and cooling
- Cooling:Central Air
- Heating:Forced Air, Natural Gas
- Central air:Yes
Structure and exterior
- Roof:Asphalt
- Year built:2004
- Building area:4,270 sq. ft.
- Lot Features:Forest Preserve Adjacent, Wooded
- Architectural Style:American 4-Square
- Exterior Features:Fire Pit
- Foundation Description:Concrete Perimeter
- Levels:2 Story
Schools
- High school:WAUCONDA COMMUNITY HIGH SCHOOL
- Middle school:Wauconda Middle School
- Elementary school:Robert Crown Elementary School
Utilities
- Water:Lake Michigan
- Sewer:Public Sewer
Finances and disclosures
- Price:$750,000
- Price per sq. ft.:$175.64
- Tax amount:$16,240 (2025)
Features and amenities
- Laundry features:Dryer, Washer
- Amenities:CO Detectors, Ceiling Fan(s), Sump Pump, TV-Cable, Water-Softener Owned
Parking
- Total parking spaces:3
- Parking description:Asphalt, Attached Garage, Garage, Tandem
- Garage:Yes
- Garage spaces:3
 Copyright 2026 Midwest Real Estate Data LLC. All rights reserved. The data relating to real estate for sale on this web site comes in part from the Broker Reciprocity Program of the Midwest Real Estate Data LLC. Listing information is deemed reliable but not guaranteed.
New listings near 2460 Savanna Drive
- New
 $1,700,000Active5 beds 5 baths6,217 sq. ft.
26577 N Fairfield Road, Wauconda, IL 60084
MLS# 12776153Listed by: CAMBRIDGE REALTY LLC - New
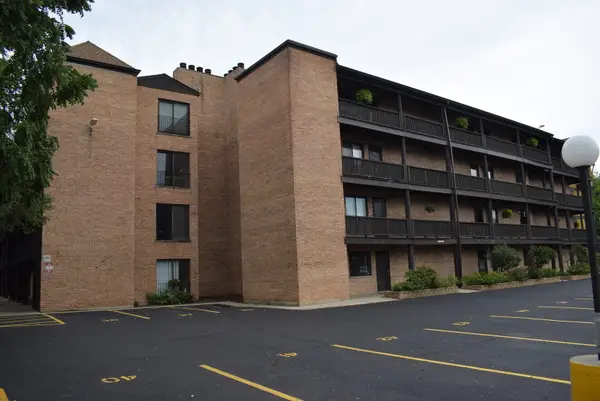 $170,000Active2 beds 2 baths1,102 sq. ft.
460 N Main Street #N306A, Wauconda, IL 60084
MLS# 12775954Listed by: SWANSON REALTY 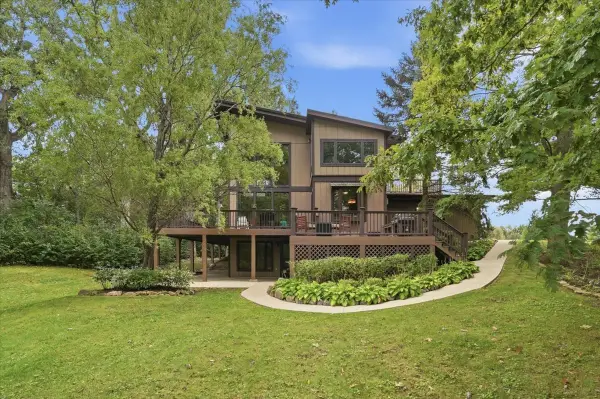 $625,000Pending5 beds 3 baths2,848 sq. ft.
26181 W Laurel Avenue, Wauconda, IL 60084
MLS# 12774046Listed by: KELLER WILLIAMS NORTH SHORE WEST- New
 $175,000Active1 Acres
26396 N Pennway Circle, Wauconda, IL 60084
MLS# 12775042Listed by: IVYGRO - New
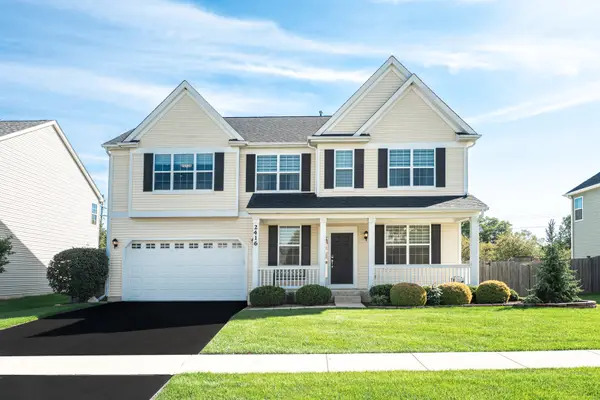 $600,000Active4 beds 3 baths3,365 sq. ft.
2416 Heron Lane, Wauconda, IL 60084
MLS# 12767588Listed by: JAMESON SOTHEBY'S INTERNATIONAL REALTY - New
 $625,000Active4 beds 5 baths3,716 sq. ft.
1777 Napa Suwe Court, Wauconda, IL 60084
MLS# 12773425Listed by: JAMESON SOTHEBY'S INTERNATIONAL REALTY - New
 $399,000Active2 beds 3 baths1,472 sq. ft.
413 Country Lane Court, Wauconda, IL 60084
MLS# 12773840Listed by: 4 SALE REALTY ADVANTAGE LLC - New
 $399,000Active6 beds 2 baths2,400 sq. ft.
1009 Highland Avenue, Wauconda, IL 60084
MLS# 12773859Listed by: SOLID REALTY SERVICES INC - New
 $272,500Active3 beds 2 baths1,510 sq. ft.
326 Stillwater Court, Wauconda, IL 60084
MLS# 12773356Listed by: COLDWELL BANKER REALTY - New
 $625,000Active4 beds 3 baths2,572 sq. ft.
550 Meadowview Drive, Wauconda, IL 60084
MLS# 12768419Listed by: BARR AGENCY, INC


Protect your home and budget from life's surprises with an Assurant Home Warranty, backed by a partner that supports you through every step of homeownership. Explore Plans.
© 2023 - 2026 ERA Franchise Systems LLC. All rights reserved. ERA Franchise Systems LLC fully supports the principles of the Fair Housing Act and the Equal Opportunity Act. ERA, ERA Real Estate powered, and their respective logos are registered service marks of ERA Franchise Systems LLC. Each office is independently owned and operated.