
26542 N Topanga Trail, Wauconda, IL 60084
Local realty services provided by:Results Realty ERA Powered
26542 N Topanga Trail,Wauconda, IL 60084
$1,399,000
- 5 Beds
- 6 Baths
- 6,583 sq. ft.
- Single family
- Active
Listed by: lyn wise
Office: @properties christie's international real estate
MLS#:12693882
Source:MLSNI
Price summary
- Price:$1,399,000
- Price per sq. ft.:$212.52
About this home
Experience luxury living in this stunning brick and Hardie Board home set on a private cul-de-sac. With over 6,500 square feet of beautifully finished space across three levels, this stately residence is nestled on a meticulously landscaped lot featuring an in ground pool with a wood pergola, brick patio, and a wraparound composite deck. Walls of windows and sliding doors span the back of the home, creating an effortless connection between indoor and outdoor living. Inside, a grand two-story family room impresses with its floor-to-ceiling stone fireplace and abundance of natural light. The open-concept main level features a spacious dining area and a gourmet kitchen equipped with professional-grade appliances including a Wolf 48" double oven and cooktop, Sub-Zero refrigerator and freezer (2022) and Bosch dishwasher Stone countertops and cherry cabinetry provide an elegant finish, complemented by a convenient butler's pantry leading to the dining area. A mudroom with built-in lockers, a full bath for easy pool access, and a three-car garage (one heated) with two 240 EV chargers plus a work room completes the main level. Upstairs, the primary suite serves as a private retreat with a coved ceiling, two walk-in closets, and a spa-like bath. Four additional bedrooms; one currently used as a home gym and one as an office/living space offers exceptional versatility. A second-floor laundry room with a newer Samsung washer and dryer adds convenience. The basement is a showstopper, designed for entertaining with copper ceilings, brick accents, and a restaurant-sized bar with ample seating - including a built-in booth. This level also includes a wine cellar, full bath, and a home theater installed by ABT in 2021. The family/game room area provides space for billiards or gatherings. Recent updates include a new A/C (2022), well pump (2023), ejector pump (2025), pool tile and pump (2024), pool heater (2026), multiple new appliances, and Sonos sound system. Sophisticated yet inviting, this exceptional home blends timeless craftsmanship with modern amenities and an ideal floor plan for both everyday living and entertaining. Located in the highly rated Fremont School District, it's the perfect combination of elegance, comfort, and function....
Contact an agent
Home facts
- Year built:2004
- Listing ID #:12693882
- Updated:July 02, 2026 at 07:47 PM
Rooms and interior
- Bedrooms:5
- Total bathrooms:6
- Full bathrooms:5
- Half bathrooms:1
- Rooms Total:14
- Dining Description:Separate Dining Room
- Bathrooms Description:Double Sinks, Separate Shower, Soaking Tub
- Kitchen Description:Bar Fridge, Cooktop, Dishwasher, Disposal, Double Oven, Freezer, High End Refrigerator, Microwave, Refrigerator, Wine Refrigerator
- Basement Description:Finished, Full
- Living area:6,583 sq. ft.
Heating and cooling
- Cooling:Central Air, Zoned
- Heating:Forced Air, Natural Gas, Sep Heating Systems - 2+, Zoned
- Central air:Yes
Structure and exterior
- Roof:Asphalt
- Year built:2004
- Building area:6,583 sq. ft.
- Lot area:1.77 Acres
- Lot Features:Cul-De-Sac, Landscaped
- Exterior Features:Balcony, Fire Pit, Outdoor Grill
- Levels:2 Story
Schools
- High school:Mundelein Cons High School
- Middle school:Fremont Middle School
- Elementary school:Fremont Elementary School
Finances and disclosures
- Price:$1,399,000
- Price per sq. ft.:$212.52
- Tax amount:$25,739 (2024)
Features and amenities
- Laundry features:Dryer, Washer
- Amenities:Backup Sump Pump, CO Detectors, Ceiling Fan(s), Generator, Multiple Water Heaters, Security System, Sump Pump
Parking
- Total parking spaces:3
- Parking description:Asphalt, Attached Garage, Garage
- Garage:Yes
- Garage spaces:3
 Copyright 2026 Midwest Real Estate Data LLC. All rights reserved. The data relating to real estate for sale on this web site comes in part from the Broker Reciprocity Program of the Midwest Real Estate Data LLC. Listing information is deemed reliable but not guaranteed.
New listings near 26542 N Topanga Trail
- New
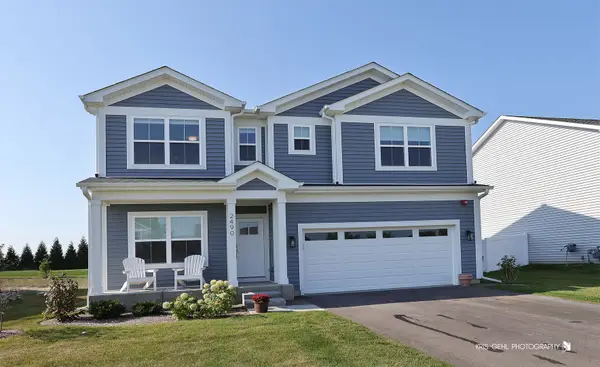 $549,000Active3 beds 3 baths2,390 sq. ft.
2490 Olivia Court, Wauconda, IL 60084
MLS# 12693132Listed by: HOMESMART CONNECT LLC - New
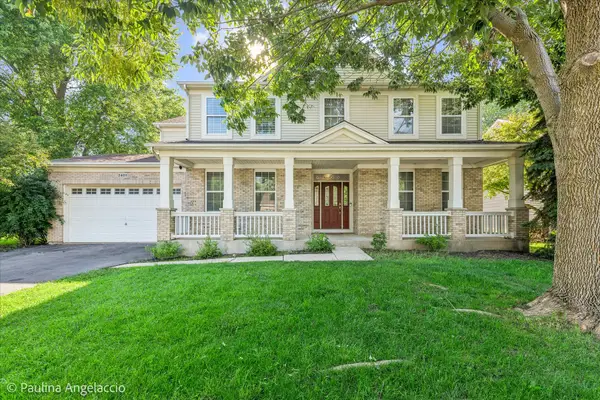 $659,000Active5 beds 5 baths3,830 sq. ft.
2401 Stonybrook Street, Wauconda, IL 60084
MLS# 12662093Listed by: JERRY JOHNSON - New
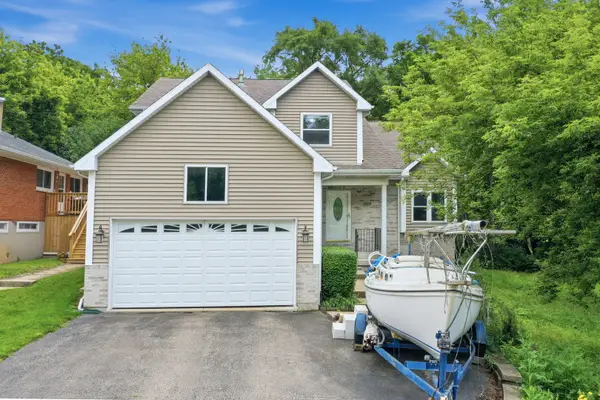 $399,900Active4 beds 3 baths1,957 sq. ft.
1018 Park Avenue, Wauconda, IL 60084
MLS# 12684255Listed by: BERKSHIRE HATHAWAY HOMESERVICES AMERICAN HERITAGE - New
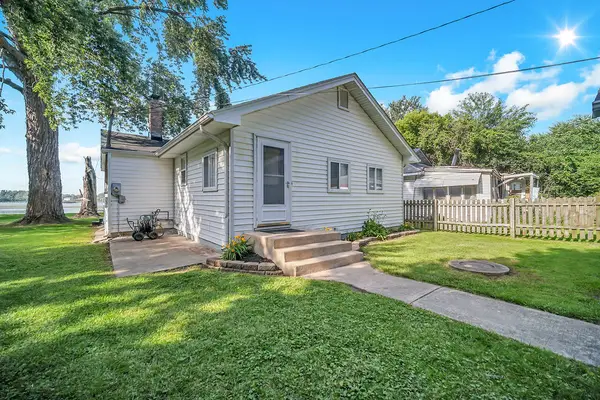 $269,900Active3 beds 1 baths1,140 sq. ft.
28422 W Park Avenue, Wauconda, IL 60084
MLS# 12691851Listed by: RE/MAX ACTION 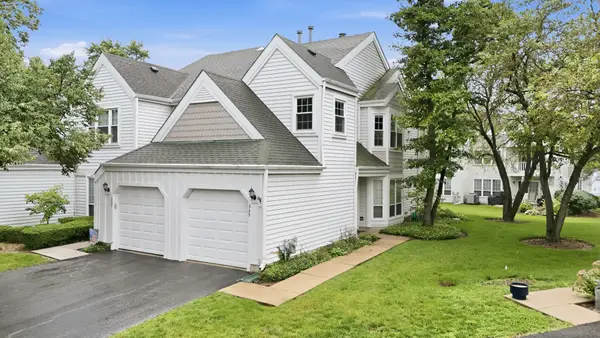 $275,000Pending2 beds 2 baths1,277 sq. ft.
325 Stillwater Court, Wauconda, IL 60084
MLS# 12648590Listed by: BAIRD & WARNER- New
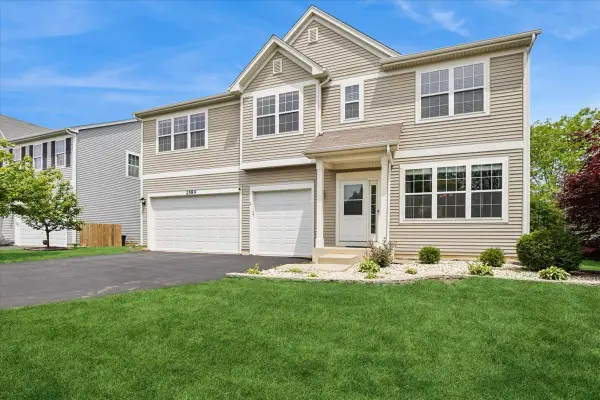 $549,000Active4 beds 3 baths3,264 sq. ft.
2589 Portage Avenue, Wauconda, IL 60084
MLS# 12651087Listed by: BAIRD & WARNER - New
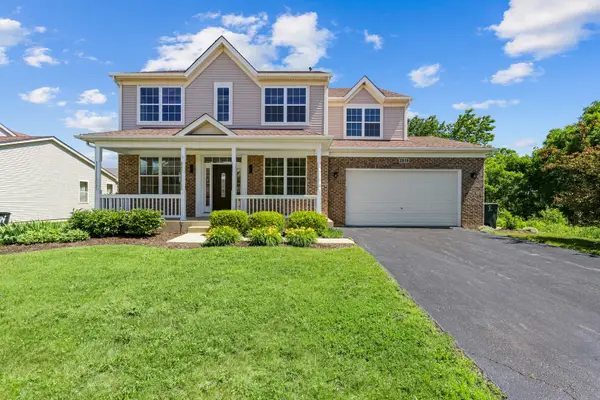 $699,900Active5 beds 4 baths3,144 sq. ft.
2819 Sweet Clover Way, Wauconda, IL 60084
MLS# 12685742Listed by: BARR AGENCY, INC - New
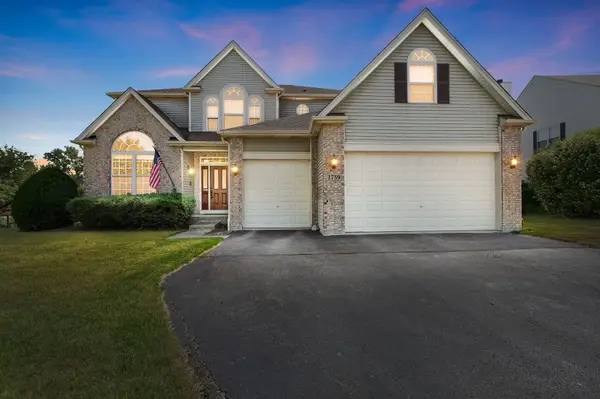 $600,000Active4 beds 3 baths
1759 Napa Suwe Lane, Wauconda, IL 60084
MLS# 12662837Listed by: COLDWELL BANKER REALTY - New
 $369,900Active4 beds 2 baths1,600 sq. ft.
641 Clover Road, Wauconda, IL 60084
MLS# 12684967Listed by: KELLER WILLIAMS NORTH SHORE WEST


Protect your home and budget from life's surprises with an Assurant Home Warranty, backed by a partner that supports you through every step of homeownership. Explore Plans.
© 2023 - 2026 ERA Franchise Systems LLC. All rights reserved. ERA Franchise Systems LLC fully supports the principles of the Fair Housing Act and the Equal Opportunity Act. ERA, ERA Real Estate powered, and their respective logos are registered service marks of ERA Franchise Systems LLC. Each office is independently owned and operated.