
26577 N Fairfield Road, Wauconda, IL 60084
Local realty services provided by:Results Realty ERA Powered
26577 N Fairfield Road,Wauconda, IL 60084
$1,875,000
- 5 Beds
- 5 Baths
- 6,217 sq. ft.
- Single family
- Active
Listed by: magdalena kurczab
Office: cambridge realty llc.
MLS#:12699774
Source:MLSNI
Price summary
- Price:$1,875,000
- Price per sq. ft.:$301.59
About this home
Stunning Custom-Built Luxury Home on a nearly 2-acre wooded lot offering exceptional privacy. This property sits on unincorporated land of Mundelein using Wauconda postal service within the highly rated Fremont School District.This custom-built 5-bedroom, 4.5-bath luxury home offers timeless elegance with high-end modern upgrades throughout. The heart of the home is the dramatic two-story great room featuring soaring vaulted ceilings with accents, abundant natural light, a stunning chandelier with a built-in motorized lift for effortless maintenance, and a striking floor-to-ceiling stone fireplace that creates an inviting room atmosphere. Tall windows, sliding doors, and French doors seamlessly connect the indoor living spaces to the resort-style backyard. The chef's kitchen features Dekton countertops and a large island with seating, built-in drawer microwave, stainless steel 6-burner double oven with griddle, a built-in Wolf range hood, and built-in High End Miele appliances including an espresso machine, oven, refrigerator, freezer, and a dishwasher. Additional highlights include an electric window shade, and LED accent lighting. The main level also offers a dedicated office, formal dining room, powder room with a heated floor and bidet, an oversized heated garage featuring epoxy flooring and smart Wi-Fi garage door openers. The second floor boasts a luxurious primary suite with an oversized walk-in closet. The spa-inspired primary bath features a steam shower, air-jetted soaking tub, heated floors, and premium Dekton countertops. Four additional bedrooms, three full bathrooms with LED accent lighting, and a conveniently located laundry room complete the upper level. The second floor bathroom also offers an additional air jet tub. The fully finished walkout basement offers a massive recreation room with heated floors, a sunroom, wet bar, and a walk-in safe. Additional features include recessed lighting with built-in night-light options, two furnaces, two air conditioning units, two boilers, humidifier, two utility rooms, Generac generator, hot water recirculation system, aerobic septic system, sump pump, garbage disposal, Ring cameras, window screens, extra refrigerator and an extra freezer in the garage. Enjoy views of Lake Amy, a creek bordering the side of the property, and exceptional privacy with neighboring equestrian properties. The resort-style backyard features an above-ground swimming pool, an expansive composite deck with a pergola, a fire pit, and a detached garage/outbuilding....
Contact an agent
Home facts
- Year built:1999
- Listing ID #:12699774
- Updated:August 02, 2026 at 11:12 AM
Rooms and interior
- Bedrooms:5
- Total bathrooms:5
- Full bathrooms:4
- Half bathrooms:1
- Rooms Total:11
- Dining Description:Separate Dining Room
- Bathrooms Description:Bidet, Double Shower, Double Sinks, Full Body Spray Shower, Separate Shower, Steam Shower, Whirlpool
- Kitchen Description:Bar Fridge, Dishwasher, Disposal, Freezer, Gas Oven, High End Refrigerator, Microwave, Range, Range Hood
- Basement Description:Finished, Full
- Living area:6,217 sq. ft.
Heating and cooling
- Cooling:Central Air
- Heating:Forced Air, Individual Room Controls, Natural Gas, Sep Heating Systems - 2+
- Central air:Yes
Structure and exterior
- Roof:Asphalt
- Year built:1999
- Building area:6,217 sq. ft.
- Lot area:1.95 Acres
- Lot Features:Irregular Lot, Mature Trees, Wooded
- Exterior Features:Fire Pit
- Foundation Description:Concrete Perimeter
- Levels:2 Story
Schools
- High school:Mundelein Cons High School
- Middle school:Fremont Middle School
- Elementary school:Fremont Elementary School
Finances and disclosures
- Price:$1,875,000
- Price per sq. ft.:$301.59
- Tax amount:$22,372 (2025)
Features and amenities
- Laundry features:Dryer, Washer
- Amenities:CO Detectors, Ceiling Fan(s), Generator, Multiple Water Heaters, Sump Pump, TV-Cable, Water-Softener Owned
Parking
- Total parking spaces:5
- Parking description:Asphalt, Attached Garage, Garage
- Garage:Yes
- Garage spaces:5
 Copyright 2026 Midwest Real Estate Data LLC. All rights reserved. The data relating to real estate for sale on this web site comes in part from the Broker Reciprocity Program of the Midwest Real Estate Data LLC. Listing information is deemed reliable but not guaranteed.
New listings near 26577 N Fairfield Road
- New
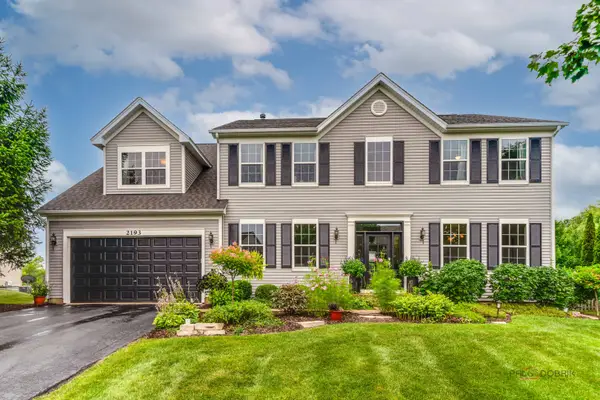 $649,000Active4 beds 3 baths3,714 sq. ft.
2193 Green Glade Way, Wauconda, IL 60084
MLS# 12717719Listed by: RE/MAX SUBURBAN - New
 $350,000Active2 beds 2 baths900 sq. ft.
1080 Larkdale Row, Wauconda, IL 60084
MLS# 12709652Listed by: NORTHWEST SUBURBAN REAL ESTATE - New
 $349,000Active2 beds 3 baths1,472 sq. ft.
410 Country Lane Court, Wauconda, IL 60084
MLS# 12716208Listed by: REAL BROKER LLC - New
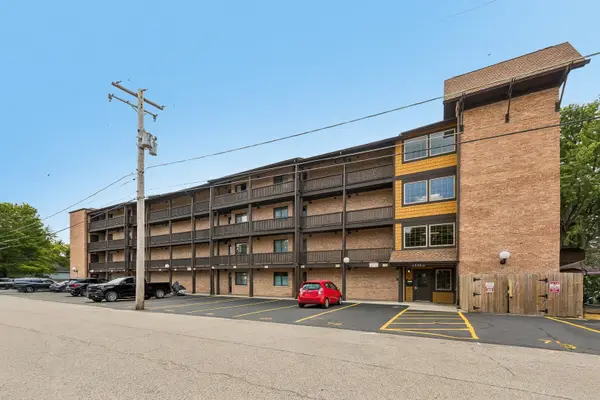 $190,000Active2 beds 2 baths1,102 sq. ft.
460 N Main Street #N403A, Wauconda, IL 60084
MLS# 12706499Listed by: COMPASS - New
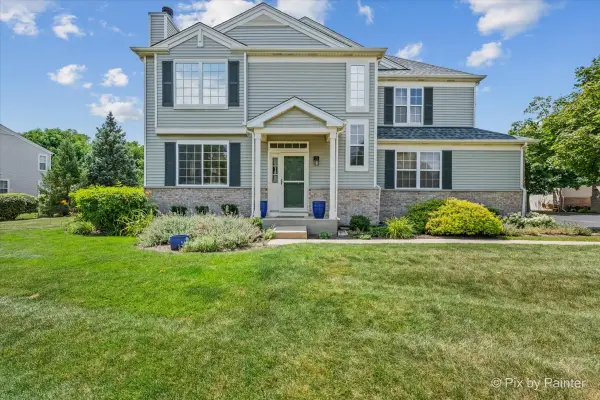 $314,900Active3 beds 4 baths1,570 sq. ft.
2125 Braeburn Drive #A, Wauconda, IL 60084
MLS# 12711995Listed by: RE/MAX SUBURBAN - Open Sun, 10am to 12pmNew
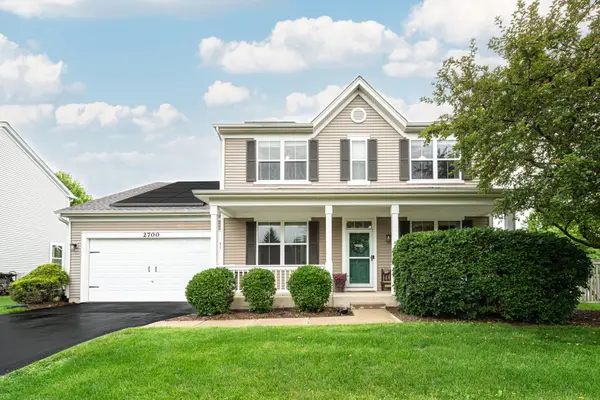 $500,000Active4 beds 4 baths2,632 sq. ft.
2700 Salt Creek Court, Wauconda, IL 60084
MLS# 12719511Listed by: JAMESON SOTHEBY'S INTERNATIONAL REALTY - New
 $389,900Active4 beds 3 baths1,957 sq. ft.
1018 Park Avenue, Wauconda, IL 60084
MLS# 12717464Listed by: BERKSHIRE HATHAWAY HOMESERVICES AMERICAN HERITAGE - New
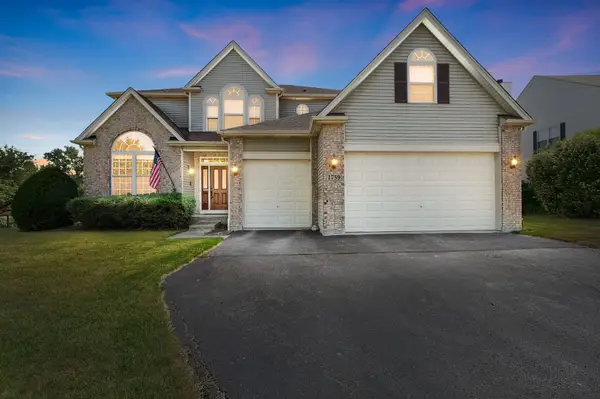 $600,000Active4 beds 3 baths
1759 Napa Suwe Lane, Wauconda, IL 60084
MLS# 12715371Listed by: COLDWELL BANKER REALTY - New
 $395,000Active4 beds 3 baths1,747 sq. ft.
506 Old Country Way, Wauconda, IL 60084
MLS# 12714789Listed by: LEGACY PROPERTIES, A SARAH LEONARD COMPANY, LLC - New
 $465,000Active3 beds 2 baths1,734 sq. ft.
1253 Water Stone Circle, Wauconda, IL 60084
MLS# 12714279Listed by: HOMESMART CONNECT LLC


Protect your home and budget from life's surprises with an Assurant Home Warranty, backed by a partner that supports you through every step of homeownership. Explore Plans.
© 2023 - 2026 ERA Franchise Systems LLC. All rights reserved. ERA Franchise Systems LLC fully supports the principles of the Fair Housing Act and the Equal Opportunity Act. ERA, ERA Real Estate powered, and their respective logos are registered service marks of ERA Franchise Systems LLC. Each office is independently owned and operated.