
285 Regency Court #E, Wauconda, IL 60084
Local realty services provided by:ERA Partners
285 Regency Court #E,Wauconda, IL 60084
$369,000
- 3 Beds
- 3 Baths
- 2,242 sq. ft.
- Townhouse
- Active
Listed by: luciana lorusso
Office: exp realty
MLS#:12789851
Source:MLSNI
Price summary
- Price:$369,000
- Price per sq. ft.:$164.59
- Monthly HOA dues:$425
About this home
Welcome home to the exquisite, immaculately kept, 285 Regency Court. This beautiful townhome sits quaintly in the serene and charming cul-de-sac of Highland Terrace of Wauconda. Appreciate the stunning 9-foot ceilings throughout, premium hardwood floors, well-crafted crown molding, and the sizeable floor plan. In the pristine kitchen, enjoy the high quality, maple wood cabinets in absolute perfect condition with soft close features on all drawers. Whirlpool stainless steel appliances (2025) and appealing granite. Gently used, spacious bedrooms and bathrooms. All interior rooms have been pre-wired for ceiling fixtures along with recessed lighting with dimming controls. Some additional, spectacular home features include a smart thermostat, epoxy flooring in the garage with overhead storage and cabinets, wiring for ADT home security. This rare find is walking distance to the library, park district, downtown restaurants, and high school! High efficiency furnace (5 years) AC (5 year) Whole home humidifier (5 year) 50 gal gas Water Heater (7 year). HOA manages roof, gutters, balconies, exterior lights, fascia, siding. HOA handles snow removal, lawn maintenance, and scavenger....
Contact an agent
Home facts
- Year built:2007
- Listing ID #:12789851
- Updated:October 22, 2026 at 11:28 AM
Rooms and interior
- Bedrooms:3
- Total bathrooms:3
- Full bathrooms:2
- Half bathrooms:1
- Rooms Total:8
- Dining Description:Eating Area
- Bathrooms Description:Double Sinks, Separate Shower, Soaking Tub
- Basement Description:Finished
- Living area:2,242 sq. ft.
Heating and cooling
- Cooling:Central Air
- Heating:Gas
- Central air:Yes
Structure and exterior
- Year built:2007
- Building area:2,242 sq. ft.
- Lot Features:Cul-De-Sac, Wooded
Utilities
- Water:Public
- Sewer:Public Sewer
Finances and disclosures
- Price:$369,000
- Price per sq. ft.:$164.59
- Tax amount:$6,840 (2025)
Parking
- Total parking spaces:2
- Parking description:Attached Garage, Garage
- Garage:Yes
- Garage spaces:2.5
 Copyright 2026 Midwest Real Estate Data LLC. All rights reserved. The data relating to real estate for sale on this web site comes in part from the Broker Reciprocity Program of the Midwest Real Estate Data LLC. Listing information is deemed reliable but not guaranteed. MLSNI Member Broker: Frank Scibior
New listings near 285 Regency Court #E
- New
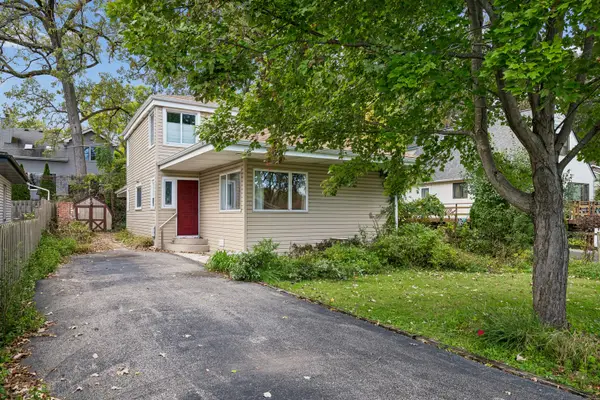 $250,000Active4 beds 2 baths1,738 sq. ft.
907 Jackson Avenue, Wauconda, IL 60084
MLS# 12783739Listed by: BAIRD & WARNER - Open Sun, 12 to 2pmNew
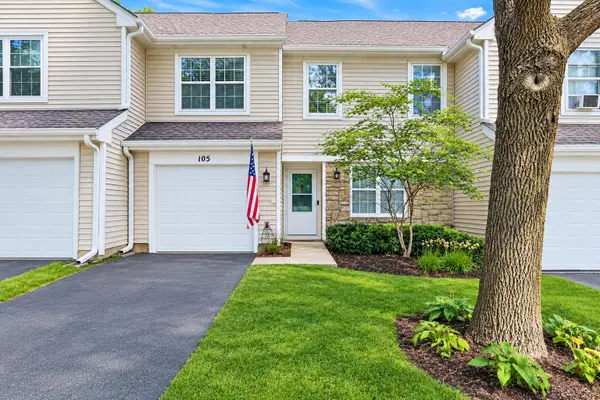 $265,000Active2 beds 2 baths1,328 sq. ft.
105 Parkview Drive, Wauconda, IL 60084
MLS# 12790734Listed by: RE/MAX ADVANTAGE - Open Sun, 12 to 2pmNew
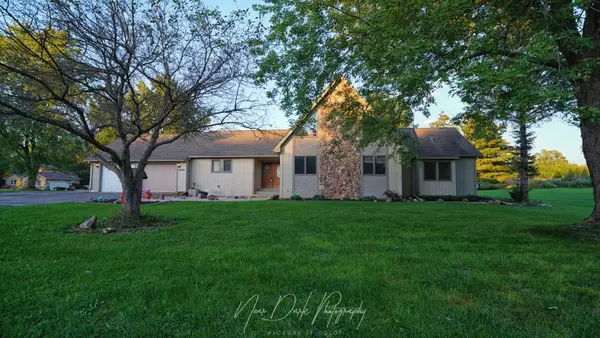 $589,000Active3 beds 3 baths3,775 sq. ft.
26143 N Anderson Road, Wauconda, IL 60084
MLS# 12787908Listed by: KELLER WILLIAMS NORTH SHORE WEST - New
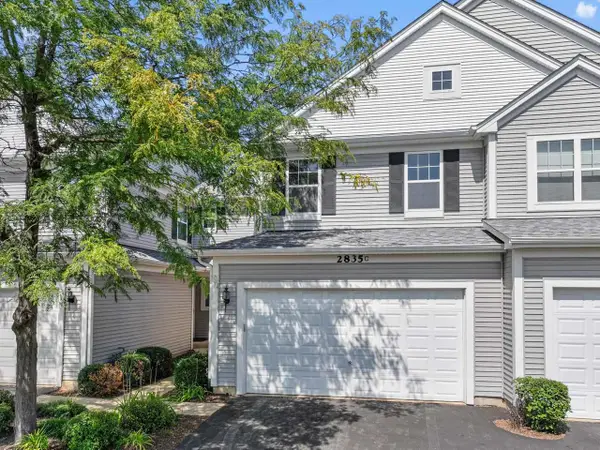 $299,000Active3 beds 3 baths1,838 sq. ft.
2835 Cattail Court, Wauconda, IL 60084
MLS# 12787015Listed by: RE/MAX SUBURBAN - New
 Active3 beds 3 baths2,508 sq. ft.
120 Roosevelt Avenue, Wauconda, IL 60084
MLS# 12785717Listed by: VYLLA HOME - New
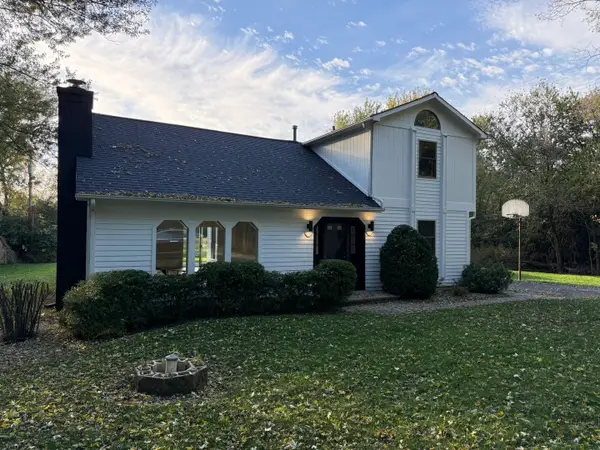 $459,900Active3 beds 2 baths2,456 sq. ft.
26830 N Huston Avenue, Wauconda, IL 60084
MLS# 12785315Listed by: EXP REALTY - New
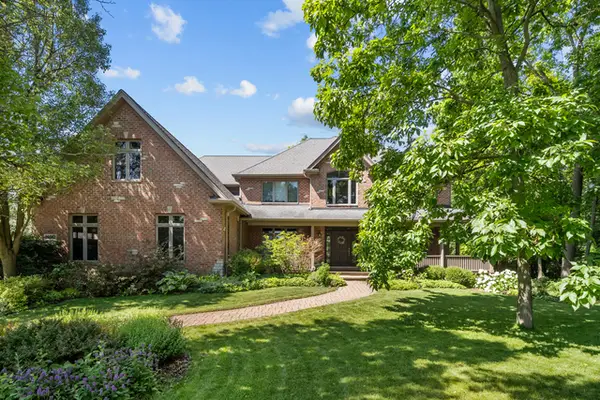 $1,399,000Active5 beds 6 baths6,583 sq. ft.
26542 N Topanga Trail, Wauconda, IL 60084
MLS# 12781227Listed by: @PROPERTIES CHRISTIE'S INTERNATIONAL REAL ESTATE - New
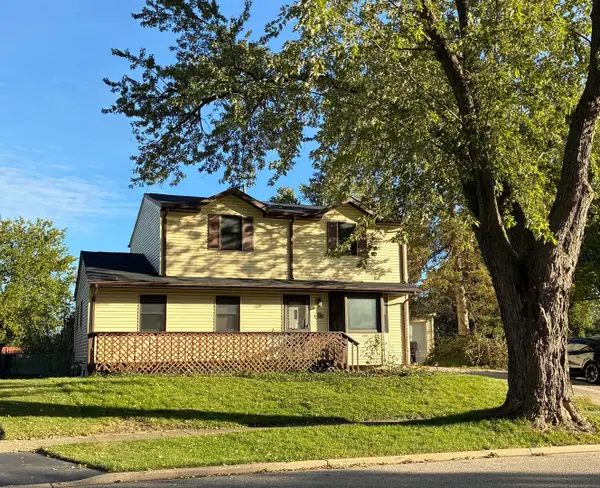 $319,000Active3 beds 2 baths1,675 sq. ft.
1040 Larkdale Row, Wauconda, IL 60084
MLS# 12784795Listed by: LPT REALTY - New
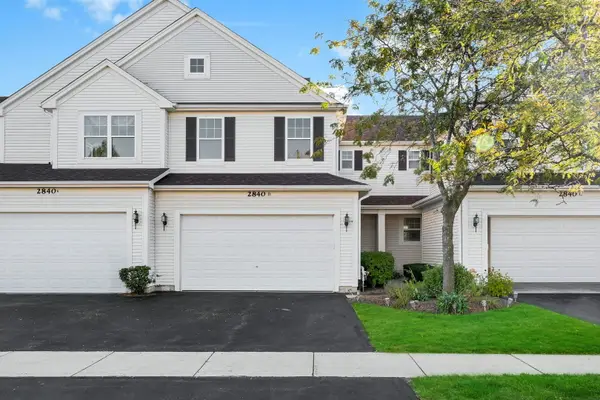 $325,000Active3 beds 3 baths1,840 sq. ft.
2840 Cattail Court #B, Wauconda, IL 60084
MLS# 12778665Listed by: HOMESMART CONNECT LLC


Protect your home and budget from life's surprises with an Assurant Home Warranty, backed by a partner that supports you through every step of homeownership. Explore Plans.
© 2023 - 2026 ERA Franchise Systems LLC. All rights reserved. ERA Franchise Systems LLC fully supports the principles of the Fair Housing Act and the Equal Opportunity Act. ERA, ERA Real Estate powered, and their respective logos are registered service marks of ERA Franchise Systems LLC. Each office is independently owned and operated.