
330 Sundown Court #F, Wauconda, IL 60084
Local realty services provided by:ERA Naper Realty
330 Sundown Court #F,Wauconda, IL 60084
$399,000
- 3 Beds
- 3 Baths
- 1,762 sq. ft.
- Condominium
- Pending
Listed by: diana mark
Office: re/max plaza
MLS#:12695741
Source:MLSNI
Price summary
- Price:$399,000
- Price per sq. ft.:$226.45
- Monthly HOA dues:$380
About this home
Welcome Home to easy living in this Sunset Ridge Condo. Located across the street from picturesque Bangs Lake. Many upgrades in this home include Hardwood floors, Cherry Cabinets, Granite Counters and gorgeous stone work. First floor laundry, 9' ceilings on both floors. Very private patio off dining area overlooking green space. Full basement with ceramic tiles, waiting for your inspiration to finish. Owner has meticulously maintained this home adding new AC & furnace in 23. New Hot Water Heater in 25. New oven in 24, new Dishwasher in 25. The basement is plumbed in for 4th bathroom. Primary bedroom features 2 closets, 1 walk in. Owner offer a 1500.00 credit for new fridge. So close to town and restaurants and shopping. Great place to live close to Rt. 12. EZ to show.
Contact an agent
Home facts
- Year built:2005
- Listing ID #:12695741
- Updated:July 08, 2026 at 11:51 AM
Rooms and interior
- Bedrooms:3
- Total bathrooms:3
- Full bathrooms:2
- Half bathrooms:1
- Rooms Total:7
- Kitchen Description:Dishwasher, Microwave, Range
- Basement Description:Full, Unfinished
- Living area:1,762 sq. ft.
Heating and cooling
- Cooling:Central Air
- Heating:Forced Air, Natural Gas
- Central air:Yes
Structure and exterior
- Roof:Asphalt
- Year built:2005
- Building area:1,762 sq. ft.
- Lot Features:Landscaped, Mature Trees, Water Rights
- Foundation Description:Concrete Perimeter
Utilities
- Water:Public
- Sewer:Public Sewer
Finances and disclosures
- Price:$399,000
- Price per sq. ft.:$226.45
- Tax amount:$9,442 (2025)
Features and amenities
- Laundry features:Dryer, Washer
Parking
- Total parking spaces:4
- Parking description:Asphalt, Attached Garage, Garage
- Garage:Yes
- Garage spaces:2
 Copyright 2026 Midwest Real Estate Data LLC. All rights reserved. The data relating to real estate for sale on this web site comes in part from the Broker Reciprocity Program of the Midwest Real Estate Data LLC. Listing information is deemed reliable but not guaranteed.
New listings near 330 Sundown Court #F
- New
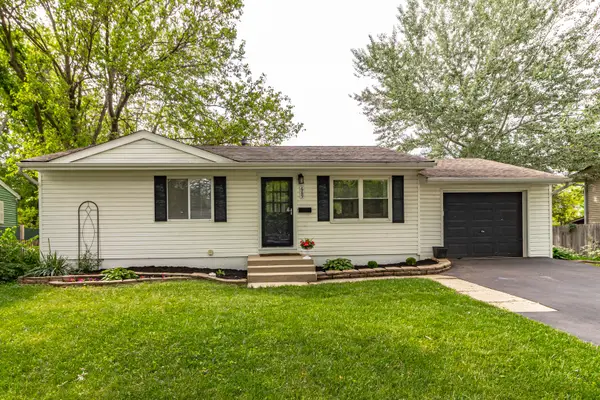 $325,000Active3 beds 2 baths925 sq. ft.
689 Laurel Avenue, Wauconda, IL 60084
MLS# 12697821Listed by: RE/MAX TOP PERFORMERS - New
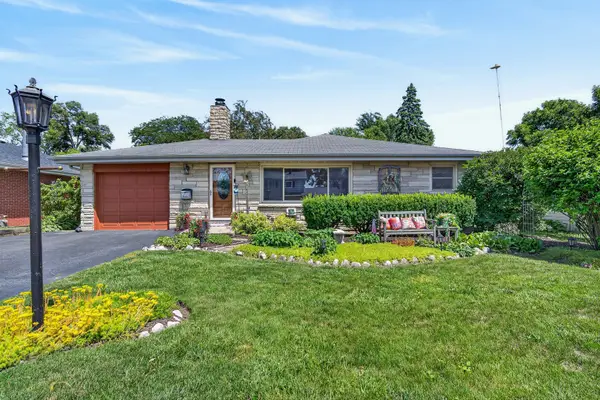 $297,000Active3 beds 2 baths1,440 sq. ft.
406 Brown Street, Wauconda, IL 60084
MLS# 12696877Listed by: RE/MAX PLAZA - New
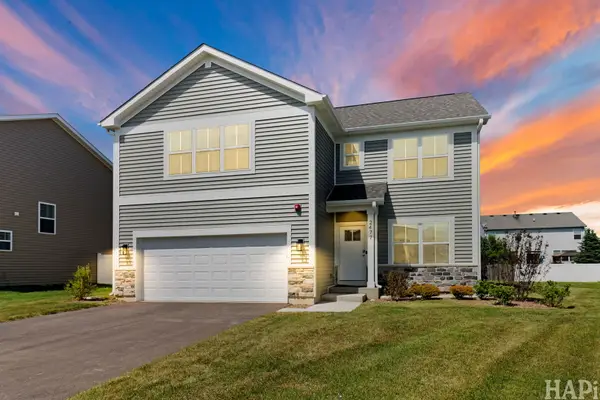 $522,067Active3 beds 3 baths2,114 sq. ft.
2477 Olivia Court, Wauconda, IL 60084
MLS# 12695964Listed by: ADVANTAGE PLUS REALTY, INC. - New
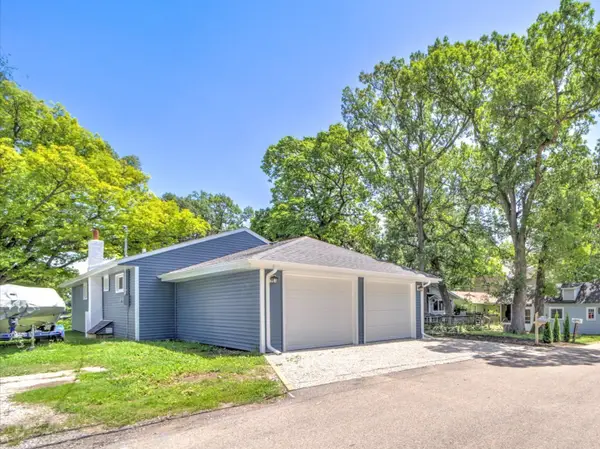 $430,000Active3 beds 2 baths1,600 sq. ft.
28069 N Lake Drive, Wauconda, IL 60084
MLS# 12695179Listed by: REALTA REAL ESTATE - New
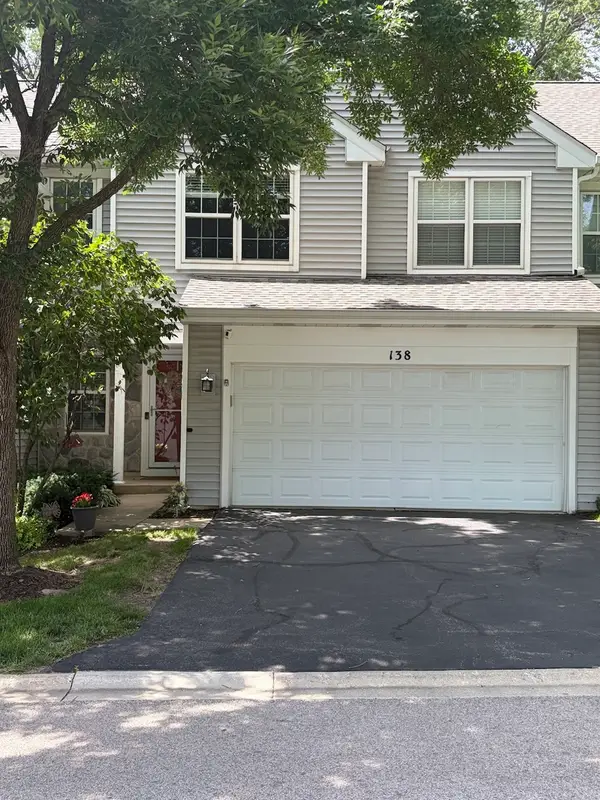 $299,500Active3 beds 3 baths1,406 sq. ft.
138 Parkview Drive, Wauconda, IL 60084
MLS# 12694992Listed by: CIRCLE ONE REALTY - New
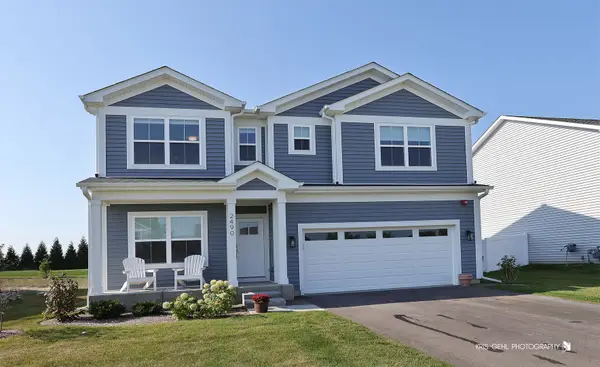 $549,000Active3 beds 3 baths2,390 sq. ft.
2490 Olivia Court, Wauconda, IL 60084
MLS# 12693132Listed by: HOMESMART CONNECT LLC - New
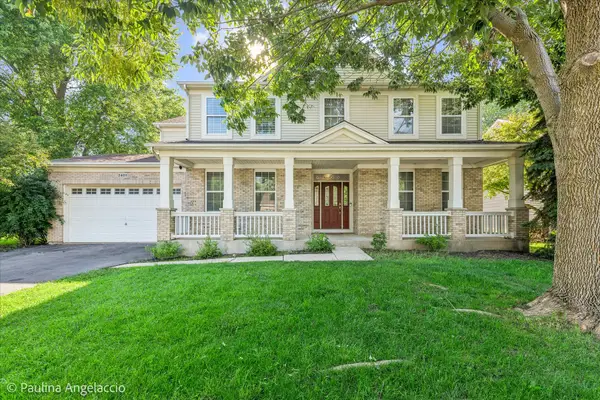 $659,000Active5 beds 5 baths3,830 sq. ft.
2401 Stonybrook Street, Wauconda, IL 60084
MLS# 12662093Listed by: JERRY JOHNSON - Open Sat, 1 to 4pmNew
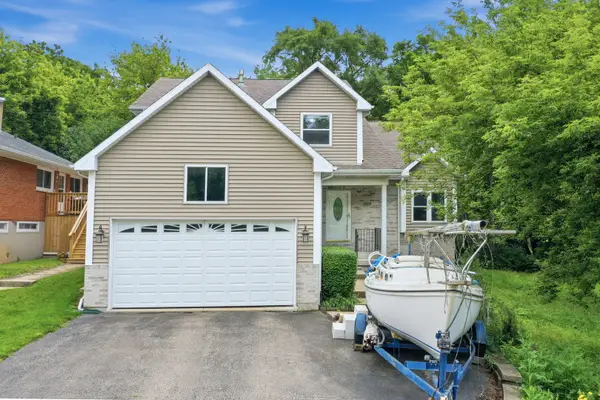 $399,900Active4 beds 3 baths1,957 sq. ft.
1018 Park Avenue, Wauconda, IL 60084
MLS# 12684255Listed by: BERKSHIRE HATHAWAY HOMESERVICES AMERICAN HERITAGE - New
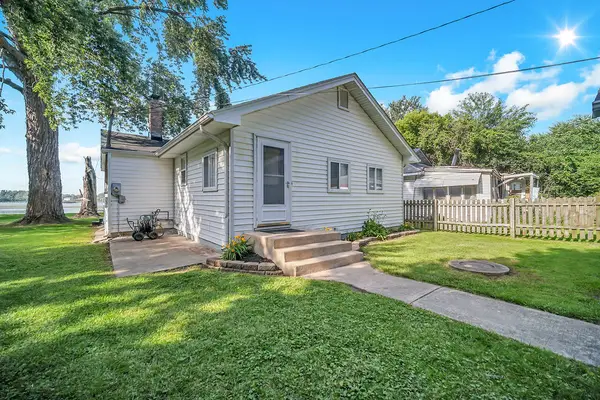 $269,900Active3 beds 1 baths1,140 sq. ft.
28422 W Park Avenue, Wauconda, IL 60084
MLS# 12691851Listed by: RE/MAX ACTION


Protect your home and budget from life's surprises with an Assurant Home Warranty, backed by a partner that supports you through every step of homeownership. Explore Plans.
© 2023 - 2026 ERA Franchise Systems LLC. All rights reserved. ERA Franchise Systems LLC fully supports the principles of the Fair Housing Act and the Equal Opportunity Act. ERA, ERA Real Estate powered, and their respective logos are registered service marks of ERA Franchise Systems LLC. Each office is independently owned and operated.