
601 Sheridan Drive, Wauconda, IL 60084
Local realty services provided by:Results Realty ERA Powered
601 Sheridan Drive,Wauconda, IL 60084
$380,000
- 4 Beds
- 2 Baths
- - sq. ft.
- Single family
- Sold
Listed by: emily spagnola
Office: kale realty
MLS#:12708054
Source:MLSNI
Sorry, we are unable to map this address
Price summary
- Price:$380,000
About this home
Welcome home to this beautifully updated 4-bedroom, 2-bathroom home offering the perfect blend of style, comfort, and functionality. The heart of the home is the stunning kitchen, featuring rich green cabinetry, quartz countertops, brand-new stainless steel appliances, and plenty of space for cooking and gathering. The bright and inviting living room is highlighted by a large picture window that fills the space with natural light, while new vinyl flooring flows throughout the entire home for a fresh, cohesive look. Just off the dining area, you'll find a versatile den that makes the perfect home office, playroom, or even a potential sixth bedroom to fit your needs. Additional updates include all new windows, giving the home improved energy efficiency and an abundance of natural light. Outside, enjoy a fully fenced backyard with plenty of room to relax, entertain, or let pets play, plus a storage shed for all of your lawn and garden equipment. An attached 2-car garage provides added convenience and extra storage space. Thoughtfully updated from top to bottom, this move-in ready home offers the space, modern finishes, and flexibility today's buyers are looking for....
Contact an agent
Home facts
- Year built:1958
- Listing ID #:12708054
- Updated:August 31, 2026 at 07:26 AM
Rooms and interior
- Bedrooms:4
- Total bathrooms:2
- Full bathrooms:2
- Rooms Total:8
- Kitchen Description:Dishwasher, Microwave, Range, Refrigerator, Stainless Steel Appliance(s)
Heating and cooling
- Cooling:Central Air
- Heating:Natural Gas
- Central air:Yes
Structure and exterior
- Roof:Asphalt
- Year built:1958
- Lot Features:Corner Lot
- Exterior Features:Fire Pit
- Foundation Description:Concrete Perimeter
- Levels:1.5 Story
Utilities
- Water:Public
- Sewer:Public Sewer
Finances and disclosures
- Price:$380,000
- Tax amount:$6,911 (2025)
Features and amenities
- Laundry features:Dryer, Washer
- Amenities:CO Detectors, Ceiling Fan(s), Water-Softener Owned
Parking
- Total parking spaces:2
- Parking description:Asphalt, Attached Garage, Garage
- Garage:Yes
- Garage spaces:2
 Copyright 2026 Midwest Real Estate Data LLC. All rights reserved. The data relating to real estate for sale on this web site comes in part from the Broker Reciprocity Program of the Midwest Real Estate Data LLC. Listing information is deemed reliable but not guaranteed.
New listings near 601 Sheridan Drive
- New
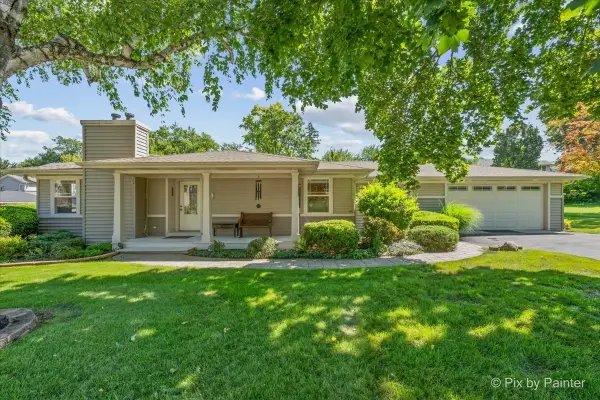 $500,000Active4 beds 3 baths2,940 sq. ft.
418 Lake Shore Boulevard, Wauconda, IL 60084
MLS# 12592163Listed by: HOMESMART CONNECT LLC - New
 $2,395,000Active3 beds 4 baths3,712 sq. ft.
23737 W Milton Road, Wauconda, IL 60084
MLS# 12746215Listed by: REVV REALTY LLC - New
 $319,900Active3 beds 2 baths1,510 sq. ft.
326 Stillwater Court, Wauconda, IL 60084
MLS# 12733686Listed by: COLDWELL BANKER REALTY - New
 $299,900Active3 beds 3 baths1,825 sq. ft.
Address Withheld By Seller, Wauconda, IL 60084
MLS# 12744124Listed by: WELCOME HOME REALTY INC - New
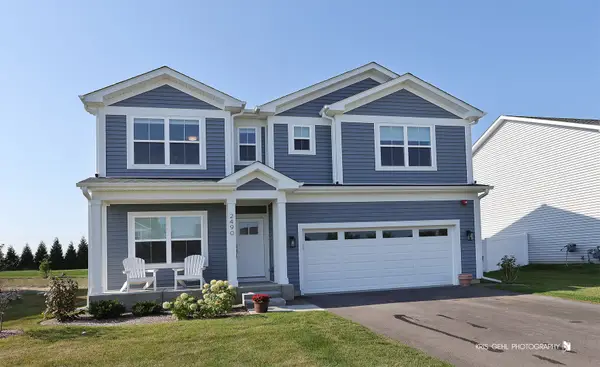 $539,900Active3 beds 3 baths2,390 sq. ft.
2490 Olivia Court, Wauconda, IL 60084
MLS# 12740862Listed by: HOMESMART CONNECT LLC - New
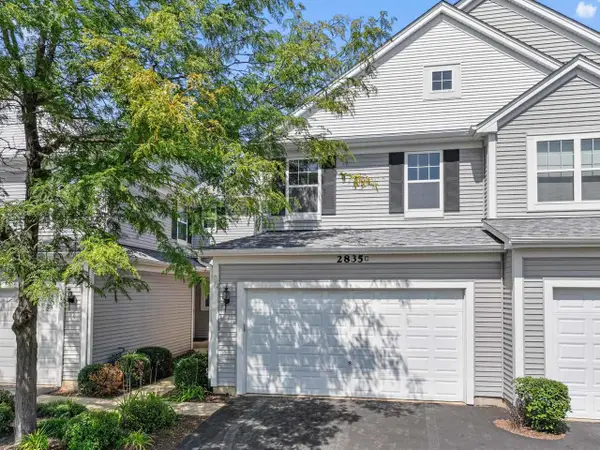 $305,000Active3 beds 3 baths1,838 sq. ft.
2835 Cattail Court, Wauconda, IL 60084
MLS# 12739891Listed by: RE/MAX SUBURBAN - New
 $374,500Active3 beds 2 baths1,536 sq. ft.
645 Marine Drive, Wauconda, IL 60084
MLS# 12739128Listed by: RE/MAX SUBURBAN - New
 $52,000Active0 Acres
0 James Street, Wauconda, IL 60084
MLS# 12736926Listed by: BAIRD & WARNER - New
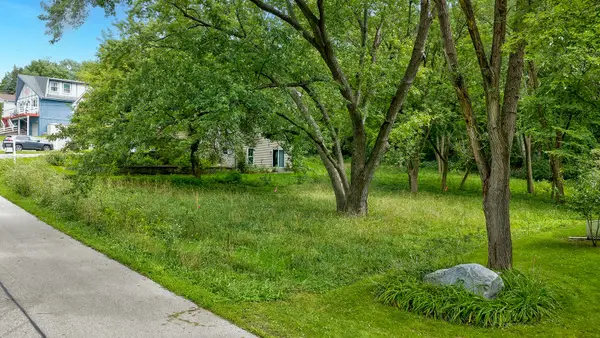 $52,000Active0 Acres
0 Park Avenue, Wauconda, IL 60084
MLS# 12736907Listed by: BAIRD & WARNER  $299,900Pending3 beds 1 baths1,367 sq. ft.
693 Minerva Avenue, Wauconda, IL 60084
MLS# 12737868Listed by: UNDER ONE REALTY


Protect your home and budget from life's surprises with an Assurant Home Warranty, backed by a partner that supports you through every step of homeownership. Explore Plans.
© 2023 - 2026 ERA Franchise Systems LLC. All rights reserved. ERA Franchise Systems LLC fully supports the principles of the Fair Housing Act and the Equal Opportunity Act. ERA, ERA Real Estate powered, and their respective logos are registered service marks of ERA Franchise Systems LLC. Each office is independently owned and operated.