
775 Lipizzan Lane, Wauconda, IL 60084
Local realty services provided by:ERA Naper Realty
775 Lipizzan Lane,Wauconda, IL 60084
$595,000
- 4 Beds
- 4 Baths
- - sq. ft.
- Single family
- Sold
Listed by: jane lee
Office: re/max top performers
MLS#:12683385
Source:MLSNI
Sorry, we are unable to map this address
Price summary
- Price:$595,000
- Monthly HOA dues:$16.67
About this home
Spectacular 4-bedroom, 3.1-bath home nestled on a quiet cul-de-sac in the desirable Saddlewood subdivision on a beautiful half-acre lot! 2026 FRESH PAINT THROUGHOUT MAIN AND SECOND LEVELS!!! A grand two-story foyer welcomes you inside, where soaring ceilings and hardwood floors create a bright, open feel. The elegant living room is perfect for relaxing, while the dining room is ideal for entertaining and everyday gatherings. The gourmet kitchen features a center island with breakfast bar, granite countertops, marble flooring, pantry closet, stainless steel appliances, and an abundance of cabinetry. The bright eating area offers exterior access to the deck and brick paver patio, overlooking the large fenced backyard with peaceful pond views beyond. The dramatic family room showcases a soaring two-story ceiling, a stunning wall of windows that fills the space with natural light, and a striking fireplace. A versatile bonus room just off the family room is ideal for a second home office or den. Office with French doors, laundry room, and powder room complete the first floor. Retreat to your serene primary suite featuring a large walk-in closet and a spa-inspired ensuite with a dual-sink vanity, soaking tub, and separate shower. Three additional bedrooms and a full bath complete the second level. The finished basement offers endless possibilities with a spacious recreation room featuring a second fireplace, a full bath, and ample storage space. Enjoy being just steps from the neighborhood park and scenic pond. With generous living space, beautiful views, and an exceptional location, this home truly has it all!...
Contact an agent
Home facts
- Year built:1997
- Subdivision & Development:Saddlewood
- Listing ID #:12683385
- Updated:September 06, 2026 at 03:12 PM
Rooms and interior
- Bedrooms:4
- Total bathrooms:4
- Full bathrooms:3
- Half bathrooms:1
- Rooms Total:12
- Dining Description:Combined With Living Room, Eating Area
- Bathrooms Description:Double Sinks, Separate Shower, Soaking Tub
- Kitchen Description:Dishwasher, Disposal, Microwave, Range, Range Hood, Refrigerator, Stainless Steel Appliance(s)
- Basement Description:Finished, Full
Heating and cooling
- Cooling:Central Air
- Heating:Forced Air, Natural Gas
- Central air:Yes
Structure and exterior
- Roof:Asphalt
- Year built:1997
- Lot Features:Cul-De-Sac, Landscaped
- Levels:2 Story
Schools
- High school:Wauconda Comm High School
- Middle school:Matthews Middle School
- Elementary school:Robert Crown Elementary School
Utilities
- Water:Public
- Sewer:Public Sewer
Finances and disclosures
- Price:$595,000
- Tax amount:$12,815 (2025)
Features and amenities
- Laundry features:Dryer, Washer
- Amenities:Ceiling Fan(s), Sump Pump
Parking
- Total parking spaces:3
- Parking description:Asphalt, Attached Garage, Garage
- Garage:Yes
- Garage spaces:3
 Copyright 2026 Midwest Real Estate Data LLC. All rights reserved. The data relating to real estate for sale on this web site comes in part from the Broker Reciprocity Program of the Midwest Real Estate Data LLC. Listing information is deemed reliable but not guaranteed.
New listings near 775 Lipizzan Lane
- Open Sun, 1 to 3pmNew
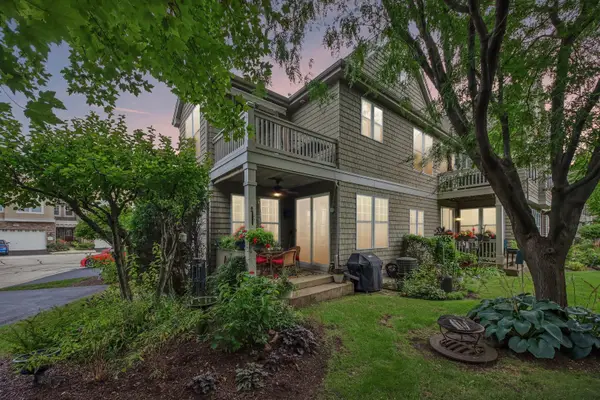 $485,000Active3 beds 4 baths2,220 sq. ft.
310 Sundown Court #F, Wauconda, IL 60084
MLS# 12740292Listed by: COMPASS - New
 $400,000Active3 beds 4 baths2,132 sq. ft.
240 Regency Court #C, Wauconda, IL 60084
MLS# 12748163Listed by: BERKSHIRE HATHAWAY HOMESERVICES AMERICAN HERITAGE - New
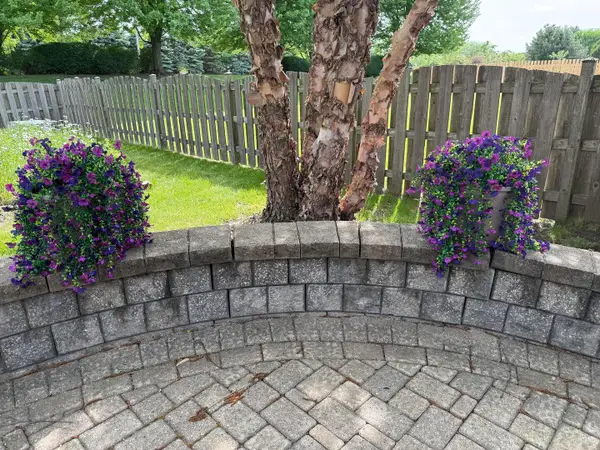 $499,000Active4 beds 2 baths2,488 sq. ft.
2744 N Moraine Valley Road, Wauconda, IL 60084
MLS# 12751421Listed by: BEYCOME BROKERAGE REALTY LLC - New
 $525,000Active4 beds 3 baths3,388 sq. ft.
2509 Bluewater Drive, Wauconda, IL 60084
MLS# 12750104Listed by: KELLER WILLIAMS NORTH SHORE WEST - Open Sun, 1 to 3pmNew
 $265,000Active3 beds 1 baths1,176 sq. ft.
139 Kent Avenue, Wauconda, IL 60084
MLS# 12750893Listed by: BAIRD & WARNER - New
 $399,999Active3 beds 2 baths1,600 sq. ft.
28069 N Lake Drive, Wauconda, IL 60084
MLS# 12750507Listed by: REALTA REAL ESTATE - New
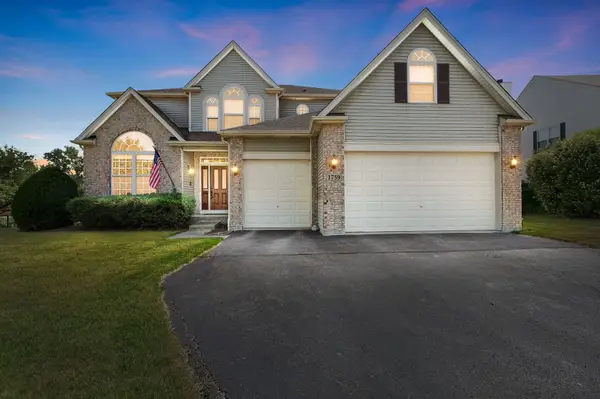 $575,000Active4 beds 3 baths
1759 Napa Suwe Lane, Wauconda, IL 60084
MLS# 12750054Listed by: COLDWELL BANKER REALTY - New
 $391,400Active3 beds 3 baths1,576 sq. ft.
265 Regency Court #C, Wauconda, IL 60084
MLS# 12740795Listed by: CORE REALTY & INVESTMENTS INC. - New
 $230,000Active2 beds 2 baths920 sq. ft.
224 Brett Circle, Wauconda, IL 60084
MLS# 12748789Listed by: RE/MAX PLAZA - New
 $725,000Active4 beds 3 baths2,792 sq. ft.
27961 N Myrtle Street, Wauconda, IL 60084
MLS# 12736777Listed by: COMPASS


Protect your home and budget from life's surprises with an Assurant Home Warranty, backed by a partner that supports you through every step of homeownership. Explore Plans.
© 2023 - 2026 ERA Franchise Systems LLC. All rights reserved. ERA Franchise Systems LLC fully supports the principles of the Fair Housing Act and the Equal Opportunity Act. ERA, ERA Real Estate powered, and their respective logos are registered service marks of ERA Franchise Systems LLC. Each office is independently owned and operated.