
827 Edgewater Parkway, Wauconda, IL 60084
Local realty services provided by:ERA Naper Realty
827 Edgewater Parkway,Wauconda, IL 60084
$1,399,000
- 3 Beds
- 5 Baths
- 3,722 sq. ft.
- Single family
- Pending
Listed by: jessica anthony
Office: jameson sotheby's international realty
MLS#:12734904
Source:MLSNI
Price summary
- Price:$1,399,000
- Price per sq. ft.:$375.87
About this home
Welcome to your private lakefront retreat on beautiful Bangs Lake! Custom built in 2016 with exceptional craftsmanship and thoughtful attention to detail, this stunning 3,722 square foot home combines sophisticated design, comfortable living and an incredible waterfront lifestyle. The spacious, open-concept interior features 10-foot ceilings and a beautifully designed main level ideal for both everyday living and entertaining. At the heart of the home is the gourmet kitchen with a generous walk-in pantry, flowing seamlessly into the dining area and expansive great room with multiple gathering spaces. Step into the gorgeous three-season room, where a beautiful stone direct-vent gas fireplace creates the perfect setting to relax while taking in the lake views. From here, continue outside to the inviting patio and enjoy your own private waterfront oasis. The main level also offers a spacious bedroom with a walk-in closet and private en-suite bath ideal for guests or convenient first-floor living. Upstairs, the impressive primary suite features a luxurious private bath and spectacular designer walk-in closet. A second bedroom with its own private bath and walk-in closet, along with an expansive bonus room offering wonderful flexibility (possible 4th bedroom, office, rec. room?) , completes the second level. Even the oversized 16' x 42' heated, tandem garage has been thoughtfully designed, featuring an epoxy floor, double doors to the yard, a dedicated dog-washing station and two interior entrances to the home. The fully fenced yard is beautifully landscaped to create a private and peaceful setting along the lake. And then there is the lifestyle. Enjoy quiet mornings on Bangs Lake, which remains no-wake until 10 a.m. perfect for kayaking, paddleboarding, fishing or simply enjoying the serenity of the water. Spend your afternoons boating and take advantage of dining at two restaurants right on the lake. Just minutes away, downtown Wauconda offers a vibrant mix of dining, shopping and entertainment, while nearby forest preserves, bike trails, horseback riding and golf provide even more ways to enjoy the outdoors. It's the lakefront lifestyle you've been waiting for....
Contact an agent
Home facts
- Year built:2016
- Subdivision & Development:Lake View Villa
- Listing ID #:12734904
- Updated:October 06, 2026 at 09:24 AM
Rooms and interior
- Bedrooms:3
- Total bathrooms:5
- Full bathrooms:3
- Half bathrooms:2
- Rooms Total:8
- Dining Description:Breakfast Room, Combined With Family Room
- Bathrooms Description:Double Sinks, Separate Shower, Soaking Tub
- Kitchen Description:Dishwasher, Disposal, Double Oven, Microwave, Range Hood, Refrigerator, Stainless Steel Appliance(s)
- Living area:3,722 sq. ft.
Heating and cooling
- Cooling:Central Air
- Heating:Forced Air, Natural Gas, Sep Heating Systems - 2+
- Central air:Yes
Structure and exterior
- Roof:Asphalt
- Year built:2016
- Building area:3,722 sq. ft.
- Lot Features:Landscaped, Mature Trees, Water Rights
- Exterior Features:Boat Slip, Outdoor Grill
- Foundation Description:Concrete Perimeter, Pillar/Post/Pier
- Levels:2 Story
Schools
- High school:Wauconda Comm High School
- Middle school:Wauconda Middle School
- Elementary school:Wauconda Elementary School
Utilities
- Water:Public
- Sewer:Public Sewer
Finances and disclosures
- Price:$1,399,000
- Price per sq. ft.:$375.87
- Tax amount:$25,117 (2025)
Features and amenities
- Laundry features:Dryer, Washer
Parking
- Total parking spaces:2
- Parking description:Asphalt, Attached Garage, Garage, Tandem
- Garage:Yes
- Garage spaces:2
 Copyright 2026 Midwest Real Estate Data LLC. All rights reserved. The data relating to real estate for sale on this web site comes in part from the Broker Reciprocity Program of the Midwest Real Estate Data LLC. Listing information is deemed reliable but not guaranteed.
New listings near 827 Edgewater Parkway
- New
 $1,700,000Active5 beds 5 baths6,217 sq. ft.
26577 N Fairfield Road, Wauconda, IL 60084
MLS# 12776153Listed by: CAMBRIDGE REALTY LLC - New
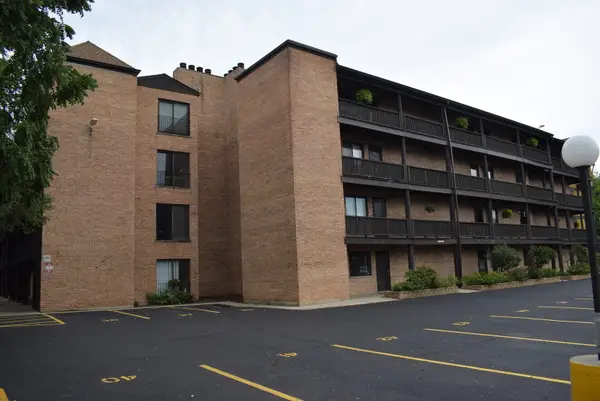 $170,000Active2 beds 2 baths1,102 sq. ft.
460 N Main Street #N306A, Wauconda, IL 60084
MLS# 12775954Listed by: SWANSON REALTY 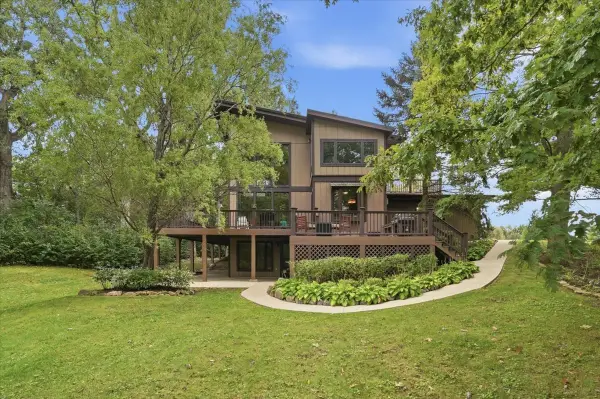 $625,000Pending5 beds 3 baths2,848 sq. ft.
26181 W Laurel Avenue, Wauconda, IL 60084
MLS# 12774046Listed by: KELLER WILLIAMS NORTH SHORE WEST- New
 $175,000Active1 Acres
26396 N Pennway Circle, Wauconda, IL 60084
MLS# 12775042Listed by: IVYGRO - New
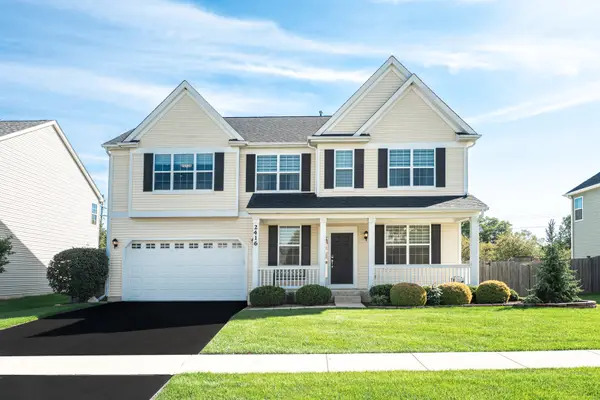 $600,000Active4 beds 3 baths3,365 sq. ft.
2416 Heron Lane, Wauconda, IL 60084
MLS# 12767588Listed by: JAMESON SOTHEBY'S INTERNATIONAL REALTY - New
 $625,000Active4 beds 5 baths3,716 sq. ft.
1777 Napa Suwe Court, Wauconda, IL 60084
MLS# 12773425Listed by: JAMESON SOTHEBY'S INTERNATIONAL REALTY - New
 $399,000Active2 beds 3 baths1,472 sq. ft.
413 Country Lane Court, Wauconda, IL 60084
MLS# 12773840Listed by: 4 SALE REALTY ADVANTAGE LLC - New
 $399,000Active6 beds 2 baths2,400 sq. ft.
1009 Highland Avenue, Wauconda, IL 60084
MLS# 12773859Listed by: SOLID REALTY SERVICES INC - New
 $272,500Active3 beds 2 baths1,510 sq. ft.
326 Stillwater Court, Wauconda, IL 60084
MLS# 12773356Listed by: COLDWELL BANKER REALTY - New
 $625,000Active4 beds 3 baths2,572 sq. ft.
550 Meadowview Drive, Wauconda, IL 60084
MLS# 12768419Listed by: BARR AGENCY, INC


Protect your home and budget from life's surprises with an Assurant Home Warranty, backed by a partner that supports you through every step of homeownership. Explore Plans.
© 2023 - 2026 ERA Franchise Systems LLC. All rights reserved. ERA Franchise Systems LLC fully supports the principles of the Fair Housing Act and the Equal Opportunity Act. ERA, ERA Real Estate powered, and their respective logos are registered service marks of ERA Franchise Systems LLC. Each office is independently owned and operated.