
1241 S Elmwood Avenue, Waukegan, IL 60085
Local realty services provided by:Results Realty ERA Powered
1241 S Elmwood Avenue,Waukegan, IL 60085
$299,900
- 3 Beds
- 2 Baths
- 1,056 sq. ft.
- Single family
- Pending
Listed by: terrance muse
Office: re/max premier
MLS#:12701845
Source:MLSNI
Price summary
- Price:$299,900
- Price per sq. ft.:$284
About this home
Welcome home to this beautifully renovated raised ranch offering stylish updates and modern finishes throughout. Enjoy brand-new flooring, fresh interior paint, and a stunning new kitchen featuring white cabinetry, elegant quartz countertops, and stainless steel appliances. Additional updates include a new water heater, providing added peace of mind. Step outside to a spacious, fully fenced backyard-perfect for entertaining, pets, or relaxing outdoors. This turnkey home combines comfort, style, and value. Don't miss your opportunity to own this move-in-ready gem
Contact an agent
Home facts
- Year built:1962
- Subdivision & Development:Lyons Acres
- Listing ID #:12701845
- Updated:September 06, 2026 at 08:11 AM
Rooms and interior
- Bedrooms:3
- Total bathrooms:2
- Full bathrooms:2
- Rooms Total:7
- Dining Description:Separate Dining Room
- Kitchen Description:Range, Refrigerator
- Basement Description:Finished, Full
- Living area:1,056 sq. ft.
Heating and cooling
- Cooling:Central Air
- Heating:Forced Air
- Central air:Yes
Structure and exterior
- Roof:Asphalt
- Year built:1962
- Building area:1,056 sq. ft.
- Lot area:0.16 Acres
- Architectural Style:Bi-level
- Foundation Description:Concrete Perimeter
- Levels:2 Story
Schools
- High school:Waukegan High School
- Middle school:John R. Lewis Middle School
- Elementary school:Andrew Cooke Magnet Elementary S
Utilities
- Water:Public
- Sewer:Public Sewer
Finances and disclosures
- Price:$299,900
- Price per sq. ft.:$284
- Tax amount:$3,564 (2024)
Parking
- Total parking spaces:1
- Parking description:Attached Garage, Concrete, Garage
- Garage:Yes
- Garage spaces:1
 Copyright 2026 Midwest Real Estate Data LLC. All rights reserved. The data relating to real estate for sale on this web site comes in part from the Broker Reciprocity Program of the Midwest Real Estate Data LLC. Listing information is deemed reliable but not guaranteed.
New listings near 1241 S Elmwood Avenue
- New
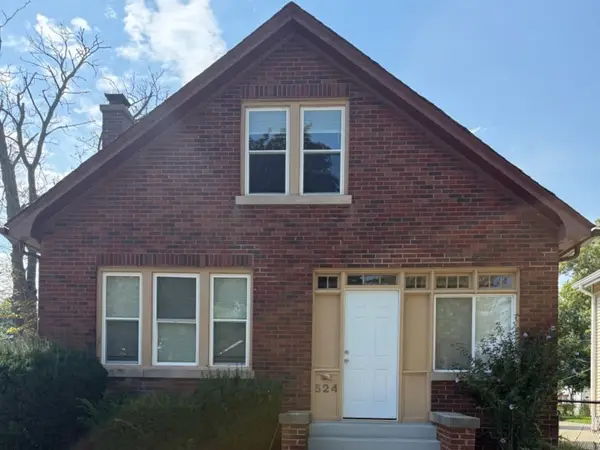 $299,900Active3 beds 2 baths1,887 sq. ft.
524 N Butrick Street, Waukegan, IL 60085
MLS# 12662974Listed by: HOMESMART CONNECT LLC - New
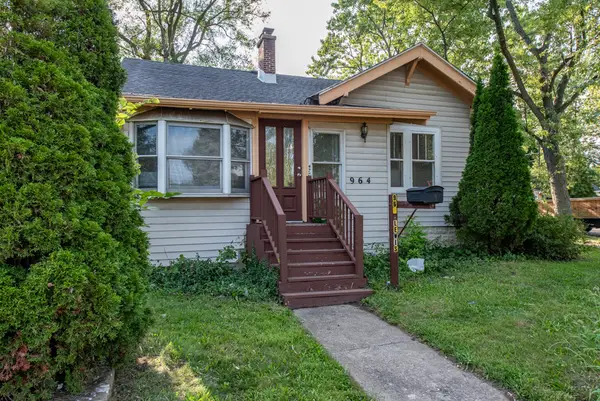 $269,000Active3 beds 1 baths1,221 sq. ft.
964 N Lewis Avenue, Waukegan, IL 60085
MLS# 12751889Listed by: CENTURY 21 CIRCLE - New
 $315,000Active4 beds 4 baths
1923 N Jackson Street, Waukegan, IL 60087
MLS# 12751037Listed by: DOUBLE R REALTY LLC - New
 $253,000Active3 beds 2 baths1,168 sq. ft.
2816 Osage Circle, Waukegan, IL 60087
MLS# 12750972Listed by: FREEDOM REALTY - New
 $359,900Active7 beds 3 baths1,746 sq. ft.
2226 Marshall Parkway, Waukegan, IL 60085
MLS# 12750496Listed by: CHASE REAL ESTATE LLC - New
 $999,000Active4 beds 5 baths5,613 sq. ft.
5520 Hilltop Lane, Libertyville, IL 60048
MLS# 12750383Listed by: RE/MAX TOP PERFORMERS - New
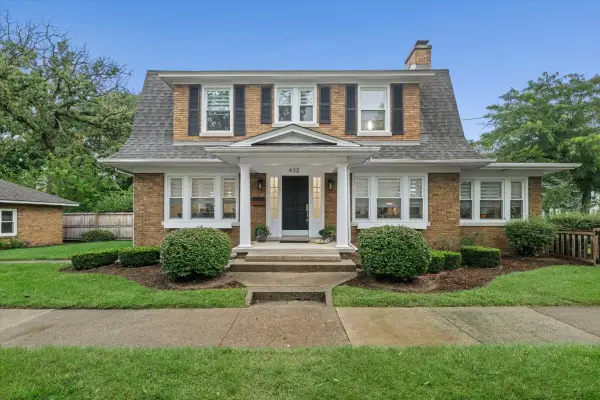 $435,000Active3 beds 2 baths1,900 sq. ft.
432 Colville Place, Waukegan, IL 60085
MLS# 12748989Listed by: BERKSHIRE HATHAWAY HOMESERVICES CHICAGO - New
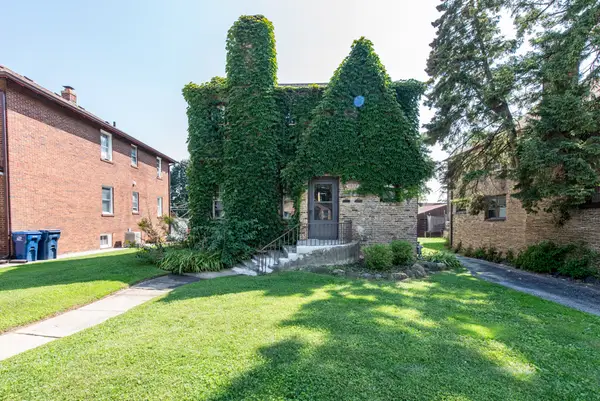 $279,000Active3 beds 2 baths
1033 W Atlantic Avenue, Waukegan, IL 60085
MLS# 12749875Listed by: RE/MAX PLAZA  $200,000Pending3 beds 2 baths1,593 sq. ft.
2715 Hyde Park Avenue, Waukegan, IL 60085
MLS# 12745798Listed by: CENTURY 21 CIRCLE $170,000Pending3 beds 2 baths1,040 sq. ft.
2337 N Sheridan Road, Waukegan, IL 60087
MLS# 12746776Listed by: CENTURY 21 CIRCLE


Protect your home and budget from life's surprises with an Assurant Home Warranty, backed by a partner that supports you through every step of homeownership. Explore Plans.
© 2023 - 2026 ERA Franchise Systems LLC. All rights reserved. ERA Franchise Systems LLC fully supports the principles of the Fair Housing Act and the Equal Opportunity Act. ERA, ERA Real Estate powered, and their respective logos are registered service marks of ERA Franchise Systems LLC. Each office is independently owned and operated.