
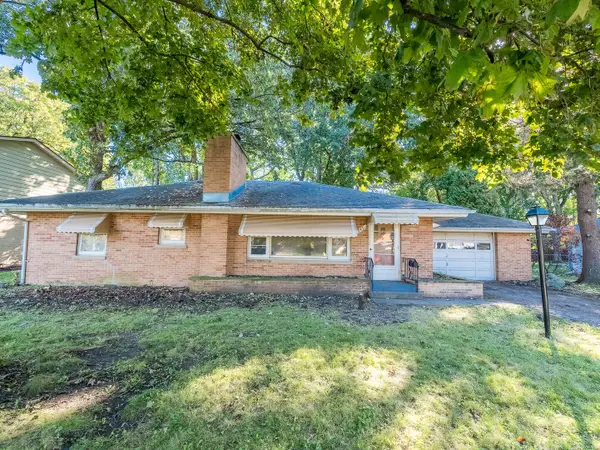
2250 Corona Road, Waukegan, IL 60087
Local realty services provided by:ERA Partners
2250 Corona Road,Waukegan, IL 60087
$334,900
- 3 Beds
- 2 Baths
- 1,800 sq. ft.
- Single family
- Active
Listed by: james english
Office: real broker, llc.
MLS#:12775294
Source:MLSNI
Price summary
- Price:$334,900
- Price per sq. ft.:$186.06
About this home
Welcome to 2250 Corona Rd, a beautifully maintained ranch in Waukegan's highly desirable Buckley Hills neighborhood! Located near Bowen Park and Glen Flora Country Club, this 3-bedroom, 2-bath home offers approximately 1,800 sq ft of comfortable single-level living with character that's hard to find. Step inside to a bright living and dining area featuring hardwood floors, and dramatic wood-beamed ceilings. The updated kitchen offers maple cabinetry and stainless steel appliances, while the spacious primary suite, two additional bedrooms, two full baths and main-level laundry provide a functional layout for everyday living. The home has been incredibly well cared for and includes several important recent improvements, including a new HVAC system, plumbing clean-out, new front living room windows, new windows in two bedrooms, and a new ADT security system that will remain with the home. The roof is approximately 10 years old. Outside, enjoy the fenced backyard, private deck and attached garage, all tucked into one of Waukegan's most established and sought-after neighborhoods. Property is being sold As-Is, allowing the next owner to make it their own while enjoying a home that has been thoughtfully maintained and improved. A rare opportunity for spacious ranch living in an exceptional location!...
Contact an agent
Home facts
- Year built:1960
- Subdivision & Development:Buckley Hills
- Listing ID #:12775294
- Updated:October 06, 2026 at 11:19 AM
Rooms and interior
- Bedrooms:3
- Total bathrooms:2
- Full bathrooms:2
- Rooms Total:7
- Dining Description:Breakfast Room, Combined With Living Room
- Bathrooms Description:No Tub, Separate Shower
- Kitchen Description:Dishwasher, Freezer, Gas Cooktop, Gas Oven, Microwave, Range, Refrigerator, Stainless Steel Appliance(s)
- Living area:1,800 sq. ft.
Heating and cooling
- Cooling:Central Air
- Heating:Natural Gas
- Central air:Yes
Structure and exterior
- Roof:Asphalt
- Year built:1960
- Building area:1,800 sq. ft.
- Lot area:0.17 Acres
- Architectural Style:Ranch
- Foundation Description:Concrete Perimeter
- Levels:1 Story
Schools
- High school:Waukegan High School
- Middle school:Jack Benny Middle School
- Elementary school:Greenwood Elementary School
Utilities
- Water:Lake Michigan, Public
- Sewer:Public Sewer
Finances and disclosures
- Price:$334,900
- Price per sq. ft.:$186.06
- Tax amount:$5,990 (2025)
Features and amenities
- Laundry features:Dryer, Washer
- Amenities:Ceiling Fan(s)
Parking
- Total parking spaces:4
- Parking description:Asphalt, Attached Garage, Driveway, Garage
- Garage:Yes
- Garage spaces:1
 Copyright 2026 Midwest Real Estate Data LLC. All rights reserved. The data relating to real estate for sale on this web site comes in part from the Broker Reciprocity Program of the Midwest Real Estate Data LLC. Listing information is deemed reliable but not guaranteed. MLSNI Member Broker: Frank Scibior
New listings near 2250 Corona Road
- New
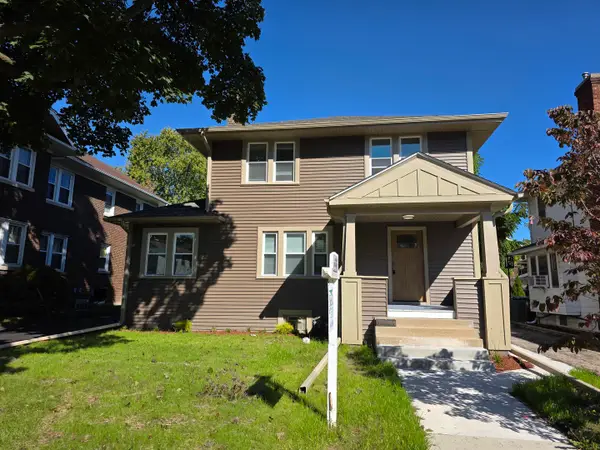 $354,900Active4 beds 1 baths1,512 sq. ft.
418 Hull Court, Waukegan, IL 60085
MLS# 12777247Listed by: NETGAR INVESTMENTS INC - New
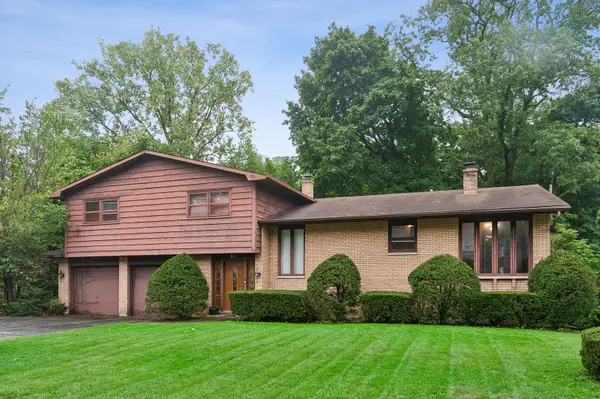 $335,000Active3 beds 3 baths2,864 sq. ft.
211 Sheridan Court, Waukegan, IL 60085
MLS# 12734772Listed by: BAIRD & WARNER - New
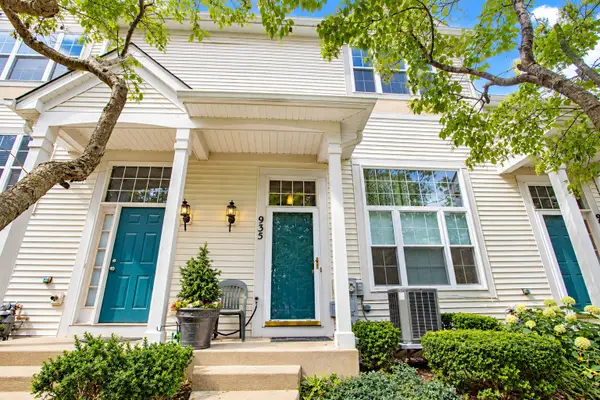 $275,000Active3 beds 3 baths1,280 sq. ft.
935 S Darla Court, Waukegan, IL 60085
MLS# 12758441Listed by: KELLER WILLIAMS ONECHICAGO - Open Sun, 3 to 5pmNew
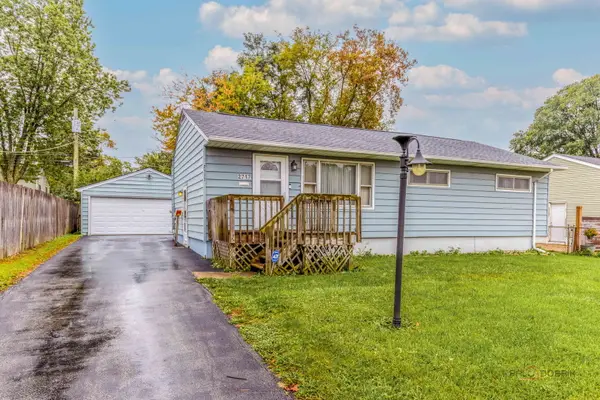 $210,000Active3 beds 1 baths1,731 sq. ft.
2717 Sunset Avenue, Waukegan, IL 60087
MLS# 12775092Listed by: REAL BROKER, LLC - New
 $159,900Active2 beds 1 baths1,888 sq. ft.
1949 Hickory Street, Waukegan, IL 60087
MLS# 12774410Listed by: GRANDVIEW REALTY, LLC  $304,999Pending3 beds 1 baths1,018 sq. ft.
2701 Brnot Avenue, Waukegan, IL 60087
MLS# 12772470Listed by: CENTURY 21 CIRCLE- New
 $238,500Active2 beds 2 baths1,348 sq. ft.
1333 Eastview Drive, Waukegan, IL 60085
MLS# 12773216Listed by: EXP REALTY - New
 $525,000Active4 beds 5 baths4,452 sq. ft.
3016 Monterey Lane, Wadsworth, IL 60083
MLS# 12773401Listed by: COMPASS - New
 $35,000Active0 Acres
1146 Greenfield Avenue, Waukegan, IL 60085
MLS# 12772461Listed by: AMERICAN DREAM REALTY GROUP INC


Protect your home and budget from life's surprises with an Assurant Home Warranty, backed by a partner that supports you through every step of homeownership. Explore Plans.
© 2023 - 2026 ERA Franchise Systems LLC. All rights reserved. ERA Franchise Systems LLC fully supports the principles of the Fair Housing Act and the Equal Opportunity Act. ERA, ERA Real Estate powered, and their respective logos are registered service marks of ERA Franchise Systems LLC. Each office is independently owned and operated.