
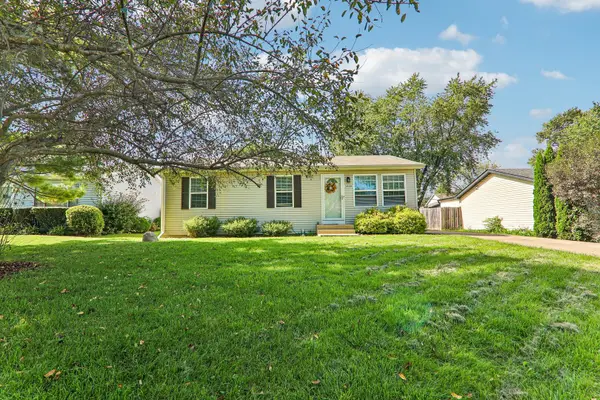
2628 N Butrick Street, Waukegan, IL 60087
Local realty services provided by:ERA Partners
2628 N Butrick Street,Waukegan, IL 60087
$229,000
- 3 Beds
- 2 Baths
- 1,396 sq. ft.
- Single family
- Active
Listed by: alex orduna
Office: freedom realty
MLS#:12808779
Source:MLSNI
Price summary
- Price:$229,000
- Price per sq. ft.:$164.04
About this home
Move-in ready and fully updated - welcome home to 2628 N Butrick St! This beautifully renovated 3-bedroom, 2-bath home offers roughly 1,350 sq ft of finished living space with nothing left on your to-do list: an updated kitchen with brand-new appliances, fully refreshed bathrooms, and a finished basement that gives you a whole extra level of living space, perfect for a family room, home office, gym, or guest space. Outside you'll find plenty of parking, a spacious backyard made for family get-togethers and summer cookouts, and a storage shed for all the extras - every major space has been touched, so just bring your furniture and settle in. Homes this clean and this updated don't sit long in Waukegan, so schedule your showing today!
Contact an agent
Home facts
- Year built:1955
- Listing ID #:12808779
- Updated:November 14, 2026 at 07:46 PM
Rooms and interior
- Bedrooms:3
- Total bathrooms:2
- Full bathrooms:2
- Rooms Total:6
- Basement Description:Finished, Full
- Living area:1,396 sq. ft.
Heating and cooling
- Cooling:Central Air
- Heating:Forced Air, Gas
- Central air:Yes
Structure and exterior
- Roof:Asphalt
- Year built:1955
- Building area:1,396 sq. ft.
- Architectural Style:Ranch
- Foundation Description:Concrete Perimeter
- Levels:1 Story
Utilities
- Water:Public
- Sewer:Public Sewer
Finances and disclosures
- Price:$229,000
- Price per sq. ft.:$164.04
- Tax amount:$4,743 (2025)
Parking
- Total parking spaces:8
- Parking description:Asphalt, Driveway, Off Street
 Copyright 2026 Midwest Real Estate Data LLC. All rights reserved. The data relating to real estate for sale on this web site comes in part from the Broker Reciprocity Program of the Midwest Real Estate Data LLC. Listing information is deemed reliable but not guaranteed. MLSNI Member Broker: Frank Scibior
New listings near 2628 N Butrick Street
- New
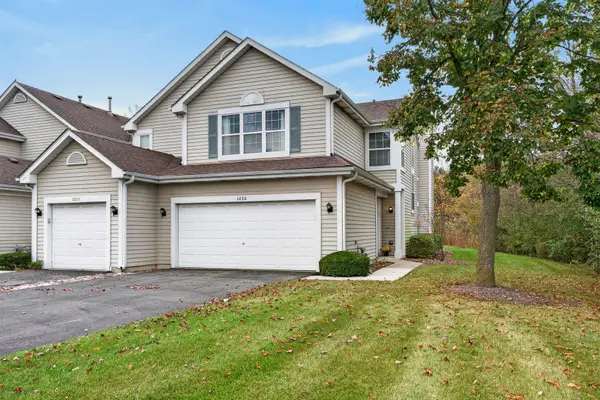 $275,000Active2 beds 3 baths1,484 sq. ft.
1230 S Candlestick Way, Waukegan, IL 60085
MLS# 12806365Listed by: REDFIN CORPORATION - New
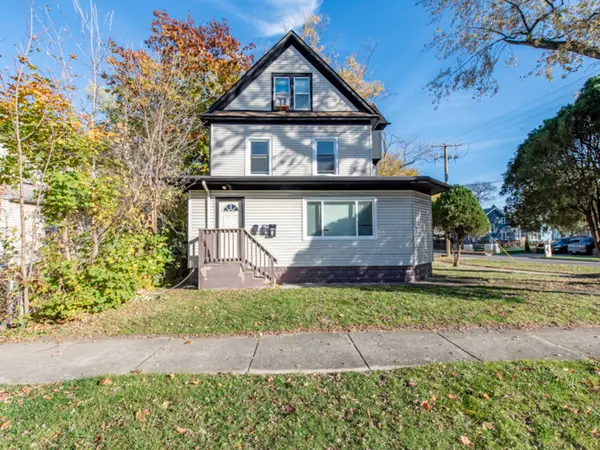 $345,000Active8 beds 3 baths
679 Lenox Avenue, Waukegan, IL 60085
MLS# 12807445Listed by: CENTURY 21 CIRCLE - Open Sat, 1 to 3pmNew
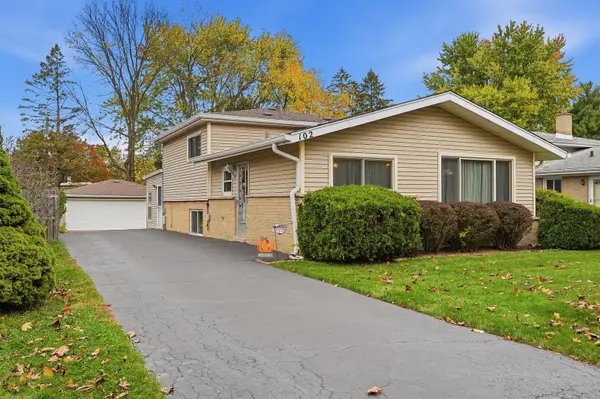 $280,000Active4 beds 2 baths1,100 sq. ft.
102 Spruce Avenue, Waukegan, IL 60087
MLS# 12798752Listed by: REAL BROKER, LLC - Open Sat, 11am to 1pmNew
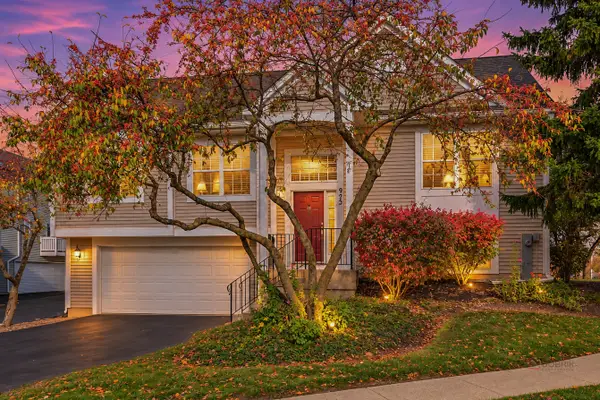 $269,000Active3 beds 2 baths1,559 sq. ft.
925 S Darla Court, Waukegan, IL 60085
MLS# 12800434Listed by: BERKSHIRE HATHAWAY HOMESERVICES CHICAGO - New
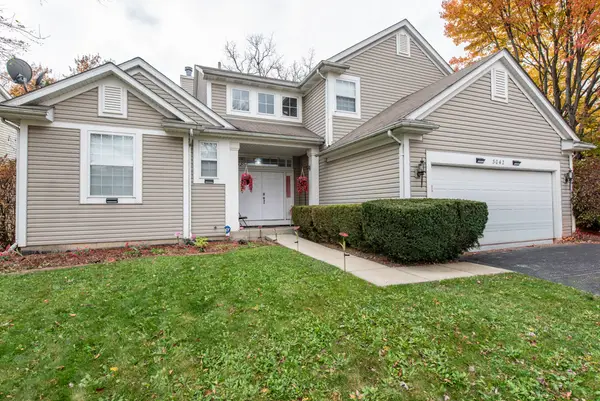 $469,000Active3 beds 3 baths3,264 sq. ft.
3042 N Forrest Hills Court, Wadsworth, IL 60083
MLS# 12805801Listed by: CENTURY 21 CIRCLE - New
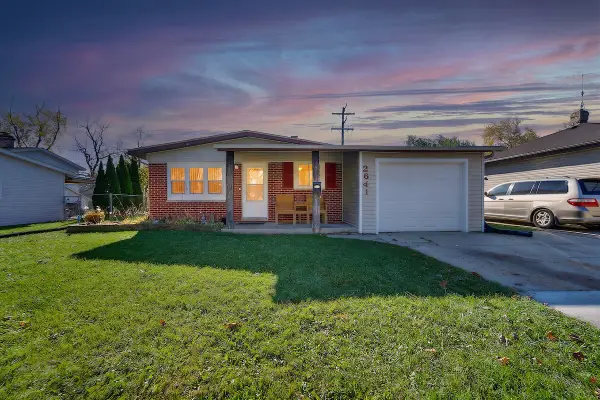 $244,900Active3 beds 2 baths1,032 sq. ft.
2641 W Grove Avenue, Waukegan, IL 60085
MLS# 12806213Listed by: RE/MAX ADVANTAGE - Open Sat, 11am to 1pmNew
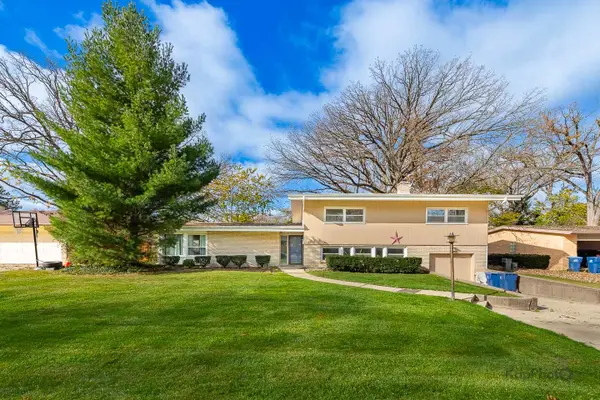 $325,000Active4 beds 3 baths1,834 sq. ft.
2020 Hickory Street, Waukegan, IL 60087
MLS# 12804757Listed by: CENTURY 21 S.G.R., INC. - New
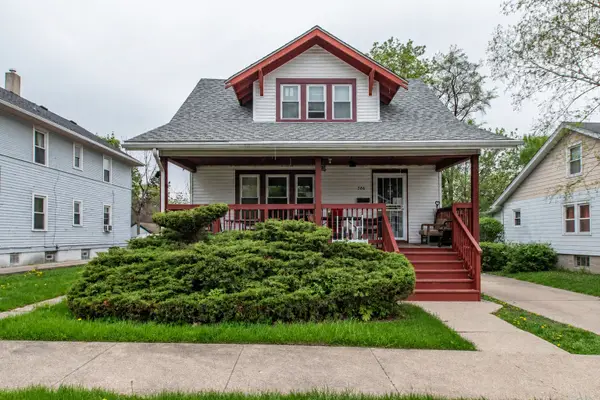 $259,900Active6 beds 3 baths1,575 sq. ft.
586 Sunderlin Street, Waukegan, IL 60085
MLS# 12806371Listed by: GALLERY REALTY INC. - New
 $299,900Active3 beds 3 baths1,250 sq. ft.
3468 Charleston Road, Waukegan, IL 60087
MLS# 12805767Listed by: REDFIN CORPORATION


Protect your home and budget from life's surprises with an Assurant Home Warranty, backed by a partner that supports you through every step of homeownership. Explore Plans.
© 2023 - 2026 ERA Franchise Systems LLC. All rights reserved. ERA Franchise Systems LLC fully supports the principles of the Fair Housing Act and the Equal Opportunity Act. ERA, ERA Real Estate powered, and their respective logos are registered service marks of ERA Franchise Systems LLC. Each office is independently owned and operated.