
329 Powell Avenue, Waukegan, IL 60085
Local realty services provided by:ERA Partners
329 Powell Avenue,Waukegan, IL 60085
$199,000
- 5 Beds
- 2 Baths
- 1,218 sq. ft.
- Single family
- Pending
Listed by: michael heagney
Office: berkshire hathaway homeservices chicago
MLS#:12729167
Source:MLSNI
Price summary
- Price:$199,000
- Price per sq. ft.:$163.38
About this home
Don't miss out on this wonderful home in Waukegan, right across the street from beautiful Kirk Park, offering the space, flexibility, and charm your growing family has been searching for! This three-bedroom, two-bath home features a partially finished basement boasting two additional bedrooms and a bath. An abundantly large kitchen provides plenty of room for cooking and additional table space. Outside, enjoy plenty of room to play and entertain. This home is an incredible opportunity in a great Waukegan location. *Driveway on south side of home runs with this property.
Contact an agent
Home facts
- Year built:1957
- Listing ID #:12729167
- Updated:September 30, 2026 at 09:22 AM
Rooms and interior
- Bedrooms:5
- Total bathrooms:2
- Full bathrooms:2
- Rooms Total:7
- Dining Description:Combined With Family Room
- Kitchen Description:Range, Refrigerator
- Basement Description:Full, Partially Finished
- Living area:1,218 sq. ft.
Heating and cooling
- Heating:Forced Air, Natural Gas
Structure and exterior
- Roof:Asphalt
- Year built:1957
- Building area:1,218 sq. ft.
- Lot area:0.1 Acres
- Architectural Style:Bungalow, Ranch
- Exterior Features:Outdoor Grill
- Levels:2 Story
Schools
- High school:Waukegan High School
- Middle school:Robert E Abbott Middle School
- Elementary school:North Elementary School
Utilities
- Water:Public
- Sewer:Public Sewer
Finances and disclosures
- Price:$199,000
- Price per sq. ft.:$163.38
- Tax amount:$4,103 (2025)
Features and amenities
- Amenities:CO Detectors, Ceiling Fan(s)
Parking
- Total parking spaces:1
- Parking description:Asphalt, Off Street
 Copyright 2026 Midwest Real Estate Data LLC. All rights reserved. The data relating to real estate for sale on this web site comes in part from the Broker Reciprocity Program of the Midwest Real Estate Data LLC. Listing information is deemed reliable but not guaranteed. MLSNI Member Broker: Frank Scibior
New listings near 329 Powell Avenue
- New
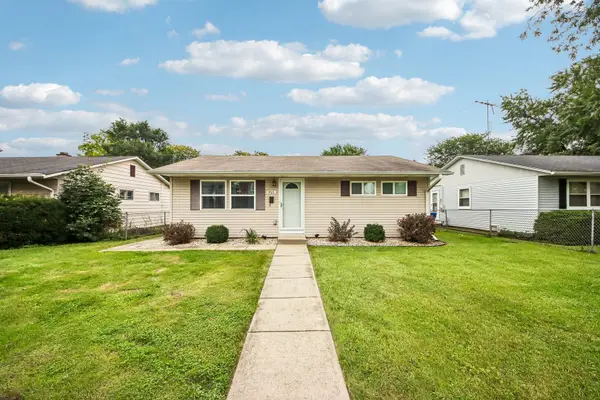 $205,000Active3 beds 1 baths1,000 sq. ft.
921 N Jackson Street, Waukegan, IL 60085
MLS# 12763107Listed by: REDFIN CORPORATION - New
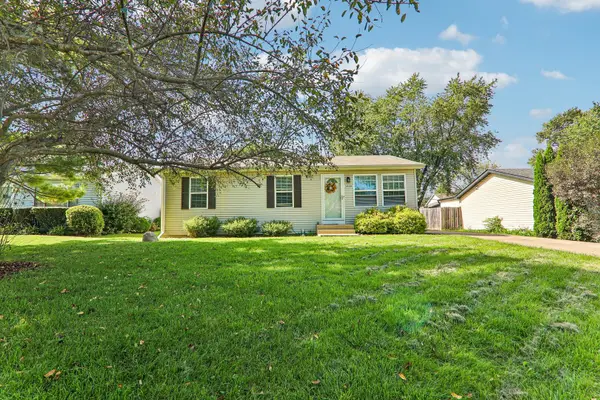 $310,000Active3 beds 3 baths1,250 sq. ft.
3468 Charleston Road, Waukegan, IL 60087
MLS# 12763124Listed by: REDFIN CORPORATION - New
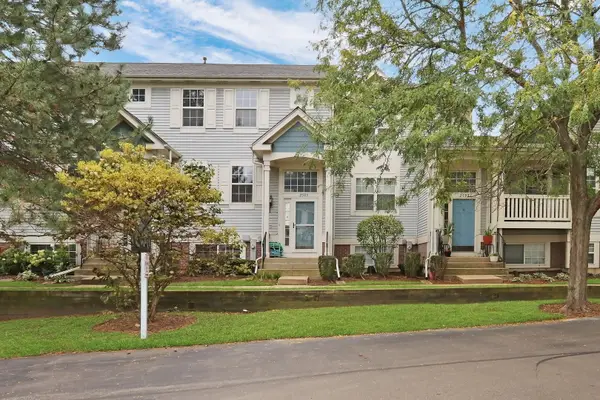 $229,900Active2 beds 2 baths1,431 sq. ft.
2595 N Augusta Drive, Wadsworth, IL 60083
MLS# 12768310Listed by: RE/MAX PLAZA - New
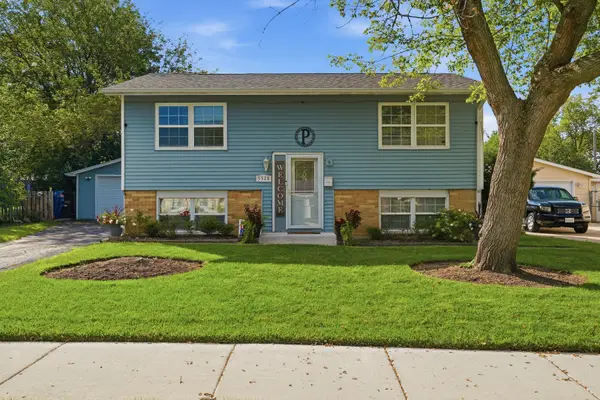 $309,000Active4 beds 2 baths1,568 sq. ft.
3528 Rock Parkway, Waukegan, IL 60087
MLS# 12771357Listed by: COMPASS - New
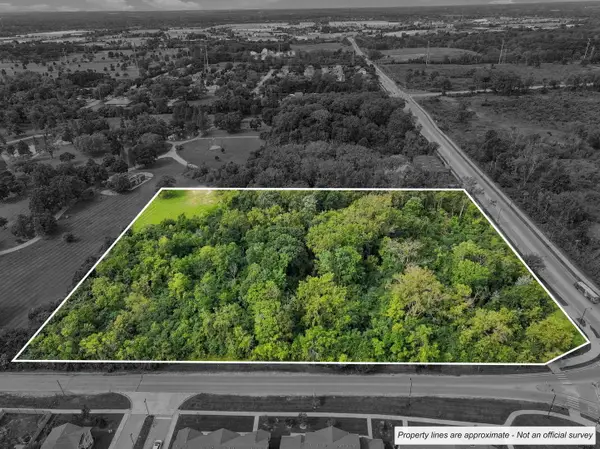 $800,000Active7.86 Acres
0 Audrey Nixon Boulevard, North Chicago, IL 60064
MLS# 12770883Listed by: BAIRD & WARNER - New
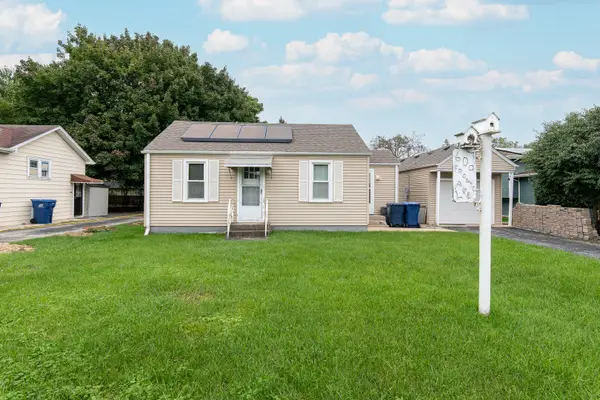 $199,700Active2 beds 1 baths652 sq. ft.
609 N Frolic Avenue, Waukegan, IL 60085
MLS# 12770279Listed by: HOMESMART CONNECT LLC - New
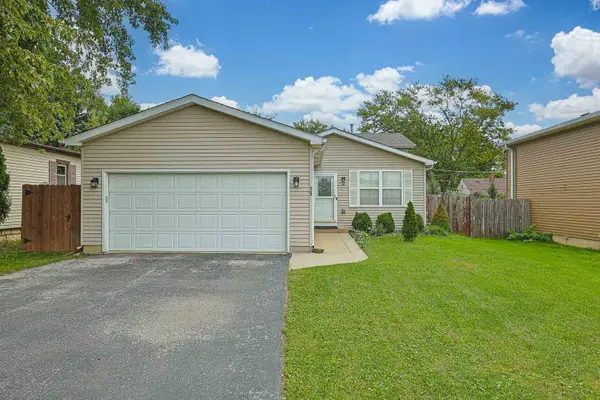 $339,000Active4 beds 2 baths1,576 sq. ft.
15 N Frolic Avenue, Waukegan, IL 60085
MLS# 12770354Listed by: ACHIEVE REAL ESTATE GROUP INC - New
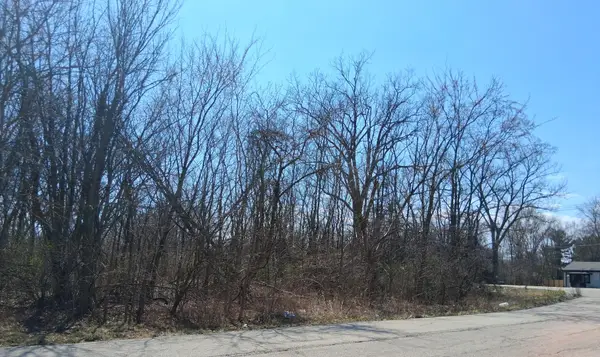 $32,500Active0 Acres
36245 N Green Bay Road, Waukegan, IL 60087
MLS# 12769792Listed by: NETGAR INVESTMENTS INC - New
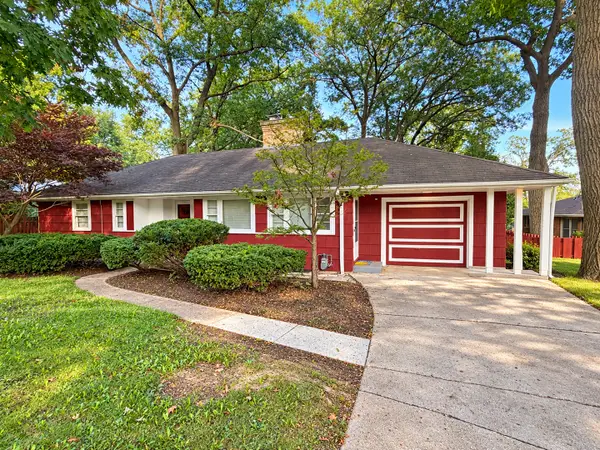 $319,900Active4 beds 2 baths2,559 sq. ft.
2811 Forest Lane, Waukegan, IL 60087
MLS# 12770150Listed by: RE/MAX PREMIER - New
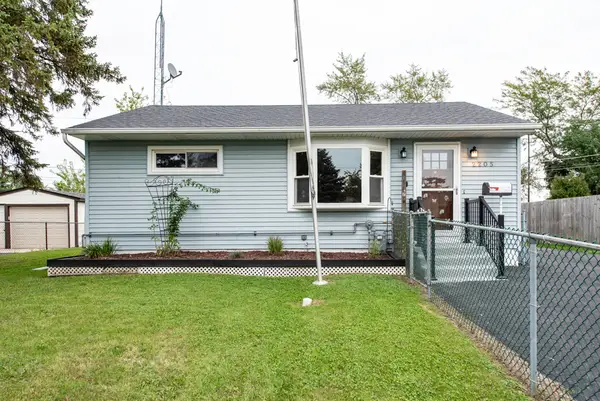 $242,000Active2 beds 2 baths768 sq. ft.
2205 Mohican Road, Waukegan, IL 60087
MLS# 12768799Listed by: CORNERSTONE REALTY GROUP, LLC


Protect your home and budget from life's surprises with an Assurant Home Warranty, backed by a partner that supports you through every step of homeownership. Explore Plans.
© 2023 - 2026 ERA Franchise Systems LLC. All rights reserved. ERA Franchise Systems LLC fully supports the principles of the Fair Housing Act and the Equal Opportunity Act. ERA, ERA Real Estate powered, and their respective logos are registered service marks of ERA Franchise Systems LLC. Each office is independently owned and operated.