
415 Douglas Avenue, Waukegan, IL 60085
Local realty services provided by:Results Realty ERA Powered
Listed by: kim alden, stuart goldstein
Office: compass
MLS#:12742266
Source:MLSNI
Price summary
- Price:$384,900
- Price per sq. ft.:$165.55
About this home
Sophistication meets modernization at 415 Douglas Avenue. This meticulously updated residence begins with a classic paver brick walkway and driveway, leading past a covered porch. The home feature premium Anderson windows and doors. Every system has been updated for absolute peace of mind, including a fully updated HVAC system, electrical, and water service. The heart of the home is a refined, modern chef's kitchen, featuring sleek stainless steel appliances and an inviting eat-in layout designed for both style and use. Transition outside to an expansive backyard anchored by a generous deck, ideal for alfresco gatherings. The property's crowning jewel is the deep, two-story garage-a rare architectural asset featuring a heated, plumbed, and powered second level that serves as a premier studio or professional workspace. Located moments from the lakefront, lush parks, and the Metra, this residence offers a lifestyle of effortless, modern elegance.
Contact an agent
Home facts
- Year built:1924
- Listing ID #:12742266
- Updated:October 22, 2026 at 11:17 AM
Rooms and interior
- Bedrooms:4
- Total bathrooms:2
- Full bathrooms:1
- Half bathrooms:1
- Rooms Total:8
- Dining Description:Eating Area
- Kitchen Description:Cooktop, Dishwasher, Disposal, Double Oven, Microwave, Range Hood, Refrigerator
- Basement Description:Full, Unfinished
- Living area:2,325 sq. ft.
Heating and cooling
- Cooling:Central Air
- Heating:Gas
- Central air:Yes
Structure and exterior
- Roof:Asphalt
- Year built:1924
- Building area:2,325 sq. ft.
- Lot area:0.15 Acres
- Levels:2 Story
Schools
- High school:Waukegan High School
- Middle school:Edith M. Smith Middle School
- Elementary school:Greenwood Elementary School
Utilities
- Water:Public
- Sewer:Public Sewer
Finances and disclosures
- Price:$384,900
- Price per sq. ft.:$165.55
- Tax amount:$5,976 (2025)
Features and amenities
- Laundry features:Dryer, Washer
Parking
- Total parking spaces:2
- Parking description:Brick Driveway, Detached Garage, Garage
- Garage:Yes
- Garage spaces:2
 Copyright 2026 Midwest Real Estate Data LLC. All rights reserved. The data relating to real estate for sale on this web site comes in part from the Broker Reciprocity Program of the Midwest Real Estate Data LLC. Listing information is deemed reliable but not guaranteed.
New listings near 415 Douglas Avenue
- New
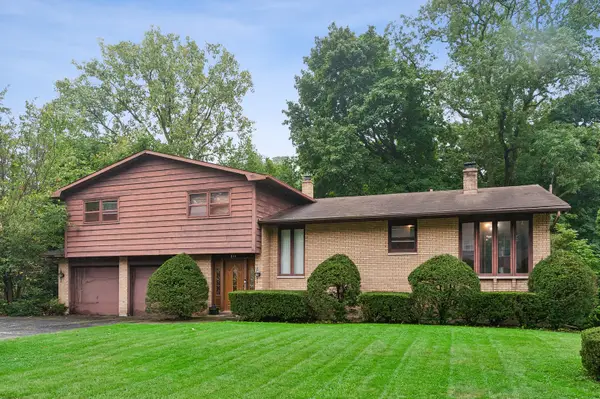 $318,000Active3 beds 3 baths2,864 sq. ft.
211 Sheridan Court, Waukegan, IL 60085
MLS# 12790940Listed by: BAIRD & WARNER - New
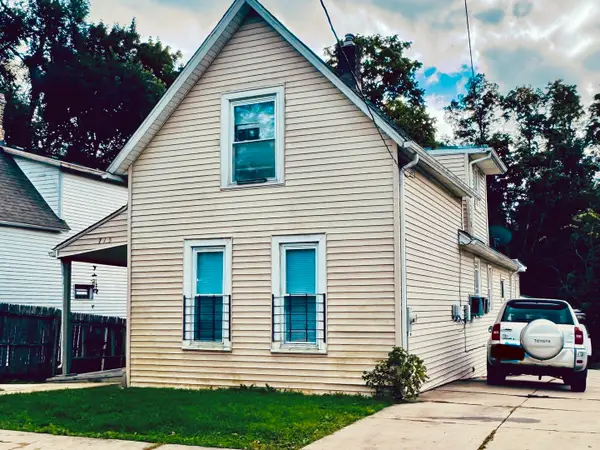 $149,000Active3 beds 2 baths1,220 sq. ft.
715 Bluff Street, Waukegan, IL 60085
MLS# 12789648Listed by: CHARLES RUTENBERG REALTY OF IL - New
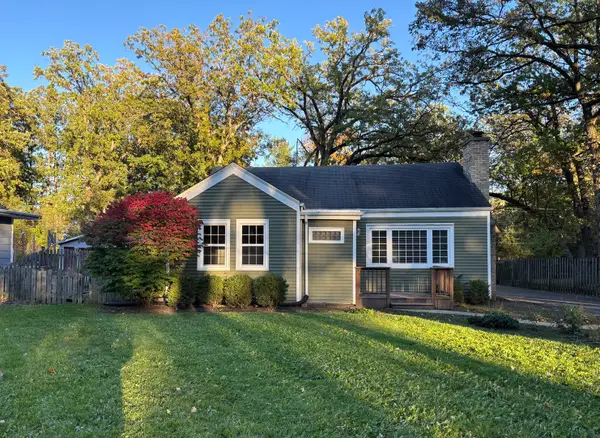 $304,900Active3 beds 2 baths1,275 sq. ft.
2929 W Bonnie Brook Lane, Waukegan, IL 60087
MLS# 12789137Listed by: MIDWEST AMERICA REALTY, INC. - New
 $228,500Active2 beds 2 baths1,348 sq. ft.
1333 Eastview Drive, Waukegan, IL 60085
MLS# 12788579Listed by: EXP REALTY - New
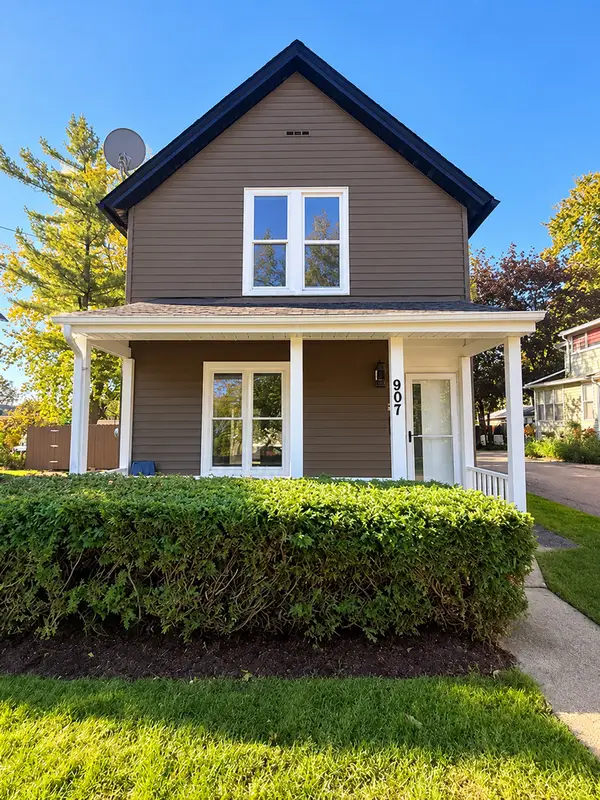 $289,900Active3 beds 2 baths1,332 sq. ft.
907 Porter Street, Waukegan, IL 60085
MLS# 12788053Listed by: MIDWEST AMERICA REALTY, INC. - New
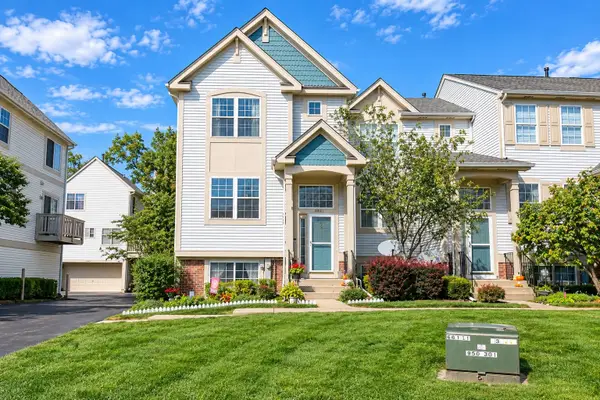 $260,000Active3 beds 3 baths1,412 sq. ft.
2671 N Augusta Drive, Wadsworth, IL 60083
MLS# 12775162Listed by: RE/MAX PLAZA - New
 $259,000Active3 beds 2 baths2,164 sq. ft.
2218 Pearsall Parkway, Waukegan, IL 60085
MLS# 12787921Listed by: COMPASS 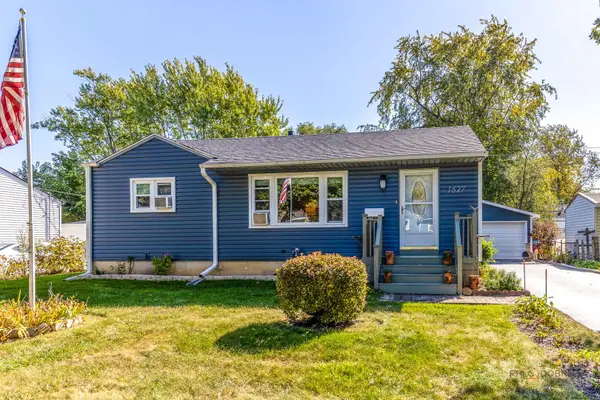 $220,000Pending3 beds 1 baths1,296 sq. ft.
1627 Ferry Street, Waukegan, IL 60087
MLS# 12787245Listed by: HOMESMART CONNECT LLC- New
 Active3 beds 1 baths1,236 sq. ft.
27 N Pioneer Road, Waukegan, IL 60085
MLS# 12787793Listed by: EXP REALTY


Protect your home and budget from life's surprises with an Assurant Home Warranty, backed by a partner that supports you through every step of homeownership. Explore Plans.
© 2023 - 2026 ERA Franchise Systems LLC. All rights reserved. ERA Franchise Systems LLC fully supports the principles of the Fair Housing Act and the Equal Opportunity Act. ERA, ERA Real Estate powered, and their respective logos are registered service marks of ERA Franchise Systems LLC. Each office is independently owned and operated.