
31 W190 Prairie Lane, Wayne, IL 60184
Local realty services provided by:ERA Partners
31 W190 Prairie Lane,Wayne, IL 60184
$1,100,000
- 5 Beds
- 5 Baths
- - sq. ft.
- Single family
- Sold
Listed by: sondra savino
Office: compass
MLS#:12676264
Source:MLSNI
Sorry, we are unable to map this address
Price summary
- Price:$1,100,000
- Monthly HOA dues:$8.33
About this home
Nestled on just over an acre in prestigious Lake Eleanor Estates, this exceptional custom-built brick ranch was thoughtfully designed for luxurious single-level living with uncompromising attention to detail. A stately horseshoe driveway and elegant covered arched entry, flanked by two charming terraces, create a memorable first impression. Step inside to a grand vaulted foyer highlighted by custom millwork, decorative archways, and an exquisite tile inlay. The formal living room offers the perfect setting for entertaining, while an inviting sitting room provides an ideal space for a piano, reading area, or conversation lounge. The expansive great room serves as the heart of the home, showcasing stunning views of the professionally landscaped backyard and seamlessly connecting to the kitchen, family room, and private office with striking coffered ceilings. Designed for both everyday living and entertaining, the chef's kitchen features 42" custom cabinetry, a large center island, premium stainless steel appliances, and abundant storage. Two separate dining areas and a warm hearth room with fireplace offer comfortable gathering spaces, while sliding glass doors provide easy access to the patio for effortless indoor-outdoor living. The thoughtfully designed main level also includes a spacious laundry room, powder room, and access to the oversized 3-car garage with epoxy flooring and a secondary entrance to the basement. Built with long-term accessibility in mind, the home offers extra-wide hallways and doorways, complemented by rich hardwood flooring, oversized baseboards, and crown molding throughout. The private bedroom wing features two generously sized secondary bedrooms, both with an en-suite bath, plus an extraordinary primary suite retreat. The luxurious primary suite boasts a spa-inspired bath with soaking tub, dual vanities, oversized walk-in shower, custom walk-in closet with built-ins, and an attached sitting room or private office with direct patio access The finished lower level offers exceptional additional living space with a layout and quality of finish that mirrors the main floor. Highlights include a dedicated craft or hobby room, 4th bedroom and full bath, expansive recreation and game room, 5th bedroom or private fitness room, plus extensive storage and mechanical areas. Outside, beautifully landscaped grounds and a fenced yard maximize the breathtaking views of the surrounding landscape, creating a peaceful, private retreat. Meticulously maintained and move-in ready, this remarkable residence offers luxury, comfort, and timeless design in one exceptional package....
Contact an agent
Home facts
- Year built:2008
- Subdivision & Development:Lake Eleanor Estates
- Listing ID #:12676264
- Updated:August 12, 2026 at 10:28 AM
Rooms and interior
- Bedrooms:5
- Total bathrooms:5
- Full bathrooms:4
- Half bathrooms:1
- Rooms Total:14
- Dining Description:Breakfast Room, Combined With Family Room
- Bathrooms Description:Separate Shower, Soaking Tub
- Kitchen Description:Dishwasher, Disposal, Gas Cooktop, High End Refrigerator, Microwave, Range, Range Hood, Wine Refrigerator
- Basement Description:Finished, Full
Heating and cooling
- Cooling:Central Air
- Heating:Forced Air, Natural Gas
- Central air:Yes
Structure and exterior
- Year built:2008
- Lot Features:Landscaped, Mature Trees
- Architectural Style:Ranch
- Exterior Features:Fire Pit
- Foundation Description:Concrete Perimeter
- Levels:1 Story
Schools
- High school:South Elgin High School
- Middle school:Kenyon Woods Middle School
- Elementary school:Wayne Elementary School
Finances and disclosures
- Price:$1,100,000
- Tax amount:$20,727 (2024)
Features and amenities
- Laundry features:Dryer, Washer
- Amenities:CO Detectors, Ceiling Fan(s), Central Vacuum, Generator, Intercom, Sprinkler-Lawn, Sump Pump
Parking
- Total parking spaces:3
- Parking description:Attached Garage, Circular Driveway, Concrete, Garage
- Garage:Yes
- Garage spaces:3
 Copyright 2026 Midwest Real Estate Data LLC. All rights reserved. The data relating to real estate for sale on this web site comes in part from the Broker Reciprocity Program of the Midwest Real Estate Data LLC. Listing information is deemed reliable but not guaranteed. MLSNI Member Broker: Frank Scibior
New listings near 31 W190 Prairie Lane
- New
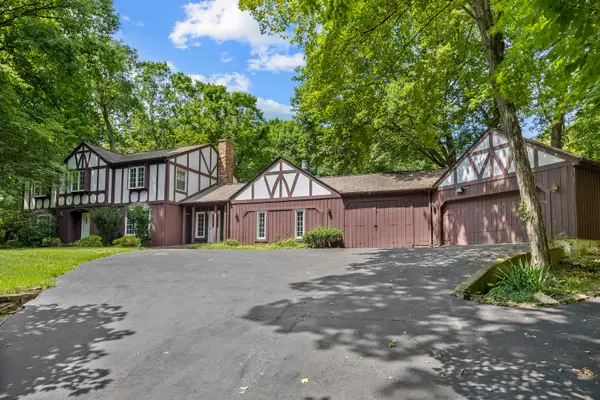 $799,900Active4 beds 3 baths3,336 sq. ft.
34W398 Country Club Road, Wayne, IL 60184
MLS# 12686805Listed by: RE/MAX ALL PRO  $425,000Pending5 beds 3 baths2,455 sq. ft.
32W183 Glos Street, Wayne, IL 60184
MLS# 12713947Listed by: KELLER WILLIAMS NORTH SHORE WEST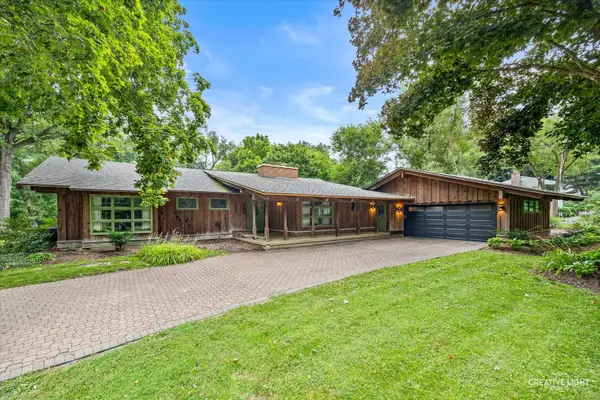 $509,000Pending3 beds 3 baths2,226 sq. ft.
5N471 Billy Burns Road, Wayne, IL 60184
MLS# 12711829Listed by: @PROPERTIES CHRISTIE'S INTERNATIONAL REAL ESTATE $2,000,000Pending5 beds 5 baths3,511 sq. ft.
33W451 Surrey Road, Wayne, IL 60184
MLS# 12696788Listed by: LEGACY PROPERTIES, A SARAH LEONARD COMPANY, LLC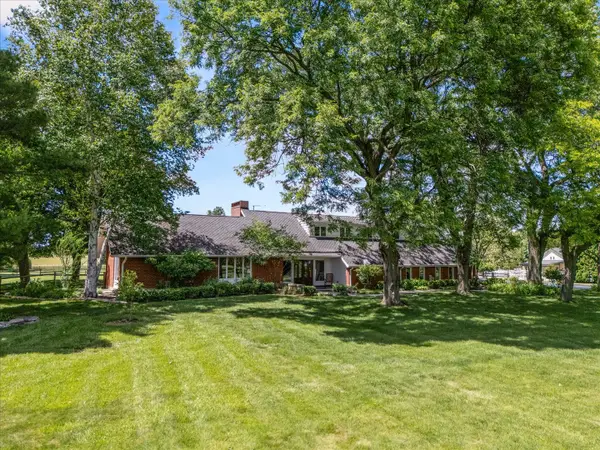 $1,549,000Active4 beds 3 baths3,824 sq. ft.
6N056 Surrey Road, Wayne, IL 60184
MLS# 12661611Listed by: JAMESON SOTHEBY'S INTERNATIONAL REALTY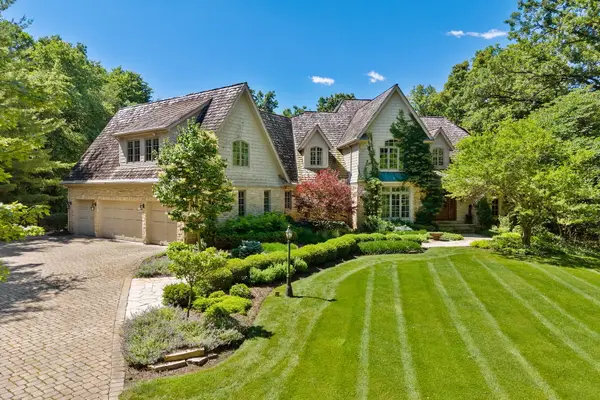 $2,450,000Active5 beds 8 baths7,714 sq. ft.
33W551 Hub Road, Wayne, IL 60184
MLS# 12686157Listed by: EXP REALTY - ST. CHARLES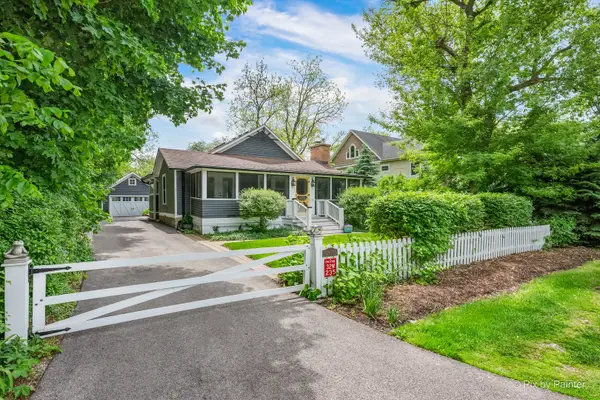 $545,000Pending2 beds 2 baths1,686 sq. ft.
32W235 Army Trail Road, Wayne, IL 60184
MLS# 12654386Listed by: GREAT WESTERN PROPERTIES $398,000Active0 Acres
Lot 11 Kingswood Court, Wayne, IL 60184
MLS# 12649484Listed by: REALTYWORKS, LLC $2,750,000Active5 beds 7 baths8,700 sq. ft.
Address Withheld By Seller, Wayne, IL 60184
MLS# 12611852Listed by: CENTURY 21 CIRCLE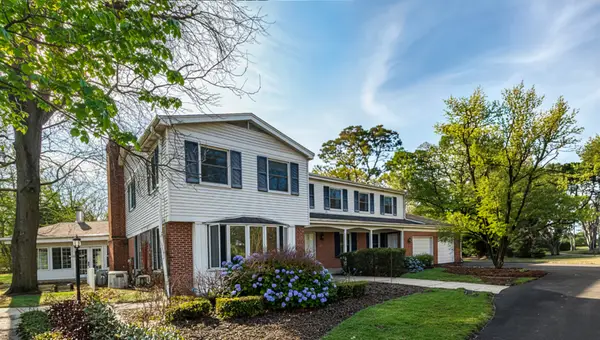 $899,900Active5 beds 4 baths4,530 sq. ft.
32W050 Cedar Lane, Wayne, IL 60184
MLS# 12570468Listed by: BAIRD & WARNER FOX VALLEY - GENEVA


Protect your home and budget from life's surprises with an Assurant Home Warranty, backed by a partner that supports you through every step of homeownership. Explore Plans.
© 2023 - 2026 ERA Franchise Systems LLC. All rights reserved. ERA Franchise Systems LLC fully supports the principles of the Fair Housing Act and the Equal Opportunity Act. ERA, ERA Real Estate powered, and their respective logos are registered service marks of ERA Franchise Systems LLC. Each office is independently owned and operated.