
33W551 Hub Road, Wayne, IL 60184
Local realty services provided by:ERA Naper Realty
33W551 Hub Road,Wayne, IL 60184
$2,300,000
- 5 Beds
- 8 Baths
- 7,714 sq. ft.
- Single family
- Active
Listed by: kristy sreenan
Office: baird & warner fox valley-geneva
MLS#:12752423
Source:MLSNI
Price summary
- Price:$2,300,000
- Price per sq. ft.:$298.16
About this home
This private estate sits on 5 wooded acres of complete seclusion within a historic equestrian community, all in the highly sought-after ST. CHARLES SCHOOL DISTRICT. Limestone, cedar shake, and ivy-covered walls give the residence a timeless, European-inspired presence, framed by manicured gardens and flagstone walkways. Offering over 11,000 square feet of finished living space, 5 bedrooms, 6 full and 2 half bathrooms, 4 fireplaces, and a FIRST FLOOR PRIMARY SUITE, the home is equally suited to refined everyday living and grand-scale entertaining. Recent fresh neutral paint makes it truly move-in ready. A locally crafted alder front door with hand-forged iron detail opens to a grand foyer with a sweeping curved staircase and second-floor overlook. Exceptional millwork is showcased throughout, with custom built-ins in nearly every room. The main level offers a private office with stone fireplace, an elegant columned living and music room, and a formal dining room beneath a coffered ceiling. The great room impresses with a soaring beamed ceiling, wet bar, fireplace, and direct access to the pool. The sunroom also opens to the pool and includes a convenient cabana bathroom. The chef's kitchen is appointed with a Viking 6-burner range, Sub-Zero refrigerator, generous island, and eating area, complemented by a butler's pantry and walk-in pantry. The primary suite is a true sanctuary, featuring a fireplace, sitting area, two spacious closets, and a spa-inspired bathroom with heated floors, soaking tub, and walk-in shower. Upstairs, each of the four bedrooms enjoys its own ensuite bathroom and walk-in closet, and one includes a separate sitting room, ideal as a second primary or in-law suite. A loft library overlooks the grounds. The English walk-out lower level extends the living space with a full kitchenette bar, game area, two recreation rooms, exercise and craft rooms, fireplace, and a full bathroom with steam shower. Outdoors, mature trees frame a flagstone patio and a stunning black-bottom saltwater pool with diving board and hot tub. The stone and cedar screened gazebo offers the perfect setting for summer evenings. The heated 4-car garage provides direct access to the lower level. Additional features include three HVAC systems, a whole-house generator, water treatment system, and backup sump pump. Craftsmanship of this caliber is rarely found today. To build this level of quality now would be a much greater undertaking, in both time and cost. Casual elegance and remarkable quality at every turn....
Contact an agent
Home facts
- Year built:2001
- Listing ID #:12752423
- Updated:October 06, 2026 at 12:12 PM
Rooms and interior
- Bedrooms:5
- Total bathrooms:8
- Full bathrooms:6
- Half bathrooms:2
- Rooms Total:16
- Dining Description:Breakfast Room, Separate Dining Room
- Bathrooms Description:Bidet, Double Sinks, Separate Shower, Steam Shower, Whirlpool
- Kitchen Description:Dishwasher, Disposal, Double Oven, High End Refrigerator, Microwave
- Basement Description:Finished, Full
- Living area:7,714 sq. ft.
Heating and cooling
- Cooling:Central Air, Zoned
- Heating:Forced Air, Individual Room Controls, Natural Gas, Radiant, Sep Heating Systems - 2+, Zoned
- Central air:Yes
Structure and exterior
- Roof:Shake
- Year built:2001
- Building area:7,714 sq. ft.
- Lot area:4.83 Acres
- Lot Features:Irregular Lot, Landscaped, Wooded
- Foundation Description:Concrete Perimeter
- Levels:2 Story
Schools
- High school:St Charles East High School
- Middle school:Wredling Middle School
- Elementary school:Anderson Elementary School
Finances and disclosures
- Price:$2,300,000
- Price per sq. ft.:$298.16
- Tax amount:$43,449 (2025)
Features and amenities
- Laundry features:Dryer, Washer
- Amenities:Backup Sump Pump, CO Detectors, Ceiling Fan(s), Central Vacuum, Generator, Multiple Water Heaters, Security System, Sprinkler-Lawn, Sump Pump, Water-Softener Owned
Parking
- Total parking spaces:4
- Parking description:Attached Garage, Brick Driveway, Circular Driveway, Garage
- Garage:Yes
- Garage spaces:4
 Copyright 2026 Midwest Real Estate Data LLC. All rights reserved. The data relating to real estate for sale on this web site comes in part from the Broker Reciprocity Program of the Midwest Real Estate Data LLC. Listing information is deemed reliable but not guaranteed.
New listings near 33W551 Hub Road
- New
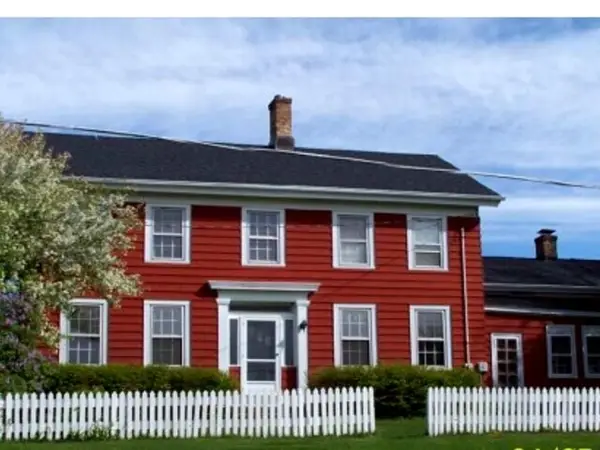 $799,900Active4 beds 3 baths2,888 sq. ft.
30W722 Smith Road, Wayne, IL 60184
MLS# 12669823Listed by: EXECUTIVE REALTY GROUP LLC 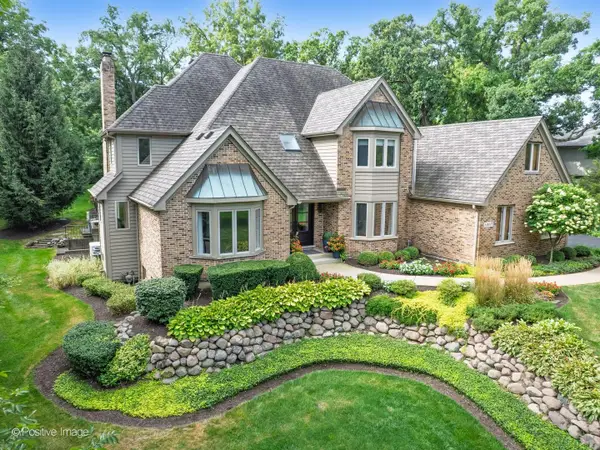 $1,200,000Pending4 beds 5 baths4,100 sq. ft.
30W307 Maple Tree Lane, Wayne, IL 60184
MLS# 12742267Listed by: RE/MAX SUBURBAN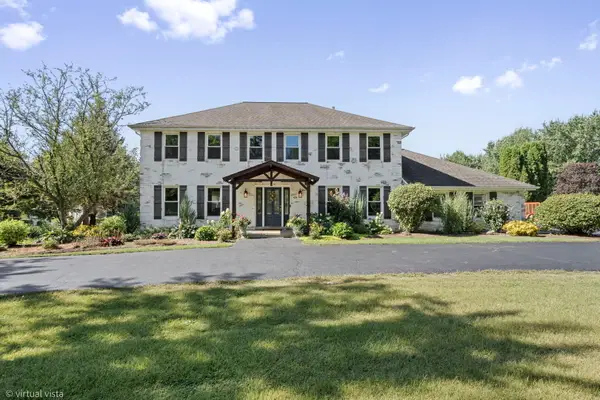 $780,000Pending4 beds 4 baths2,580 sq. ft.
6N066 Chambellan Lane, Wayne, IL 60184
MLS# 12750523Listed by: KELLER WILLIAMS INFINITY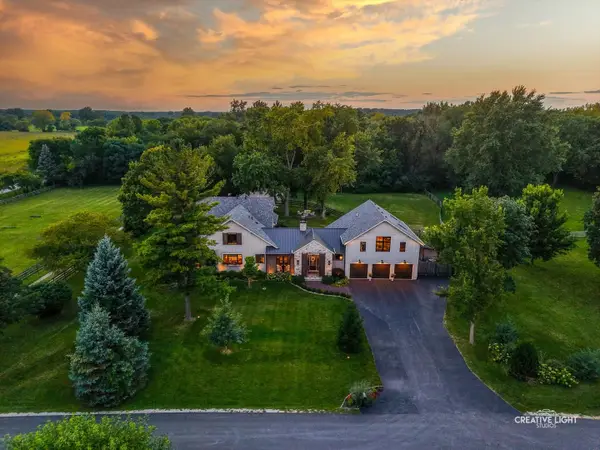 $2,750,000Active4 beds 5 baths5,111 sq. ft.
5N440 Derby Road, Wayne, IL 60184
MLS# 12737847Listed by: @PROPERTIES CHRISTIE'S INTERNATIONAL REAL ESTATE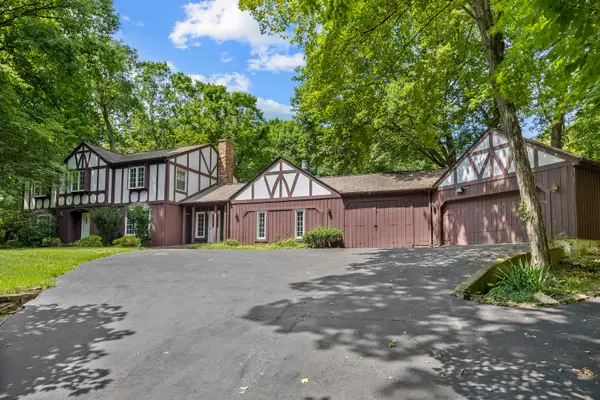 $799,900Active4 beds 3 baths3,336 sq. ft.
34W398 Country Club Road, Wayne, IL 60184
MLS# 12686805Listed by: RE/MAX ALL PRO $398,000Active0 Acres
Lot 11 Kingswood Court, Wayne, IL 60184
MLS# 12649484Listed by: REALTYWORKS, LLC $2,600,000Active5 beds 7 baths8,700 sq. ft.
Address Withheld By Seller, Wayne, IL 60184
MLS# 12611852Listed by: CENTURY 21 CIRCLE $300,000Active0.92 Acres
31W653 Nicholas Drive, Wayne, IL 60184
MLS# 12589846Listed by: WEICHERT, REALTORS - ALL PRO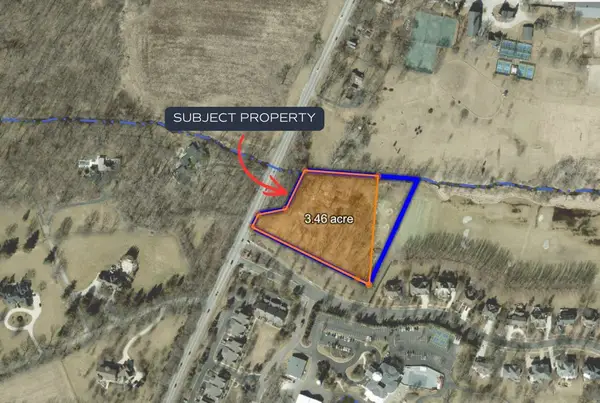 $450,000Pending3.21 Acres
Lot 1 Royal Fox Drive, Wayne, IL 60184
MLS# 12552245Listed by: EXP REALTY - ST. CHARLES


Protect your home and budget from life's surprises with an Assurant Home Warranty, backed by a partner that supports you through every step of homeownership. Explore Plans.
© 2023 - 2026 ERA Franchise Systems LLC. All rights reserved. ERA Franchise Systems LLC fully supports the principles of the Fair Housing Act and the Equal Opportunity Act. ERA, ERA Real Estate powered, and their respective logos are registered service marks of ERA Franchise Systems LLC. Each office is independently owned and operated.