
406 N Birch Street, Wenona, IL 61377
Local realty services provided by:ERA Naper Realty
406 N Birch Street,Wenona, IL 61377
$109,000
- 2 Beds
- 1 Baths
- 1,052 sq. ft.
- Single family
- Pending
Listed by: elizabeth piccioli
Office: @properties christies international real estate
MLS#:12741148
Source:MLSNI
Price summary
- Price:$109,000
- Price per sq. ft.:$103.61
About this home
**Well-Maintained Ranch with Extensive Updates & Amazing Garage!** This solid 2-bedroom, 1-bath ranch offers true peace of mind with many of the big-ticket improvements already completed. The seller thoughtfully invested in this home's major systems and exterior, including: new siding, windows, gutters, and additional insulation in 2025, a newly encapsulated crawlspace (2025), roof (2023), furnace and A/C (2022), and water heater (2025). The home has also been freshly painted in 2026 and features a new stove and refrigerator. A true highlight is the *30 x 30 detached garage*, built in 2024 featuring heat, spray-foam wall insulation, blown-in ceiling insulation, LED lighting, and a new garage door opener. Adding to that, there's also a 10 x 12 shed (2024) for additional storage. With the major improvements already addressed, the new owner can focus on adding their own personal style to this gem. Make this one a "must-see" and schedule your showing today.
Contact an agent
Home facts
- Year built:1915
- Listing ID #:12741148
- Updated:October 12, 2026 at 08:24 AM
Rooms and interior
- Bedrooms:2
- Total bathrooms:1
- Full bathrooms:1
- Rooms Total:4
- Kitchen Description:Range, Refrigerator
- Living area:1,052 sq. ft.
Heating and cooling
- Cooling:Central Air
- Heating:Natural Gas
- Central air:Yes
Structure and exterior
- Roof:Asphalt
- Year built:1915
- Building area:1,052 sq. ft.
- Lot area:0.26 Acres
- Lot Features:Mature Trees
- Architectural Style:Ranch
- Foundation Description:Block, Concrete Perimeter
- Levels:1 Story
Schools
- High school:Fieldcrest High School
- Middle school:Fieldcrest Jr High
- Elementary school:Fieldcrest Elementary School
Utilities
- Water:Public
- Sewer:Public Sewer
Finances and disclosures
- Price:$109,000
- Price per sq. ft.:$103.61
- Tax amount:$169 (2025)
Features and amenities
- Laundry features:Dryer, Washer
Parking
- Total parking spaces:2
- Parking description:Detached Garage, Garage, Gravel, Off Alley
- Garage:Yes
- Garage spaces:2
 Copyright 2026 Midwest Real Estate Data LLC. All rights reserved. The data relating to real estate for sale on this web site comes in part from the Broker Reciprocity Program of the Midwest Real Estate Data LLC. Listing information is deemed reliable but not guaranteed.
New listings near 406 N Birch Street
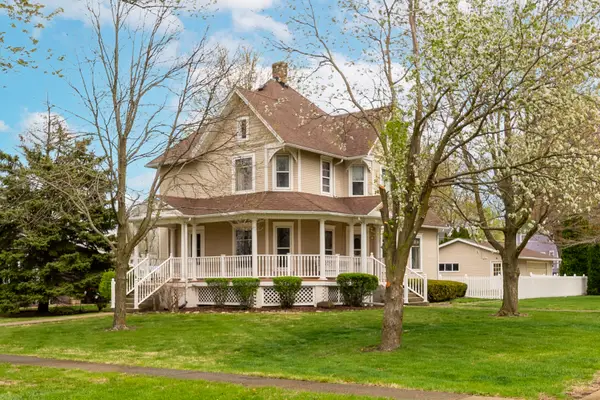 $209,000Pending4 beds 2 baths2,100 sq. ft.
408 W First North Street, Wenona, IL 61377
MLS# 12775207Listed by: MEYER-JOCHUMS AGENCY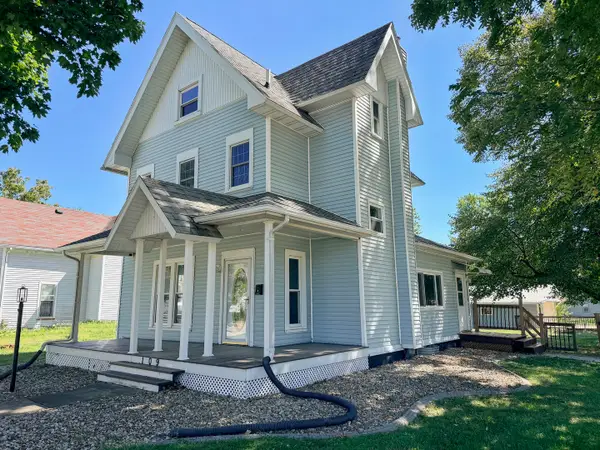 $214,000Active4 beds 3 baths1,892 sq. ft.
109 2nd South Street, Wenona, IL 61377
MLS# 12767114Listed by: LANDMARK REALTY OF ILLINOIS LLC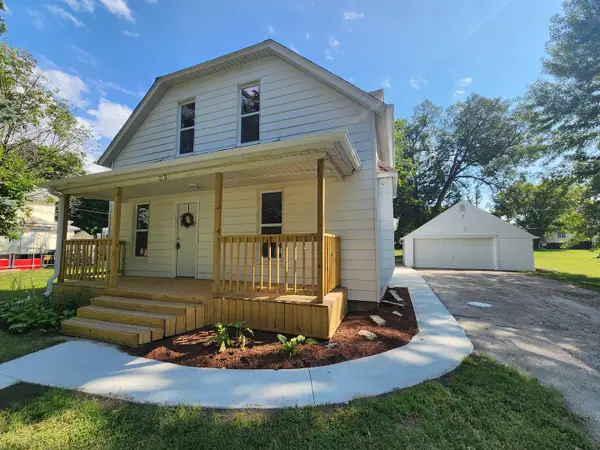 $154,900Pending4 beds 1 baths1,333 sq. ft.
211 N Hickory Street, Wenona, IL 61377
MLS# 12760046Listed by: KETTLEY & CO. REALTORS, INC. - AURORA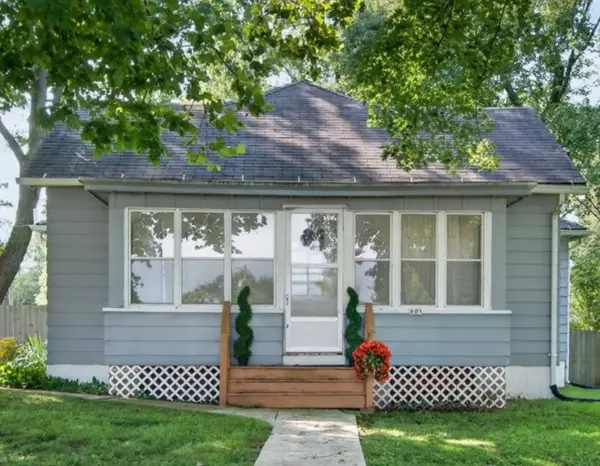 $129,000Pending2 beds 2 baths1,305 sq. ft.
605 W 2nd North Street, Wenona, IL 61377
MLS# 12740083Listed by: LORI BONAREK REALTY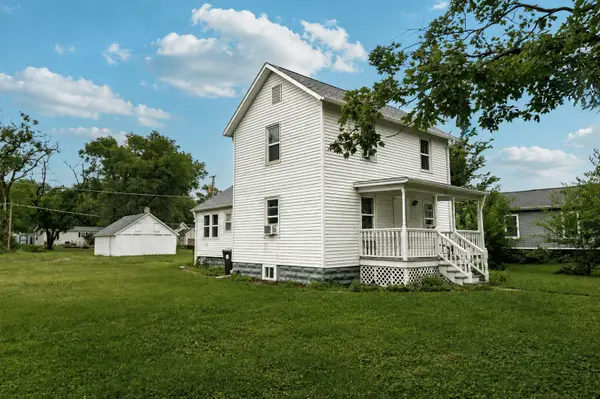 $168,000Active4 beds 1 baths1,450 sq. ft.
307 S Hickory Street, Wenona, IL 61377
MLS# 12724109Listed by: JOAN BULLARD REALTY, INC.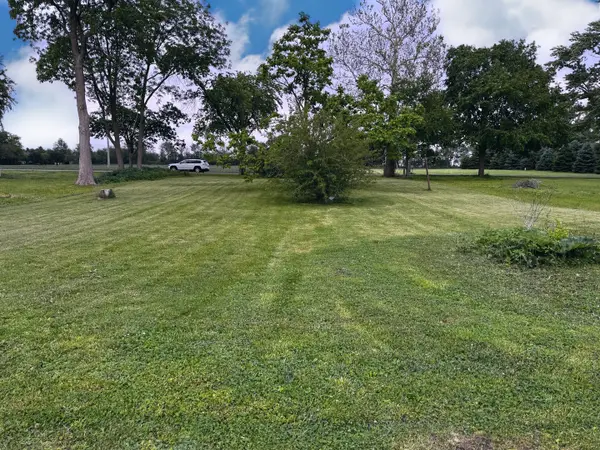 $10,000Active0.25 Acres
Lot 13 S Locust Street, Wenona, IL 61377
MLS# 12654369Listed by: STAR GRIEFF REALTY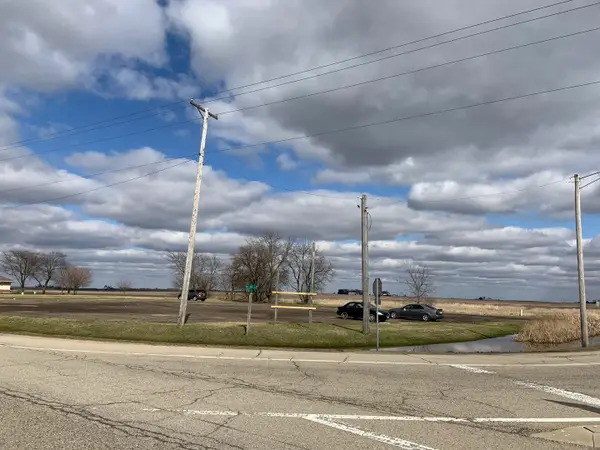 $200,000Active2.42 Acres
NE Corner Rte 251 & 18 Highway, Lostant, IL 61334
MLS# 10674507Listed by: RE/MAX 1ST CHOICE


Protect your home and budget from life's surprises with an Assurant Home Warranty, backed by a partner that supports you through every step of homeownership. Explore Plans.
© 2023 - 2026 ERA Franchise Systems LLC. All rights reserved. ERA Franchise Systems LLC fully supports the principles of the Fair Housing Act and the Equal Opportunity Act. ERA, ERA Real Estate powered, and their respective logos are registered service marks of ERA Franchise Systems LLC. Each office is independently owned and operated.