
346 Kresswood Drive #10D, West Chicago, IL 60185
Local realty services provided by:ERA Partners
346 Kresswood Drive #10D,West Chicago, IL 60185
$379,000
- 3 Beds
- 3 Baths
- 2,400 sq. ft.
- Condominium
- Pending
Listed by: jeffrey sklar
Office: beycome brokerage realty llc.
MLS#:12695276
Source:MLSNI
Price summary
- Price:$379,000
- Price per sq. ft.:$157.92
- Monthly HOA dues:$340
About this home
This custom designed Fully renovated luxury loft townhome in West Chicago is a striking blend of industrial character and refined modern living. Distinctive features include soaring ceilings, bamboo flooring, newer windows with custom wood blinds, a glass banister, and 3 skylights that fill the home with natural light. The chef's kitchen is beautifully appointed with 42-inch soft-close maple cabinetry, granite countertops, stainless appliances and a large island. The primary suite is a true retreat, featuring a tray ceiling, spa-inspired jacuzzi bath, marble counters and a large separate shower. MUST LOVE CLOSETS - all custom including a 2 walk-in and 3 deep wall-to-wall. Additional enhancements include pocket lighting throughout, high end light fixtures, high-end plumbing fixtures, ceramic and marble bath finishes, a full finished basement, and an expanded private balcony. A comprehensive 2018 renovation included windows, electrical, plumbing, ventilation, insulation, flooring, 4 panel doors, and wide trim. This unit's open floorplan is stunning!...
Contact an agent
Home facts
- Year built:1994
- Listing ID #:12695276
- Updated:August 23, 2026 at 08:22 AM
Rooms and interior
- Bedrooms:3
- Total bathrooms:3
- Full bathrooms:3
- Rooms Total:6
- Basement Description:Finished, Full
- Living area:2,400 sq. ft.
Heating and cooling
- Cooling:Central Air
- Heating:Forced Air, Natural Gas
- Central air:Yes
Structure and exterior
- Roof:Asphalt
- Year built:1994
- Building area:2,400 sq. ft.
- Foundation Description:Concrete Perimeter
Utilities
- Water:Public
- Sewer:Public Sewer
Finances and disclosures
- Price:$379,000
- Price per sq. ft.:$157.92
- Tax amount:$6,609 (2024)
Parking
- Total parking spaces:2
- Parking description:Attached Garage, Garage
- Garage:Yes
- Garage spaces:2
 Copyright 2026 Midwest Real Estate Data LLC. All rights reserved. The data relating to real estate for sale on this web site comes in part from the Broker Reciprocity Program of the Midwest Real Estate Data LLC. Listing information is deemed reliable but not guaranteed. MLSNI Member Broker: Frank Scibior
New listings near 346 Kresswood Drive #10D
- New
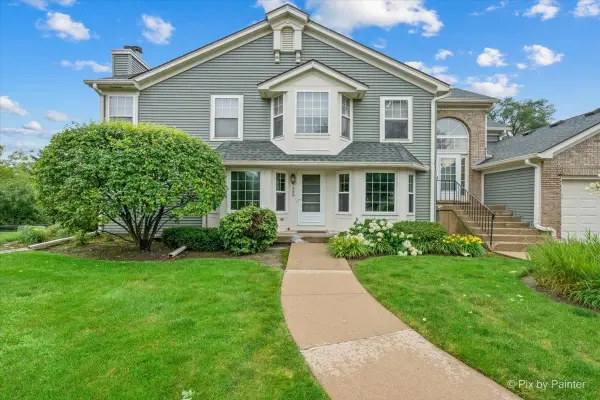 $294,900Active2 beds 2 baths1,416 sq. ft.
349 Kresswood Drive #349, West Chicago, IL 60185
MLS# 12739684Listed by: RE/MAX ALL PRO - New
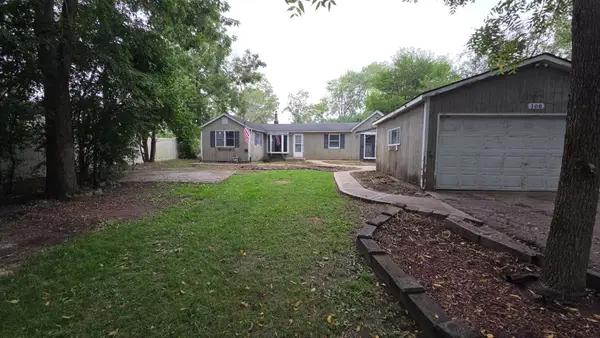 $199,900Active3 beds 1 baths
108 Ridgeland Avenue, West Chicago, IL 60185
MLS# 12739328Listed by: O'NEIL PROPERTY GROUP, LLC - New
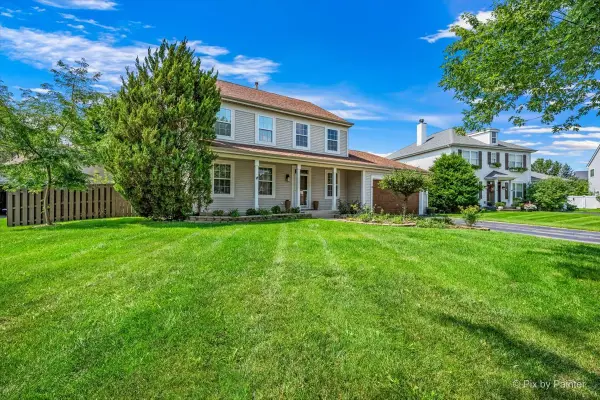 $487,500Active3 beds 3 baths2,010 sq. ft.
2862 Stockberry Lane, West Chicago, IL 60185
MLS# 12650051Listed by: KELLER WILLIAMS INSPIRE - GENEVA - Open Sun, 12 to 2pmNew
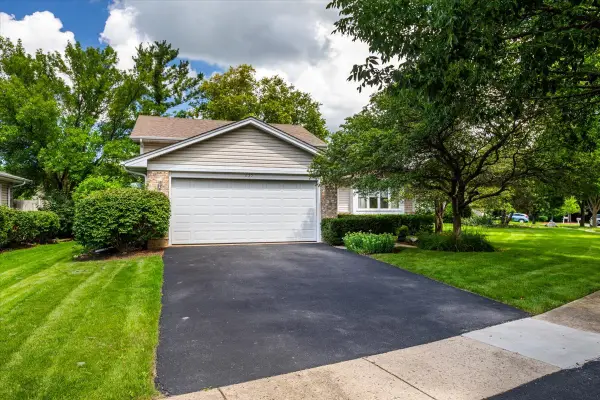 $425,000Active3 beds 2 baths1,778 sq. ft.
235 Indianwood Lane, West Chicago, IL 60185
MLS# 12738265Listed by: COLDWELL BANKER REALTY - New
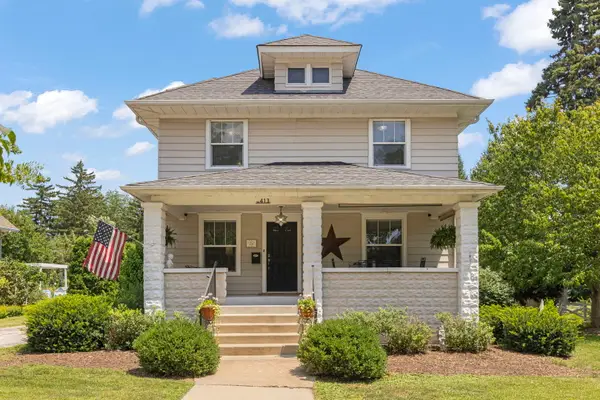 $465,000Active5 beds 3 baths2,686 sq. ft.
413 Joliet Street, West Chicago, IL 60185
MLS# 12706938Listed by: KELLER WILLIAMS PREMIERE PROPERTIES - New
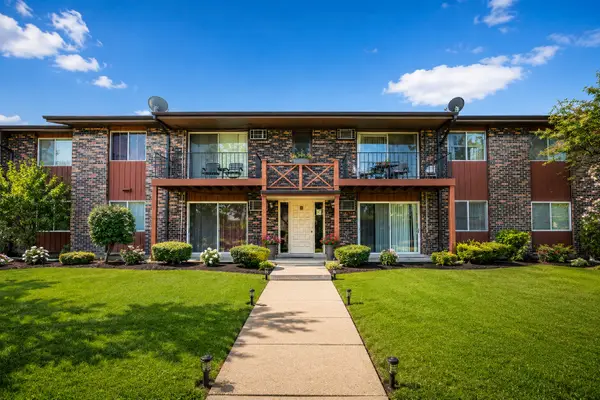 $149,900Active1 beds 1 baths658 sq. ft.
247 N Neltnor Boulevard #D1C, West Chicago, IL 60185
MLS# 12737907Listed by: SUBURBAN LIFE REALTY, LTD. - New
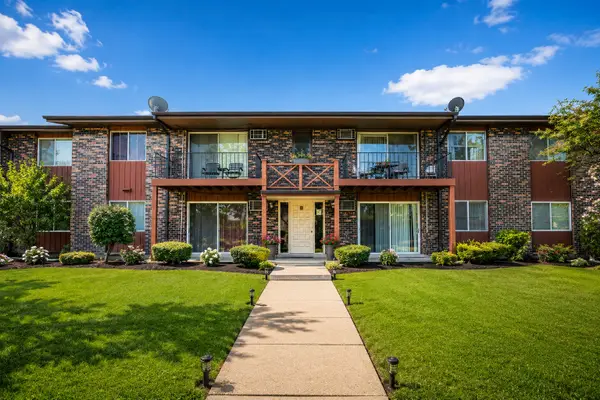 $249,900Active2 beds 2 baths882 sq. ft.
247 N Neltnor Boulevard #F2B, West Chicago, IL 60185
MLS# 12737914Listed by: SUBURBAN LIFE REALTY, LTD. - New
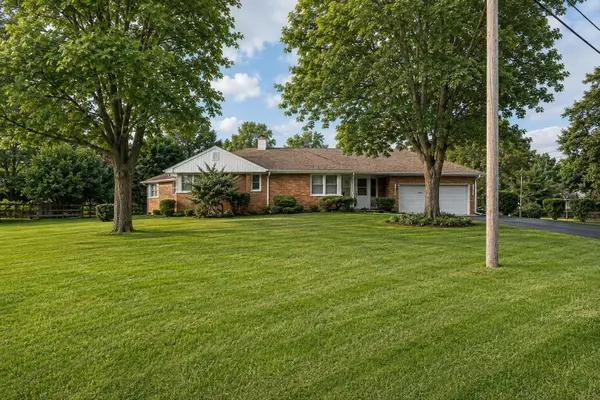 $439,000Active3 beds 3 baths1,411 sq. ft.
4N015 Kenwood Avenue, West Chicago, IL 60185
MLS# 12736109Listed by: HOMECOIN.COM - New
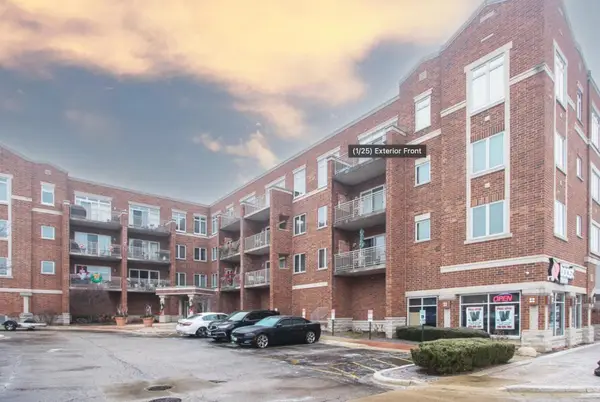 $214,350Active1 beds 1 baths801 sq. ft.
515 Main Street #203, West Chicago, IL 60185
MLS# 12734605Listed by: EPIQUE REALTY INC - New
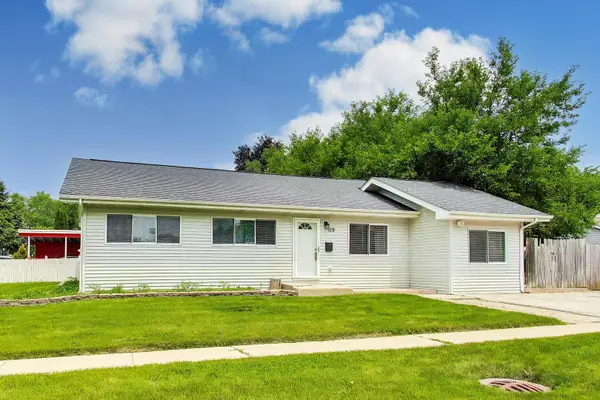 $310,000Active4 beds 1 baths1,328 sq. ft.
119 W Elmwood Avenue, West Chicago, IL 60185
MLS# 12735153Listed by: COMPASS


Protect your home and budget from life's surprises with an Assurant Home Warranty, backed by a partner that supports you through every step of homeownership. Explore Plans.
© 2023 - 2026 ERA Franchise Systems LLC. All rights reserved. ERA Franchise Systems LLC fully supports the principles of the Fair Housing Act and the Equal Opportunity Act. ERA, ERA Real Estate powered, and their respective logos are registered service marks of ERA Franchise Systems LLC. Each office is independently owned and operated.