
385 Post Oak Circle, West Chicago, IL 60185
Local realty services provided by:ERA Naper Realty
385 Post Oak Circle,West Chicago, IL 60185
$679,900
- 4 Beds
- 3 Baths
- 3,096 sq. ft.
- Single family
- Active
Listed by: cindy banks
Office: re/max cornerstone
MLS#:12679098
Source:MLSNI
Price summary
- Price:$679,900
- Price per sq. ft.:$219.61
- Monthly HOA dues:$32.5
About this home
Spacious two-story home located in the desirable Prestonfield subdivision. A dramatic two-story foyer and soaring ceilings create an open and inviting atmosphere throughout the main level. The well-appointed kitchen features 42" upgraded cabinetry, granite countertops, and stainless steel appliances, offering both style and functionality. Private family room is perfect to relax in. This home offers 4 bedrooms, 2.5 bathrooms, a first-floor den, plus a 3-car garage. The primary suite is huge with a sitting room and luxurious bath. Additionally there is a large finished basement, dry bar, and a theatre area providing ample space for living, working, and entertaining. The versatile floor plan accommodates a variety of lifestyle needs. Conveniently situated near Route 59 and North Avenue with easy access to shopping, dining, and major commuter routes. Enjoy nearby recreational opportunities, including Saint Andrews Golf Course and Turtle Splash Water Park. A wonderful opportunity to own a spacious home in a sought-after location....
Contact an agent
Home facts
- Year built:2005
- Subdivision & Development:Prestonfield
- Listing ID #:12679098
- Updated:August 31, 2026 at 11:39 AM
Rooms and interior
- Bedrooms:4
- Total bathrooms:3
- Full bathrooms:2
- Half bathrooms:1
- Rooms Total:11
- Dining Description:Eating Area, Separate Dining Room
- Bathrooms Description:Double Sinks, Separate Shower
- Kitchen Description:Dishwasher, Microwave, Range, Refrigerator
- Basement Description:Full, Unfinished
- Living area:3,096 sq. ft.
Heating and cooling
- Cooling:Central Air
- Heating:Forced Air, Natural Gas
- Central air:Yes
Structure and exterior
- Roof:Asphalt
- Year built:2005
- Building area:3,096 sq. ft.
- Lot area:0.23 Acres
- Lot Features:Cul-De-Sac
- Foundation Description:Concrete Perimeter
- Levels:2 Story
Schools
- High school:Community High School
- Middle school:Leman Middle School
- Elementary school:Wegner Elementary School
Utilities
- Water:Public
- Sewer:Public Sewer
Finances and disclosures
- Price:$679,900
- Price per sq. ft.:$219.61
- Tax amount:$12,543 (2024)
Features and amenities
- Laundry features:Dryer, Washer
Parking
- Total parking spaces:3
- Parking description:Asphalt, Attached Garage, Garage
- Garage:Yes
- Garage spaces:3
 Copyright 2026 Midwest Real Estate Data LLC. All rights reserved. The data relating to real estate for sale on this web site comes in part from the Broker Reciprocity Program of the Midwest Real Estate Data LLC. Listing information is deemed reliable but not guaranteed.
New listings near 385 Post Oak Circle
- New
 $35,000Active2 beds 1 baths
27W370 Geneva Road #124, West Chicago, IL 60185
MLS# 12746268Listed by: RE/MAX SUBURBAN - New
 $389,900Active3 beds 2 baths1,067 sq. ft.
29W313 Ray Avenue, West Chicago, IL 60185
MLS# 12745060Listed by: EXP REALTY - New
 $419,500Active5 beds 3 baths
28W625 Lester Street, West Chicago, IL 60185
MLS# 12743263Listed by: DANIEL AND ASSOCIATES REAL ESTATE - New
 $569,000Active4 beds 4 baths2,550 sq. ft.
437 Highland Avenue, West Chicago, IL 60185
MLS# 12744685Listed by: KOMAR - New
 $484,896Active3 beds 2 baths2,061 sq. ft.
27W719 Sycamore Street, West Chicago, IL 60185
MLS# 12744031Listed by: GARRY REAL ESTATE - New
 $524,900Active3 beds 2 baths1,674 sq. ft.
28W470 Purnell Road, West Chicago, IL 60185
MLS# 12728361Listed by: THE AGENCY X  $400,000Pending3 beds 2 baths1,520 sq. ft.
0N210 Prince Crossing Road, West Chicago, IL 60185
MLS# 12714595Listed by: KELLER WILLIAMS PREMIERE PROPERTIES- New
 $325,000Active5.14 Acres
30w680 Lee Road, West Chicago, IL 60185
MLS# 12741509Listed by: DANIEL AND ASSOCIATES REAL ESTATE - New
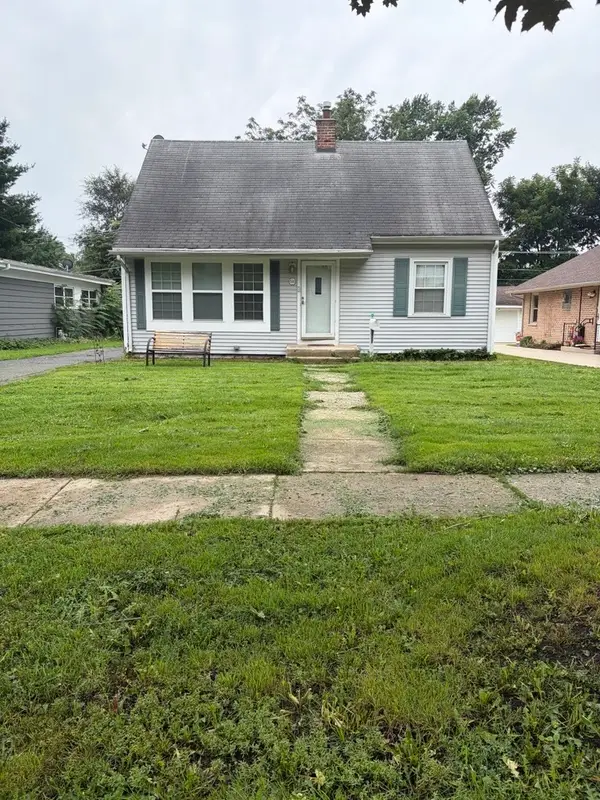 $339,900Active4 beds 1 baths1,152 sq. ft.
536 Fremont Street, West Chicago, IL 60185
MLS# 12742618Listed by: CORE REALTY & INVESTMENTS, INC - New
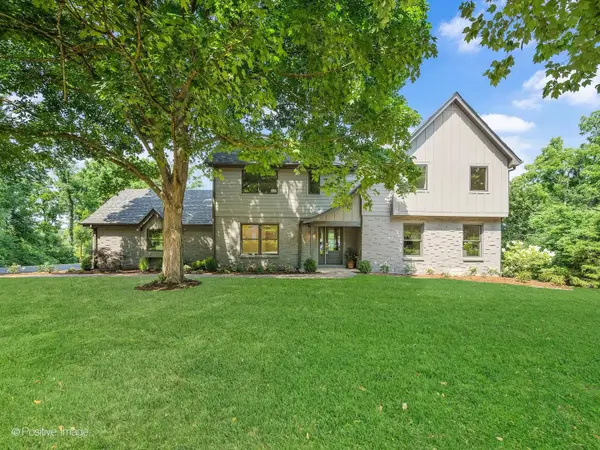 $1,145,000Active5 beds 4 baths3,576 sq. ft.
28w600 Indian Knoll Road, West Chicago, IL 60185
MLS# 12742386Listed by: RE/MAX SUBURBAN


Protect your home and budget from life's surprises with an Assurant Home Warranty, backed by a partner that supports you through every step of homeownership. Explore Plans.
© 2023 - 2026 ERA Franchise Systems LLC. All rights reserved. ERA Franchise Systems LLC fully supports the principles of the Fair Housing Act and the Equal Opportunity Act. ERA, ERA Real Estate powered, and their respective logos are registered service marks of ERA Franchise Systems LLC. Each office is independently owned and operated.