
1108 Fox Path, West Dundee, IL 60118
Local realty services provided by:ERA Naper Realty
1108 Fox Path,West Dundee, IL 60118
$475,000
- 6 Beds
- 3 Baths
- 3,097 sq. ft.
- Single family
- Active
Listed by: amy foote
Office: compass
MLS#:12776624
Source:MLSNI
Price summary
- Price:$475,000
- Price per sq. ft.:$153.37
- Monthly HOA dues:$29.17
About this home
Welcome to 1108 Fox Path, where comfort, convenience, and space come together in picturesque West Dundee. This expansive home offers an impressive layout with six bedrooms, including a main-floor suite with an adjacent full bath-perfect for guests or multi-generational living. Upstairs, you'll find five generously sized bedrooms and two full baths, creating plenty of room for everyone to spread out. ***** Step inside, and you'll be greeted by soaring ceilings and an open, light-filled design that makes this home feel even larger than it already is. The oversized rooms are an entertainer's dream, offering the perfect backdrop for everything from cozy family gatherings to lively celebrations. Need to work from home? The main floor also features a large, dedicated office, tucked away for privacy and productivity. ***** For those with a vision, the unfinished basement provides endless possibilities-whether you're dreaming of a home gym, a theater room, or simply want to add equity to your investment. Outside, the property offers a peaceful retreat, surrounded by the charm of West Dundee. ***** But the location? That's the real showstopper. Nestled just minutes from I-90, the Metra, and O'Hare International Airport, this home makes commuting and travel a breeze. Whether you're heading into the city for work or catching a flight for your next adventure, 1108 Fox Path puts you right where you need to be-without sacrificing the quiet suburban lifestyle. ***** The property is being positioned as a strategic cosmetic refresh. While the "bones" and volume are impressive, the interior is a blank canvas awaiting a modern aesthetic. This is not a structural overhaul, but rather a high-upside project where new flooring, paint, and contemporary fixtures will immediately transform the space and capture significant equity. ***** This is more than a house; it's a home that grows with you, adapts to your needs, and places you at the heart of it all. Don't miss the chance to experience it for yourself!...
Contact an agent
Home facts
- Year built:1997
- Subdivision & Development:Fairhills of Canterfield
- Listing ID #:12776624
- Updated:October 06, 2026 at 07:02 PM
Rooms and interior
- Bedrooms:6
- Total bathrooms:3
- Full bathrooms:3
- Rooms Total:11
- Dining Description:Separate Dining Room
- Bathrooms Description:Double Sinks, Separate Shower, Soaking Tub
- Kitchen Description:Dishwasher, Disposal, Microwave, Range, Refrigerator
- Basement Description:Full, Unfinished
- Living area:3,097 sq. ft.
Heating and cooling
- Cooling:Central Air
- Heating:Forced Air, Natural Gas
- Central air:Yes
Structure and exterior
- Roof:Asphalt
- Year built:1997
- Building area:3,097 sq. ft.
- Lot area:0.39 Acres
- Lot Features:Cul-De-Sac
- Architectural Style:Traditional
- Foundation Description:Concrete Perimeter
- Levels:2 Story
Schools
- High school:Dundee-Crown High School
- Middle school:Dundee Middle School
- Elementary school:Sleepy Hollow Elementary School
Utilities
- Water:Public
- Sewer:Public Sewer
Finances and disclosures
- Price:$475,000
- Price per sq. ft.:$153.37
- Tax amount:$12,108 (2025)
Features and amenities
- Laundry features:Dryer, Washer
- Amenities:CO Detectors, Ceiling Fan(s)
Parking
- Total parking spaces:2
- Parking description:Asphalt, Detached Garage, Garage
- Garage:Yes
- Garage spaces:2
 Copyright 2026 Midwest Real Estate Data LLC. All rights reserved. The data relating to real estate for sale on this web site comes in part from the Broker Reciprocity Program of the Midwest Real Estate Data LLC. Listing information is deemed reliable but not guaranteed.
New listings near 1108 Fox Path
- New
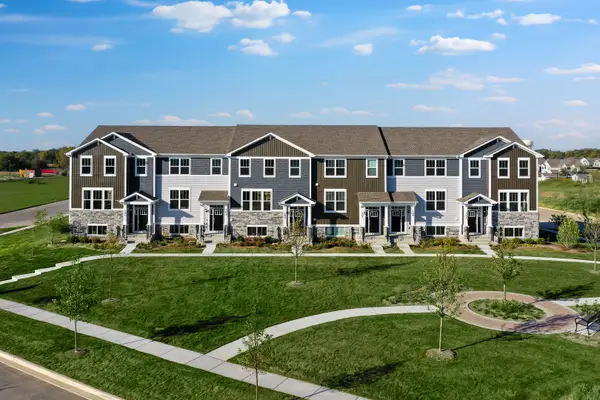 $389,999Active3 beds 3 baths1,764 sq. ft.
115 Harvest Lane, West Dundee, IL 60118
MLS# 12777430Listed by: HOMESMART CONNECT LLC - New
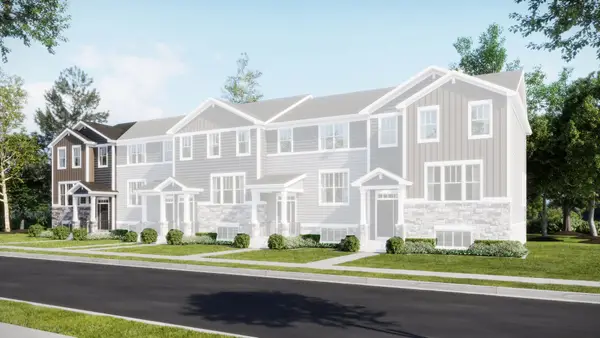 $435,499Active3 beds 3 baths2,039 sq. ft.
210 Settlers Place, West Dundee, IL 60118
MLS# 12777445Listed by: HOMESMART CONNECT LLC 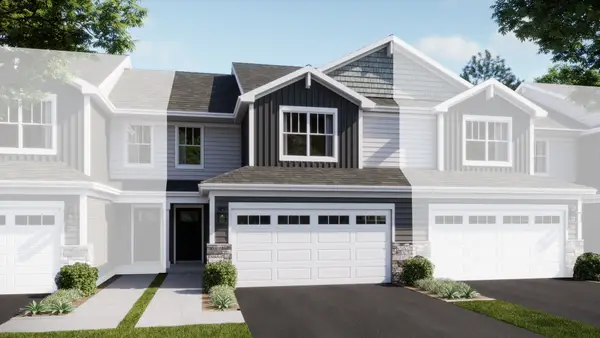 $374,990Pending3 beds 3 baths1,767 sq. ft.
1002 Shagbark Lane, West Dundee, IL 60118
MLS# 12776948Listed by: HOMESMART CONNECT LLC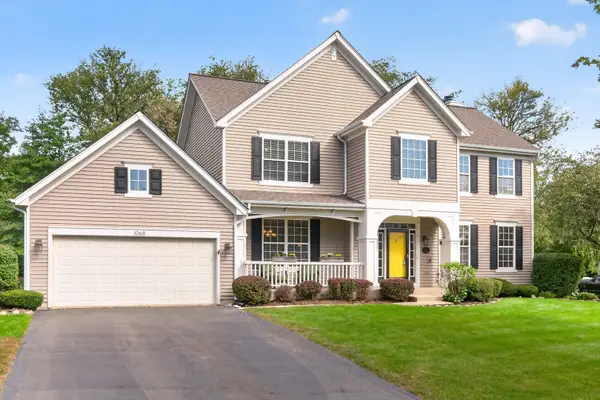 $555,000Pending4 beds 3 baths2,598 sq. ft.
1068 Fox Path, West Dundee, IL 60118
MLS# 12770341Listed by: CENTURY 21 CIRCLE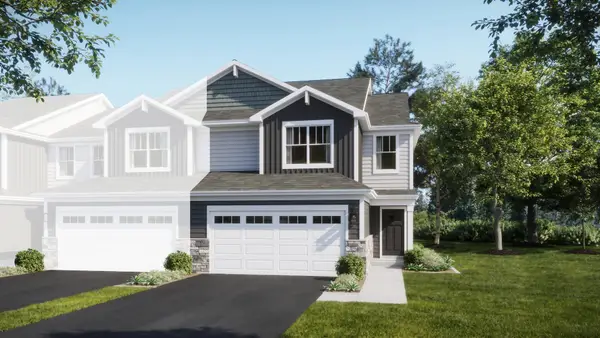 $428,490Active3 beds 3 baths1,840 sq. ft.
1000 Shagbark Lane, West Dundee, IL 60118
MLS# 12766292Listed by: HOMESMART CONNECT LLC Active4 beds 4 baths
16N730 Sumter Drive, West Dundee, IL 60118
MLS# 12765753Listed by: FOUR SEASONS REALTY, INC.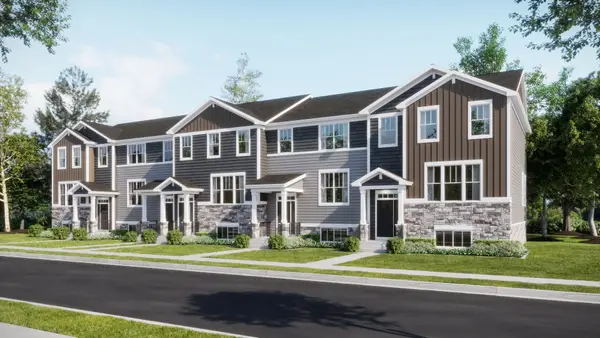 $434,999Pending3 beds 3 baths2,221 sq. ft.
255 Harvest Lane, West Dundee, IL 60118
MLS# 12761351Listed by: HOMESMART CONNECT LLC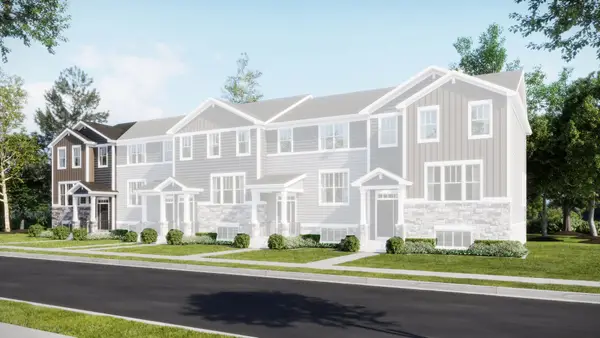 $434,499Pending3 beds 3 baths2,039 sq. ft.
113 Harvest Lane, West Dundee, IL 60118
MLS# 12759748Listed by: HOMESMART CONNECT LLC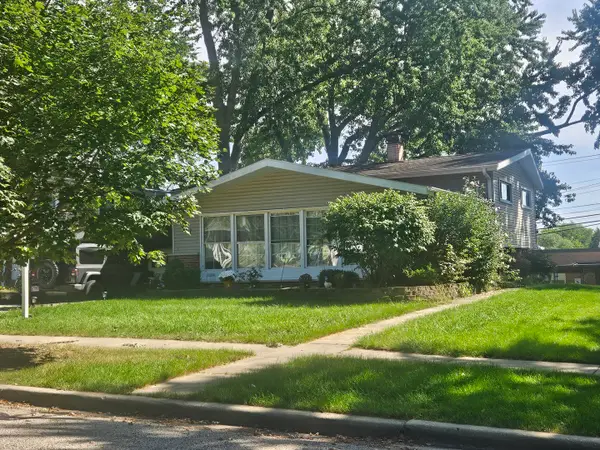 $289,900Pending4 beds 3 baths1,532 sq. ft.
411 South Street, West Dundee, IL 60118
MLS# 12756051Listed by: BROKEROCITY


Protect your home and budget from life's surprises with an Assurant Home Warranty, backed by a partner that supports you through every step of homeownership. Explore Plans.
© 2023 - 2026 ERA Franchise Systems LLC. All rights reserved. ERA Franchise Systems LLC fully supports the principles of the Fair Housing Act and the Equal Opportunity Act. ERA, ERA Real Estate powered, and their respective logos are registered service marks of ERA Franchise Systems LLC. Each office is independently owned and operated.