
118 N 3rd Street, West Dundee, IL 60118
Local realty services provided by:ERA Partners
118 N 3rd Street,West Dundee, IL 60118
$489,900
- 4 Beds
- 3 Baths
- 3,410 sq. ft.
- Single family
- Active
Listed by: james sances
Office: brokerocity inc
MLS#:12745690
Source:MLSNI
Price summary
- Price:$489,900
- Price per sq. ft.:$143.67
About this home
Rare opportunity to own a distinctive custom brick ranch in the heart of West Dundee with unparalleled views that overlook the Fox River and town. Approximately 3400 sq. ft. of finished living space with beautiful Fox River views and an unbeatable location just one block from the Riverwalk and within walking distance of downtown restaurants, shopping, entertainment and amenities. This well built brick home offers generous room sizes, quality craftsmanship, and endless opportunities to make it your own. The heart of the home is the recently updated kitchen featuring beautiful cabinetry with quartz countertops, a suite of Kitchenaid appliances, and a moveable island. Unlike a traditional fixed island, this versatile piece can be repositioned to suit your space and lifestyle. The valuable solid tongue-and-groove wood paneling and stacked ledgestone fireplace in the living room are period authentic for this mid century modern home. Bedrooms have new carpeting and have been freshly painted. The kitchen, dining area and living room feature oak flooring. Enjoy year round comfort in the heated four-seasons room that opens to beautiful outdoor spaces that feature a wrap around deck, a brick paver patio, gorgeous flower gardens and an additional patio over the garage. The finished lower level offers flexibility with a recreational room with a brick fireplace, a game/hobby room, and a laundry area. The hallway leads to a separate private suite which is an ideal space for an in-law arrangement, guests, or an additional private living space. This suite has it's own separate outside entrance that leads to a living area, full kitchen with stainless steel appliances, one bedroom and a full bath. Additional highlights include Mahogany entrance door, Pella windows and solid oak interior doors, and an attached two car garage. Close to schools, Health care facilities, shops, O'Hare and transportation....
Contact an agent
Home facts
- Year built:1951
- Listing ID #:12745690
- Updated:September 06, 2026 at 11:02 AM
Rooms and interior
- Bedrooms:4
- Total bathrooms:3
- Full bathrooms:2
- Half bathrooms:1
- Rooms Total:12
- Dining Description:Combined With Living Room, L-Shaped
- Bathrooms Description:Separate Shower
- Kitchen Description:Dishwasher, Kitchen, Microwave, Range, Range Hood, Refrigerator, Stainless Steel Appliance(s)
- Basement Description:Finished, Full
- Living area:3,410 sq. ft.
Heating and cooling
- Cooling:Window Unit(s)
- Heating:Steam
Structure and exterior
- Roof:Asphalt
- Year built:1951
- Building area:3,410 sq. ft.
- Lot Features:Corner Lot, Mature Trees, Wooded
- Architectural Style:Ranch
- Foundation Description:Concrete Perimeter
- Levels:1 Story
Schools
- High school:Dundee-Crown High School
- Middle school:Dundee Middle School
- Elementary school:Dundee Highlands Elementary Scho
Utilities
- Water:Public
- Sewer:Public Sewer
Finances and disclosures
- Price:$489,900
- Price per sq. ft.:$143.67
- Tax amount:$8,361 (2025)
Features and amenities
- Laundry features:Dryer, Washer
- Amenities:Ceiling Fan(s)
Parking
- Total parking spaces:2
- Parking description:Asphalt, Attached Garage, Garage
- Garage:Yes
- Garage spaces:2
 Copyright 2026 Midwest Real Estate Data LLC. All rights reserved. The data relating to real estate for sale on this web site comes in part from the Broker Reciprocity Program of the Midwest Real Estate Data LLC. Listing information is deemed reliable but not guaranteed. MLSNI Member Broker: Frank Scibior
New listings near 118 N 3rd Street
- New
 $455,000Active4 beds 3 baths2,400 sq. ft.
534 Ryan Court, West Dundee, IL 60118
MLS# 12752361Listed by: BROKEROCITY INC - New
 $425,000Active3 beds 2 baths2,500 sq. ft.
610 W Main Street, West Dundee, IL 60118
MLS# 12417774Listed by: KELLER WILLIAMS SUCCESS REALTY - New
 $412,490Active3 beds 3 baths1,767 sq. ft.
1006 Shagbark Lane, West Dundee, IL 60118
MLS# 12749837Listed by: HOMESMART CONNECT LLC 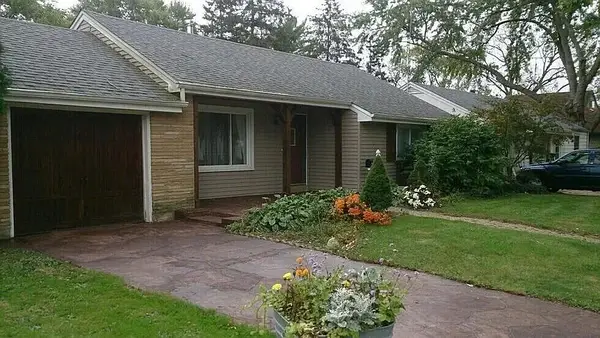 $360,000Active3 beds 2 baths1,168 sq. ft.
625 S 2nd Street, West Dundee, IL 60118
MLS# 12741108Listed by: BROKEROCITY $399,490Active3 beds 3 baths1,767 sq. ft.
1010 Shagbark Lane, West Dundee, IL 60118
MLS# 12741115Listed by: HOMESMART CONNECT LLC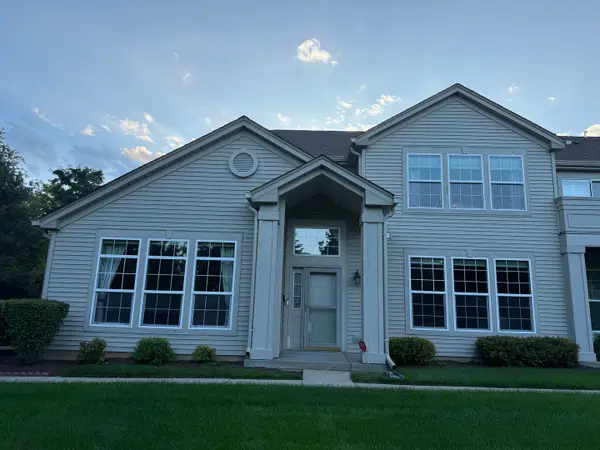 $389,000Active3 beds 3 baths2,350 sq. ft.
2503 Oak Drive #2503, West Dundee, IL 60118
MLS# 12740329Listed by: BERKSHIRE HATHAWAY HOMESERVICES STARCK REAL ESTATE $424,490Active3 beds 3 baths1,840 sq. ft.
1004 Shagbark Lane, West Dundee, IL 60118
MLS# 12737142Listed by: HOMESMART CONNECT LLC $430,999Active3 beds 3 baths2,221 sq. ft.
119 Harvest Lane, West Dundee, IL 60118
MLS# 12737238Listed by: HOMESMART CONNECT LLC $364,999Active3 beds 3 baths1,764 sq. ft.
108 Harvest Lane, West Dundee, IL 60118
MLS# 12736468Listed by: HOMESMART CONNECT LLC


Protect your home and budget from life's surprises with an Assurant Home Warranty, backed by a partner that supports you through every step of homeownership. Explore Plans.
© 2023 - 2026 ERA Franchise Systems LLC. All rights reserved. ERA Franchise Systems LLC fully supports the principles of the Fair Housing Act and the Equal Opportunity Act. ERA, ERA Real Estate powered, and their respective logos are registered service marks of ERA Franchise Systems LLC. Each office is independently owned and operated.