
2135 Hamilton Drive, West Dundee, IL 60118
Local realty services provided by:Results Realty ERA Powered
2135 Hamilton Drive,West Dundee, IL 60118
$499,000
- 4 Beds
- 4 Baths
- 2,346 sq. ft.
- Single family
- Active
Listed by: emily chrisos
Office: re/max plaza
MLS#:12697410
Source:MLSNI
Price summary
- Price:$499,000
- Price per sq. ft.:$212.7
About this home
Space to live, room to grow, and a backyard you can truly make your own! This 4-bedroom, 3.1-bath former builder's model in the Hills of West Dundee offers flexibility on every level. Inside, the beautifully remodeled primary bath (2020) feels like a private retreat with heated floors, soaking tub and heated towel bar. The finished English basement with full bath expands your living space for guests, movie nights, a home gym, office or playroom. A/C (2024) adds peace of mind, while the heated and air-conditioned garage with mini-split makes for a comfortable year round space for hobbies, or projects. Outside, the exceptionally deep backyard offers privacy, mature landscaping, fruit trees, grapevines, raised beds, fire pit and a spacious Trex deck (2021). Enjoy the established landscape or reimagine portions as lawn, play space or recreation area to create the backyard that fits your lifestyle. A mudroom with custom built-ins adds everyday function. Quietly tucked just off Huntley Road, yet minutes from shopping, dining, parks and commuter routes. Come see the possibilities!...
Contact an agent
Home facts
- Year built:1989
- Subdivision & Development:Hills of West Dundee
- Listing ID #:12697410
- Updated:September 29, 2026 at 11:45 AM
Rooms and interior
- Bedrooms:4
- Total bathrooms:4
- Full bathrooms:3
- Half bathrooms:1
- Rooms Total:8
- Dining Description:Separate Dining Room
- Bathrooms Description:Double Sinks, Separate Shower, Soaking Tub
- Kitchen Description:Dishwasher, Disposal, Freezer, Microwave, Range, Refrigerator
- Basement Description:Finished, Full
- Living area:2,346 sq. ft.
Heating and cooling
- Cooling:Central Air
- Heating:Forced Air, Natural Gas
- Central air:Yes
Structure and exterior
- Roof:Asphalt
- Year built:1989
- Building area:2,346 sq. ft.
- Levels:2 Story
Utilities
- Water:Public
- Sewer:Public Sewer
Finances and disclosures
- Price:$499,000
- Price per sq. ft.:$212.7
- Tax amount:$10,915 (2025)
Features and amenities
- Laundry features:Dryer, Washer
- Amenities:CO Detectors, Ceiling Fan(s), Radon Mitigation System, Sump Pump
Parking
- Total parking spaces:2
- Parking description:Asphalt, Attached Garage, Garage
- Garage:Yes
- Garage spaces:2
 Copyright 2026 Midwest Real Estate Data LLC. All rights reserved. The data relating to real estate for sale on this web site comes in part from the Broker Reciprocity Program of the Midwest Real Estate Data LLC. Listing information is deemed reliable but not guaranteed.
New listings near 2135 Hamilton Drive
- New
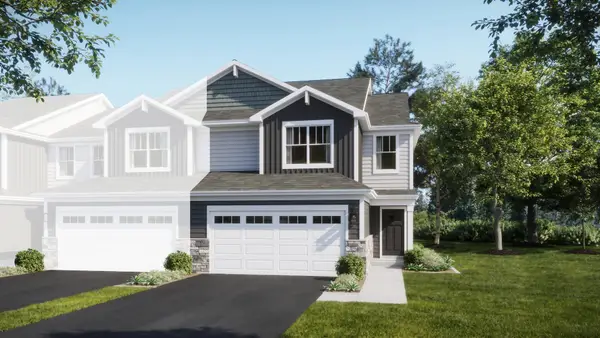 $428,490Active3 beds 3 baths1,840 sq. ft.
1000 Shagbark Lane, West Dundee, IL 60118
MLS# 12766292Listed by: HOMESMART CONNECT LLC - New
 Active4 beds 4 baths
16N730 Sumter Drive, West Dundee, IL 60118
MLS# 12765753Listed by: FOUR SEASONS REALTY, INC. 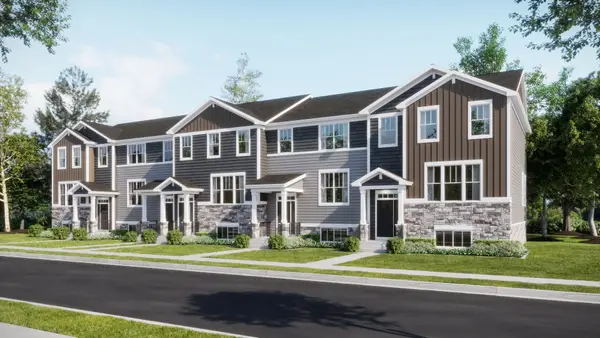 $434,999Pending3 beds 3 baths2,221 sq. ft.
255 Harvest Lane, West Dundee, IL 60118
MLS# 12761351Listed by: HOMESMART CONNECT LLC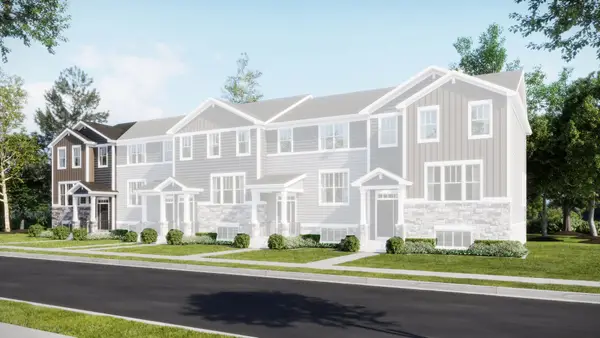 $434,499Pending3 beds 3 baths2,039 sq. ft.
113 Harvest Lane, West Dundee, IL 60118
MLS# 12759748Listed by: HOMESMART CONNECT LLC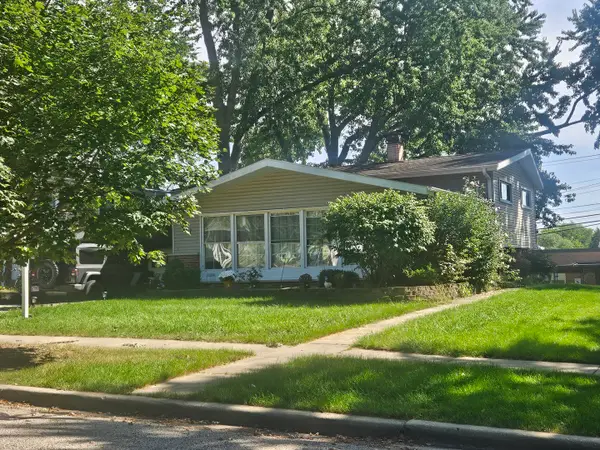 $289,900Pending4 beds 3 baths1,532 sq. ft.
411 South Street, West Dundee, IL 60118
MLS# 12756051Listed by: BROKEROCITY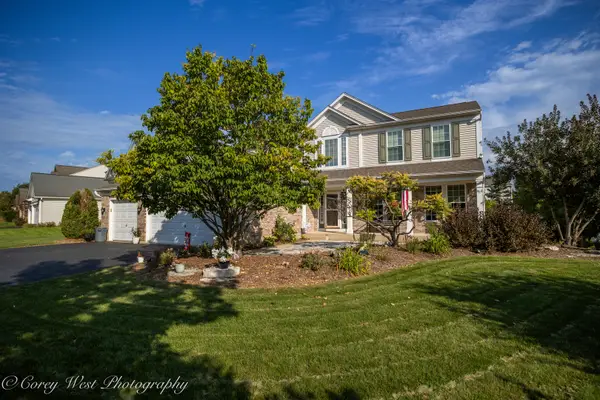 $520,000Active4 beds 3 baths2,270 sq. ft.
2872 Dartmouth Lane, West Dundee, IL 60118
MLS# 12754662Listed by: NORTHERN ILLINOIS REALTY LLC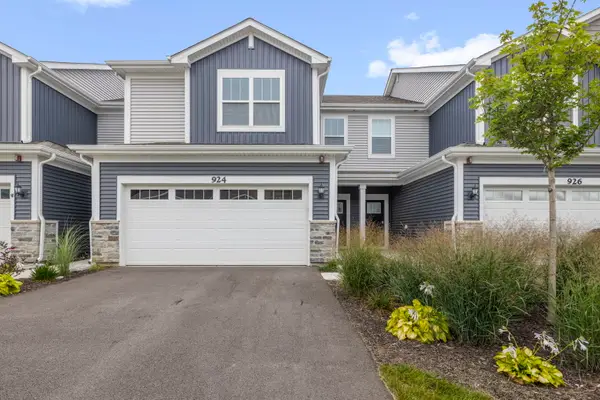 $439,000Active3 beds 3 baths1,840 sq. ft.
924 Shagbark Lane, West Dundee, IL 60118
MLS# 12748905Listed by: BERKSHIRE HATHAWAY HOMESERVICES STARCK REAL ESTATE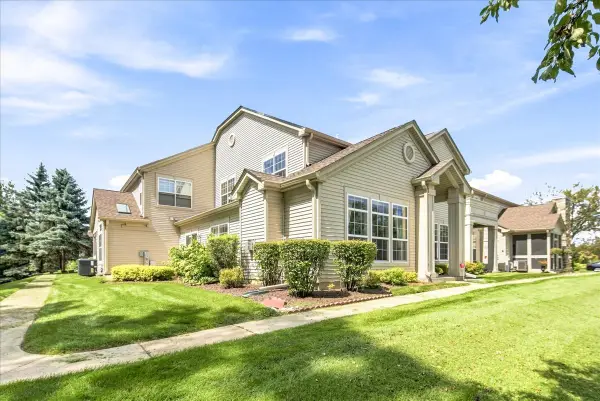 $389,000Active3 beds 3 baths2,350 sq. ft.
2503 Oak Drive #2503, West Dundee, IL 60118
MLS# 12755512Listed by: BERKSHIRE HATHAWAY HOMESERVICES STARCK REAL ESTATE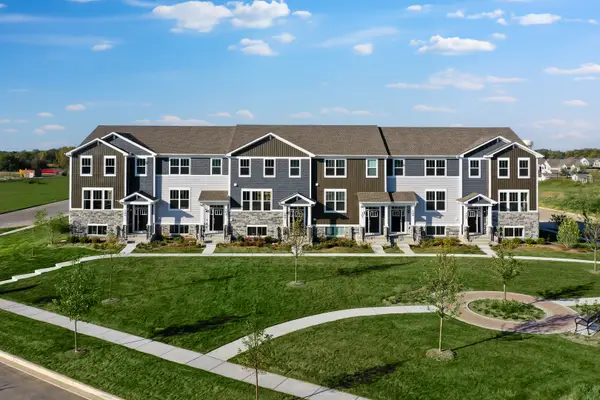 $402,999Active3 beds 3 baths1,764 sq. ft.
121 Harvest Lane, West Dundee, IL 60118
MLS# 12754057Listed by: HOMESMART CONNECT LLC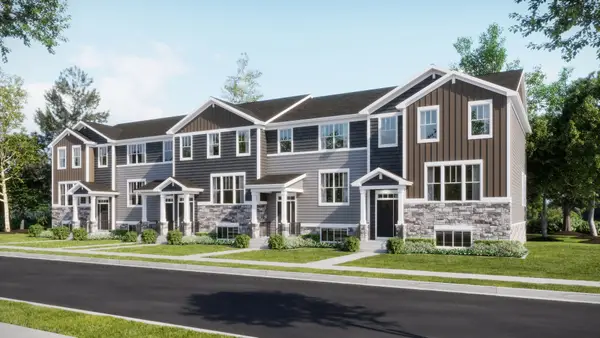 $431,999Pending3 beds 3 baths2,221 sq. ft.
204 Settlers Place, West Dundee, IL 60118
MLS# 12754080Listed by: HOMESMART CONNECT LLC


Protect your home and budget from life's surprises with an Assurant Home Warranty, backed by a partner that supports you through every step of homeownership. Explore Plans.
© 2023 - 2026 ERA Franchise Systems LLC. All rights reserved. ERA Franchise Systems LLC fully supports the principles of the Fair Housing Act and the Equal Opportunity Act. ERA, ERA Real Estate powered, and their respective logos are registered service marks of ERA Franchise Systems LLC. Each office is independently owned and operated.