
909 N Emma Street, West Frankfort, IL 62896
Local realty services provided by:ERA Partners
909 N Emma Street,West Frankfort, IL 62896
$315,000
- 3 Beds
- 2 Baths
- 1,800 sq. ft.
- Single family
- Active
Listed by: jessica lindhorst
Office: heavenly homes real estate
MLS#:12783878
Source:MLSNI
Price summary
- Price:$315,000
- Price per sq. ft.:$175
About this home
Quality craftsmanship shines throughout this beautiful 3-bedroom, 2-bathroom home, offering timeless features and inviting spaces both inside and out. Hardwood floors, a cozy gas fireplace, granite countertops, and gorgeous cabinetry create a warm and welcoming atmosphere. Enjoy additional living space in the sunroom, perfect for relaxing and taking in the surroundings. The primary bedroom features its own private deck overlooking the backyard, creating a peaceful retreat. Situated on just under an acre, the property offers a partially fenced backyard, an attached garage, and a detached garage -ideal for a workshop, hobbies, or additional storage. Additional highlights include a roof replaced in 2019 and an encapsulated crawl space. If you appreciate quality construction, beautiful finishes, and versatile garage space, this property is a must-see!
Contact an agent
Home facts
- Year built:1996
- Listing ID #:12783878
- Updated:October 22, 2026 at 11:17 AM
Rooms and interior
- Bedrooms:3
- Total bathrooms:2
- Full bathrooms:2
- Rooms Total:5
- Living area:1,800 sq. ft.
Heating and cooling
- Cooling:Central Air
- Heating:Forced Air, Gas
- Central air:Yes
Structure and exterior
- Roof:Asphalt
- Year built:1996
- Building area:1,800 sq. ft.
- Lot area:0.78 Acres
- Lot Features:Corner Lot
- Architectural Style:Ranch
- Foundation Description:Block
- Levels:1 Story
Utilities
- Water:Public
- Sewer:Public Sewer
Finances and disclosures
- Price:$315,000
- Price per sq. ft.:$175
- Tax amount:$5,497 (2025)
Parking
- Total parking spaces:5
- Parking description:Attached Garage, Concrete, Detached Garage, Garage
- Garage:Yes
- Garage spaces:2
 Copyright 2026 Midwest Real Estate Data LLC. All rights reserved. The data relating to real estate for sale on this web site comes in part from the Broker Reciprocity Program of the Midwest Real Estate Data LLC. Listing information is deemed reliable but not guaranteed. MLSNI Member Broker: Frank Scibior
New listings near 909 N Emma Street
- New
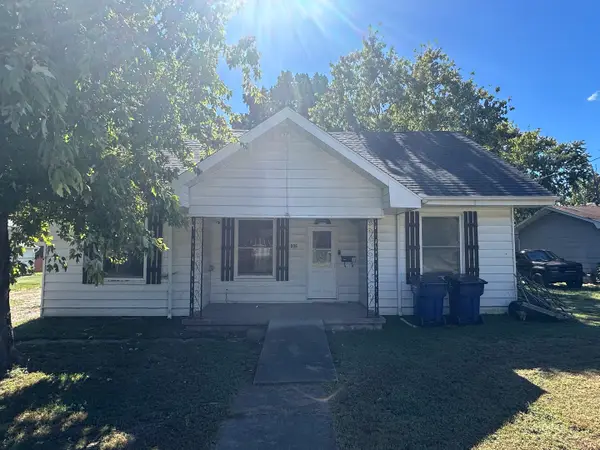 $70,000Active2 beds 1 baths1,100 sq. ft.
906 E Summers Street, West Frankfort, IL 62896
MLS# 12788020Listed by: HEAVENLY HOMES REAL ESTATE - New
 $148,000Active3 beds 2 baths1,565 sq. ft.
904 N Emma Street, West Frankfort, IL 62896
MLS# 12785101Listed by: AVRIPAS SOUTHERN REAL ESTATE  $56,000Active3 beds 2 baths1,428 sq. ft.
312 E Lindell Street, West Frankfort, IL 62896
MLS# 12781631Listed by: HOMEFINDERS REALTY $13,900Active0.57 Acres
602 N Columbia Street, West Frankfort, IL 62896
MLS# 100539157Listed by: AVRIPAS SOUTHERN REAL ESTATE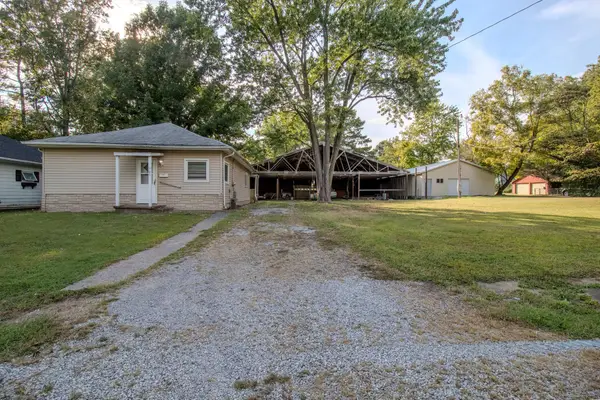 $64,900Active2 beds 1 baths1,118 sq. ft.
905 S Mcclelland Street, West Frankfort, IL 62896
MLS# 100539156Listed by: AVRIPAS SOUTHERN REAL ESTATE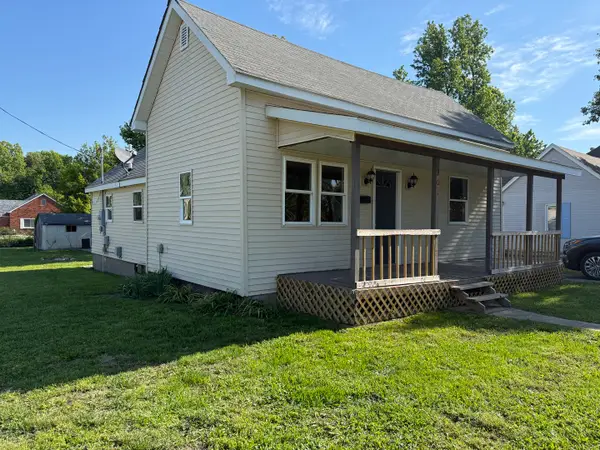 $54,900Active2 beds 1 baths1,494 sq. ft.
201 E Lindell Street, West Frankfort, IL 62896
MLS# 12641630Listed by: C21 HOUSE OF REALTY, INC. CD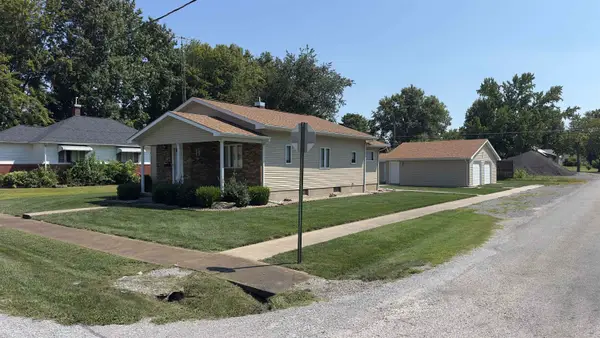 $108,000Pending2 beds 2 baths1,000 sq. ft.
902 E Clark Street E, West Frankfort, IL 62896
MLS# 100539125Listed by: AVRIPAS SOUTHERN REAL ESTATE $57,900Active2 beds 1 baths1,127 sq. ft.
201 W 8th Street, West Frankfort, IL 62896
MLS# 12740231Listed by: COLDWELL BANKER DHH REALTY $164,900Active3 beds 2 baths1,256 sq. ft.
5 Saulsbury Circle, West Frankfort, IL 62896
MLS# 100539113Listed by: AVRIPAS SOUTHERN REAL ESTATE


Protect your home and budget from life's surprises with an Assurant Home Warranty, backed by a partner that supports you through every step of homeownership. Explore Plans.
© 2023 - 2026 ERA Franchise Systems LLC. All rights reserved. ERA Franchise Systems LLC fully supports the principles of the Fair Housing Act and the Equal Opportunity Act. ERA, ERA Real Estate powered, and their respective logos are registered service marks of ERA Franchise Systems LLC. Each office is independently owned and operated.