
1821 Mayfair Avenue, Westchester, IL 60154
Local realty services provided by:ERA Naper Realty
1821 Mayfair Avenue,Westchester, IL 60154
$389,900
- 3 Beds
- 2 Baths
- 1,480 sq. ft.
- Single family
- Active
Listed by: ream masoud
Office: dream realty services
MLS#:12781171
Source:MLSNI
Price summary
- Price:$389,900
- Price per sq. ft.:$263.45
About this home
Beautifully remodeled 3-bedroom, 1.5-bath brick ranch in Westchester! A fresh neutral palette, warm wood floors, and updated lighting create a bright, inviting interior. The refreshed kitchen features white cabinetry, stainless steel appliances, sleek countertops, and gold-tone accents. Three comfortable bedrooms offer flexible space, while updated bathrooms complement the home's clean, modern style. The finished basement adds room for a recreation area, home office, or workout space, with a separate laundry area and additional storage. Enjoy the charm of a classic brick ranch with stylish updates throughout-ready for you to move in and make it your own!
Contact an agent
Home facts
- Year built:1954
- Listing ID #:12781171
- Updated:October 22, 2026 at 12:03 PM
Rooms and interior
- Bedrooms:3
- Total bathrooms:2
- Full bathrooms:1
- Half bathrooms:1
- Rooms Total:7
- Dining Description:Combined With Living Room, Separate Dining Room
- Kitchen Description:Dishwasher, Microwave, Range, Refrigerator
- Basement Description:Full, Partially Finished
- Living area:1,480 sq. ft.
Heating and cooling
- Cooling:Central Air
- Heating:Forced Air, Gas
- Central air:Yes
Structure and exterior
- Year built:1954
- Building area:1,480 sq. ft.
- Lot area:0.15 Acres
- Levels:1 Story
Utilities
- Water:Lake Michigan, Public
- Sewer:Public Sewer
Finances and disclosures
- Price:$389,900
- Price per sq. ft.:$263.45
- Tax amount:$3,434 (2025)
Parking
- Total parking spaces:2
- Parking description:Detached Garage, Garage
- Garage:Yes
- Garage spaces:2
 Copyright 2026 Midwest Real Estate Data LLC. All rights reserved. The data relating to real estate for sale on this web site comes in part from the Broker Reciprocity Program of the Midwest Real Estate Data LLC. Listing information is deemed reliable but not guaranteed.
New listings near 1821 Mayfair Avenue
- New
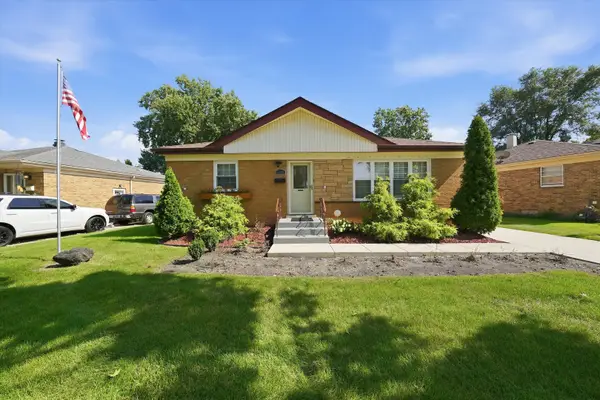 $429,900Active3 beds 2 baths1,638 sq. ft.
11201 Mandel Avenue, Westchester, IL 60154
MLS# 12791248Listed by: RE/MAX PARTNERS - Open Sat, 12 to 2pmNew
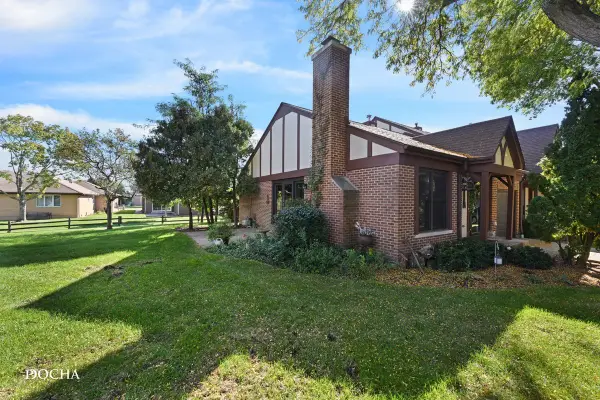 $289,990Active2 beds 1 baths971 sq. ft.
2861 Denton Court, Westchester, IL 60154
MLS# 12757978Listed by: COLDWELL BANKER REAL ESTATE GROUP - New
 $455,000Active3 beds 2 baths1,172 sq. ft.
1652 Heidorn Avenue, Westchester, IL 60154
MLS# 12782268Listed by: L.W. REEDY REAL ESTATE - New
 $314,900Active2 beds 2 baths1,066 sq. ft.
1531 Heidorn Avenue, Westchester, IL 60154
MLS# 12786083Listed by: CROSSTOWN REALTORS, INC. - New
 $397,000Active3 beds 3 baths2,092 sq. ft.
2596 Camberley Circle, Westchester, IL 60154
MLS# 12779168Listed by: COLDWELL BANKER REALTY 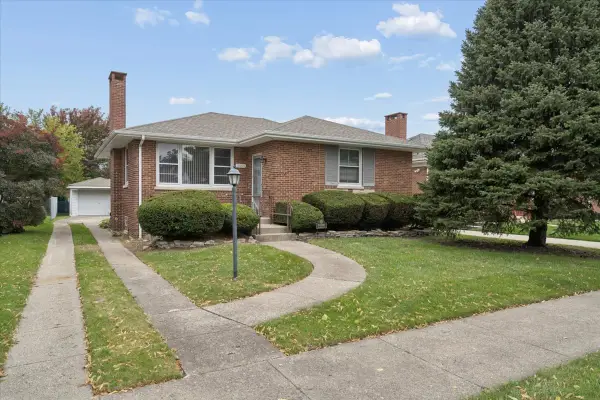 $315,000Pending3 beds 2 baths1,500 sq. ft.
10300 Milford, Westchester, IL 60154
MLS# 12777560Listed by: BERKSHIRE HATHAWAY HOMESERVICES CHICAGO- New
 $399,900Active3 beds 2 baths
10513 Dorchester Street, Westchester, IL 60154
MLS# 12758714Listed by: CENTURY 21 CIRCLE - New
 $449,900Active3 beds 3 baths1,481 sq. ft.
1934 Norfolk Avenue, Westchester, IL 60154
MLS# 12784553Listed by: SOLUTIONS REALTY & ASSOC LLC  $359,900Pending3 beds 2 baths1,489 sq. ft.
1442 Suffolk Avenue, Westchester, IL 60154
MLS# 12779487Listed by: COLDWELL BANKER REALTY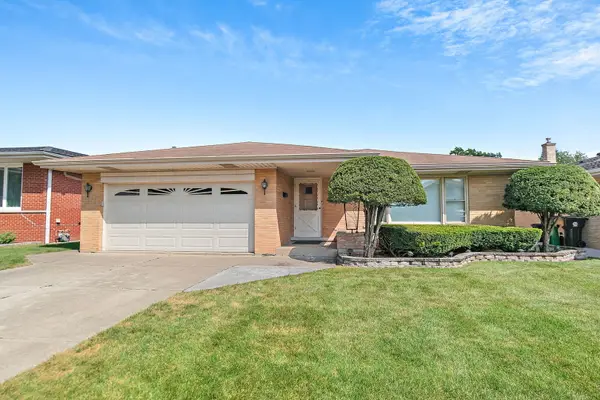 $449,900Active3 beds 2 baths1,556 sq. ft.
2831 Kensington Avenue, Westchester, IL 60154
MLS# 12782184Listed by: BERKSHIRE HATHAWAY HOMESERVICES CHICAGO


Protect your home and budget from life's surprises with an Assurant Home Warranty, backed by a partner that supports you through every step of homeownership. Explore Plans.
© 2023 - 2026 ERA Franchise Systems LLC. All rights reserved. ERA Franchise Systems LLC fully supports the principles of the Fair Housing Act and the Equal Opportunity Act. ERA, ERA Real Estate powered, and their respective logos are registered service marks of ERA Franchise Systems LLC. Each office is independently owned and operated.