
1847 Newcastle Avenue, Westchester, IL 60154
Local realty services provided by:ERA Partners
1847 Newcastle Avenue,Westchester, IL 60154
$404,000
- 4 Beds
- 2 Baths
- - sq. ft.
- Single family
- Sold
Listed by: david gust
Office: century 21 circle
MLS#:12684664
Source:MLSNI
Sorry, we are unable to map this address
Price summary
- Price:$404,000
About this home
Beautifully updated 4BED/1.1BATH Georgian showcasing a tasteful 2024 remodel with New Flooring, Updated Appliances, and Fresh Cosmetic enhancements throughout. A Main-Floor Bedroom offers excellent flexibility and can easily serve as a Home Office, Den, Playroom, or Guest Room to fit your lifestyle. Enjoy a detached 2-car garage and a spacious yard with plenty of room for outdoor entertaining, gardening, or recreation. This classic home blends timeless character with modern updates, creating a warm and inviting space ready for its next owner!
Contact an agent
Home facts
- Year built:1942
- Listing ID #:12684664
- Updated:August 31, 2026 at 10:28 AM
Rooms and interior
- Bedrooms:4
- Total bathrooms:2
- Full bathrooms:1
- Half bathrooms:1
- Rooms Total:7
- Dining Description:Separate Dining Room
- Kitchen Description:Dishwasher, Gas Cooktop, Gas Oven, Microwave, Range Hood, Refrigerator, Stainless Steel Appliance(s)
- Basement Description:Full, Unfinished
Heating and cooling
- Cooling:Central Air
- Heating:Natural Gas
- Central air:Yes
Structure and exterior
- Year built:1942
- Architectural Style:Georgian
- Levels:2 Story
Schools
- High school:Proviso West High School
- Middle school:Westchester Middle School
- Elementary school:Westchester Primary School
Utilities
- Water:Lake Michigan
- Sewer:Public Sewer
Finances and disclosures
- Price:$404,000
- Tax amount:$7,710 (2024)
Features and amenities
- Laundry features:Dryer, Washer
- Amenities:Ceiling Fan(s)
Parking
- Total parking spaces:2
- Parking description:Concrete, Detached Garage, Garage
- Garage:Yes
- Garage spaces:2
 Copyright 2026 Midwest Real Estate Data LLC. All rights reserved. The data relating to real estate for sale on this web site comes in part from the Broker Reciprocity Program of the Midwest Real Estate Data LLC. Listing information is deemed reliable but not guaranteed. MLSNI Member Broker: Frank Scibior
New listings near 1847 Newcastle Avenue
- New
 $339,900Active2 beds 1 baths1,015 sq. ft.
1816 Hull Avenue, Westchester, IL 60154
MLS# 12746499Listed by: REALTY ONE GROUP HEARTLAND - Open Sat, 1 to 3pmNew
 $419,999Active3 beds 2 baths
11138 Shaw Street, Westchester, IL 60154
MLS# 12738300Listed by: RE/MAX PREMIER - New
 $449,900Active3 beds 2 baths984 sq. ft.
11201 Mandel Avenue, Westchester, IL 60154
MLS# 12737622Listed by: RE/MAX PARTNERS 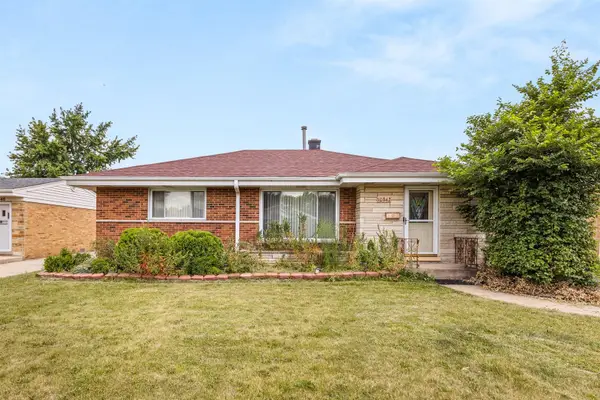 $290,000Pending2 beds 1 baths1,056 sq. ft.
10842 Claridge Avenue, Westchester, IL 60154
MLS# 12744914Listed by: EXP REALTY- $290,000Pending2 beds 1 baths1,056 sq. ft.
10842 Claridge Avenue, Westchester, IL 60154
MLS# 12744914Listed by: EXP REALTY 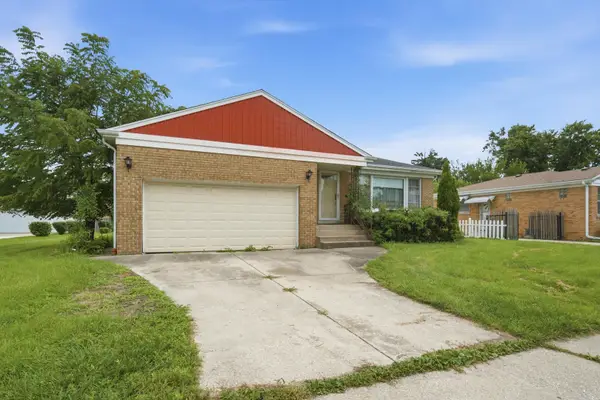 $315,000Pending3 beds 2 baths1,207 sq. ft.
1944 Gardner Road, Westchester, IL 60154
MLS# 12717125Listed by: NEXUS CHICAGO REALTY GROUP, LL- New
 $499,900Active3 beds 3 baths1,912 sq. ft.
2607 Mayfair Avenue, Westchester, IL 60154
MLS# 12744107Listed by: A & G REALTY INC. - New
 $325,000Active3 beds 2 baths1,020 sq. ft.
1952 Manchester Avenue, Westchester, IL 60154
MLS# 12742869Listed by: NELA CORCAU - New
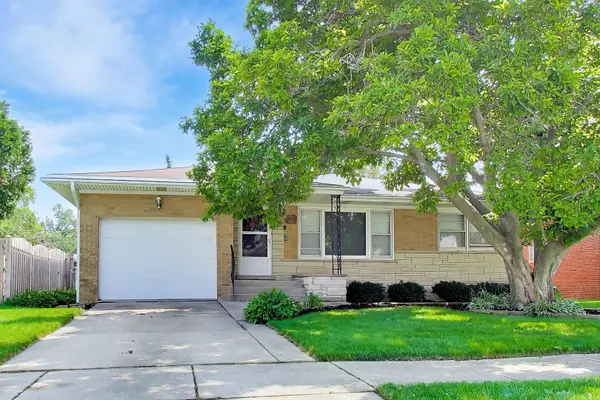 $355,000Active3 beds 2 baths1,506 sq. ft.
909 Worcester Avenue, Westchester, IL 60154
MLS# 12738866Listed by: COMPASS 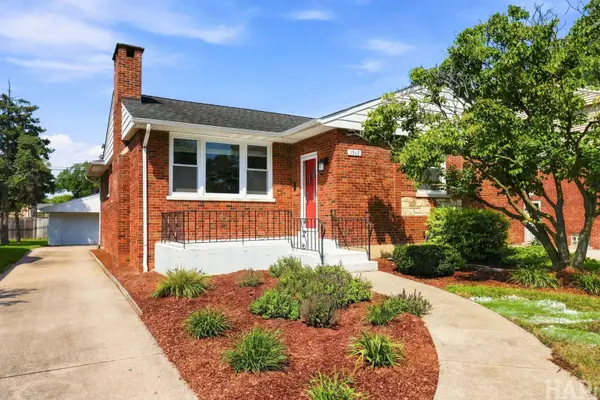 $419,000Pending3 beds 2 baths1,341 sq. ft.
1512 Portsmouth Avenue, Westchester, IL 60154
MLS# 12699985Listed by: @PROPERTIES CHRISTIE'S INTERNATIONAL REAL ESTATE


Protect your home and budget from life's surprises with an Assurant Home Warranty, backed by a partner that supports you through every step of homeownership. Explore Plans.
© 2023 - 2026 ERA Franchise Systems LLC. All rights reserved. ERA Franchise Systems LLC fully supports the principles of the Fair Housing Act and the Equal Opportunity Act. ERA, ERA Real Estate powered, and their respective logos are registered service marks of ERA Franchise Systems LLC. Each office is independently owned and operated.