
1934 Norfolk Avenue, Westchester, IL 60154
Local realty services provided by:Results Realty ERA Powered
1934 Norfolk Avenue,Westchester, IL 60154
$469,500
- 3 Beds
- 3 Baths
- 1,481 sq. ft.
- Single family
- Active
Upcoming open houses
- Sun, Sep 2712:00 pm - 02:00 pm
Listed by: juan del real, eileen del real
Office: solutions realty & assoc llc.
MLS#:12761505
Source:MLSNI
Price summary
- Price:$469,500
- Price per sq. ft.:$317.02
About this home
First time on the market in a long time. This house is truly a great opportunity. It features 3 spacious bedrooms, LARGE living room, formal dining room, beautiful updated kitchen with abundant cabinetry, quartz countertops & backsplash, an extra room on the main floor that could be used as an office, 3 full bathrooms {one in each level}, nicely finished basement features: HUGE family room with NEW tile floor (2026) there is surround system in the basement and it will stay, bathroom, laundry/ mechanicals room, an additional room and 3 BIG closets, HARDWOOD FLOORS THROUGHOUT - EXCEPT: KITCHEN, BASEMENT & BATHROOMS. Large backyard with a roofed deck, concrete driveway leads to a 2 car BKICK garage with door opener {it has drywall walls inside}, there is a shed built next to the garage, SPRINKLER SYSTEM. Many improvements such as: Tear off roof- house and garage (2015) basement floor (2026), windows were replaced, BIG investment was made to waterproof the basement with perma-seal, main and 2nd floor bathrooms (2023), kitchen was remodeled (2023), newer hardwood floors on 2nd level, washer & dryer (2025), refrigerator (2023). The fountain in the front lawn will stay. This house is very nice and ready to be enjoyed by it's next owner. Conveniently located and close to major arteries such as: Cermak Rd, Roosevelt road, Mannheim Rd & I-290, NOT far from big shopping centers. Make it your next home....
Contact an agent
Home facts
- Year built:1955
- Listing ID #:12761505
- Updated:September 27, 2026 at 03:02 PM
Rooms and interior
- Bedrooms:3
- Total bathrooms:3
- Full bathrooms:3
- Rooms Total:9
- Dining Description:Combined With Living Room
- Kitchen Description:Dishwasher, Microwave, Range, Refrigerator
- Basement Description:Finished, Full
- Living area:1,481 sq. ft.
Heating and cooling
- Cooling:Central Air
- Heating:Forced Air, Natural Gas
- Central air:Yes
Structure and exterior
- Roof:Asphalt
- Year built:1955
- Building area:1,481 sq. ft.
- Levels:2 Story
Utilities
- Water:Public
- Sewer:Public Sewer
Finances and disclosures
- Price:$469,500
- Price per sq. ft.:$317.02
- Tax amount:$6,589 (2025)
Features and amenities
- Laundry features:Dryer, Washer
Parking
- Total parking spaces:2
- Parking description:Concrete, Detached Garage, Garage
- Garage:Yes
- Garage spaces:2
 Copyright 2026 Midwest Real Estate Data LLC. All rights reserved. The data relating to real estate for sale on this web site comes in part from the Broker Reciprocity Program of the Midwest Real Estate Data LLC. Listing information is deemed reliable but not guaranteed.
New listings near 1934 Norfolk Avenue
- New
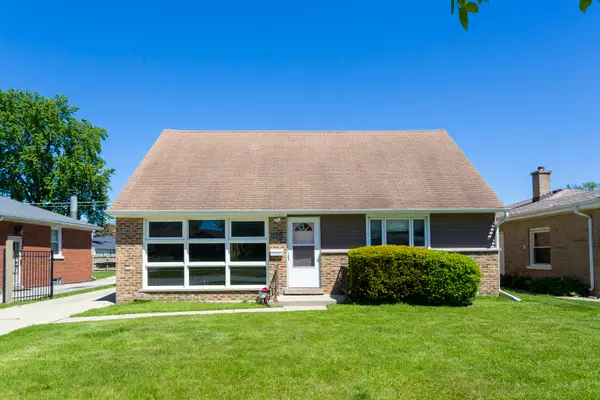 $355,900Active3 beds 2 baths1,458 sq. ft.
1431 Mandel Avenue, Westchester, IL 60154
MLS# 12740494Listed by: RE/MAX ACTION - New
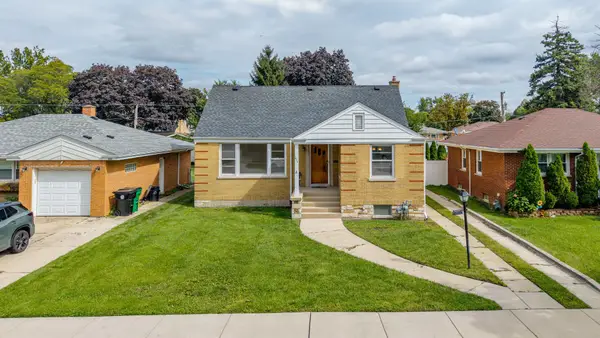 $439,900Active4 beds 2 baths
1635 Downing Avenue, Westchester, IL 60154
MLS# 12767835Listed by: REALTY OF AMERICA, LLC - New
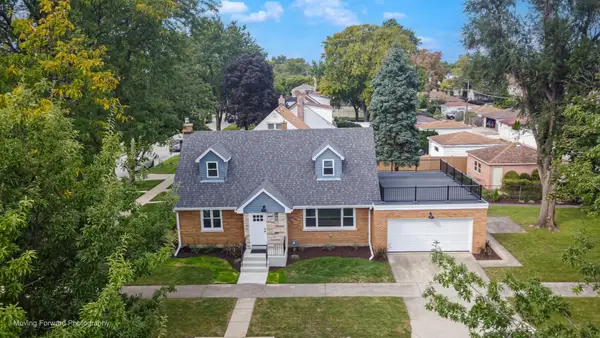 $499,900Active4 beds 2 baths2,378 sq. ft.
725 Hull Avenue, Westchester, IL 60154
MLS# 12768510Listed by: SPARTAN RESIDENTIAL - New
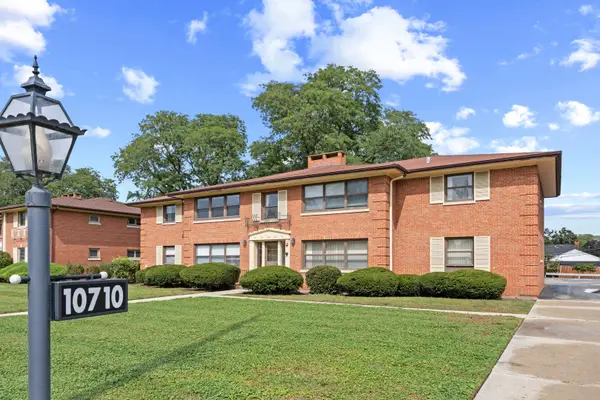 $239,900Active2 beds 2 baths1,200 sq. ft.
10710 W Cermak Road #2W, Westchester, IL 60154
MLS# 12766552Listed by: @PROPERTIES CHRISTIE'S INTERNATIONAL REAL ESTATE 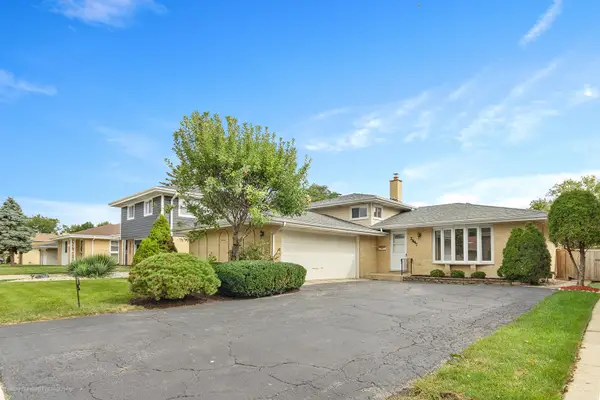 $445,000Pending3 beds 3 baths1,935 sq. ft.
2847 Buckingham Avenue, Westchester, IL 60154
MLS# 12754101Listed by: COLDWELL BANKER REALTY- New
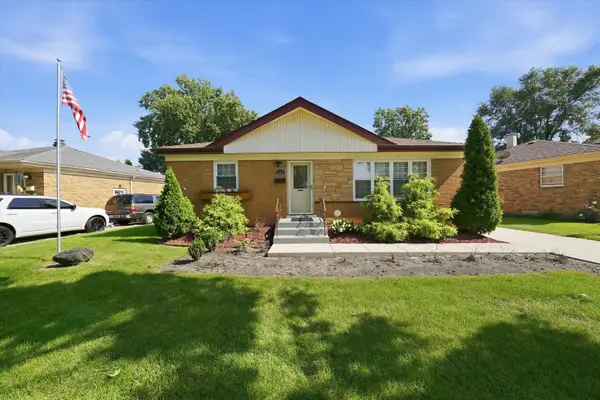 $439,900Active3 beds 2 baths1,638 sq. ft.
11201 Mandel Avenue, Westchester, IL 60154
MLS# 12767504Listed by: RE/MAX PARTNERS - New
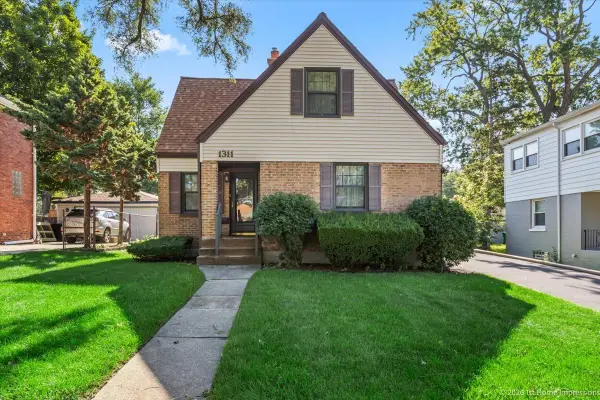 $360,000Active3 beds 2 baths1,132 sq. ft.
1311 Heidorn Avenue, Westchester, IL 60154
MLS# 12765856Listed by: COMPASS - New
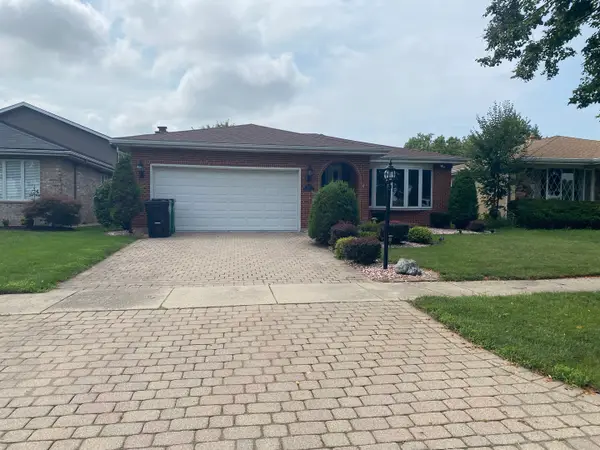 $485,000Active3 beds 3 baths1,889 sq. ft.
1448 Concord Avenue, Westchester, IL 60154
MLS# 12765088Listed by: L.W. REEDY REAL ESTATE 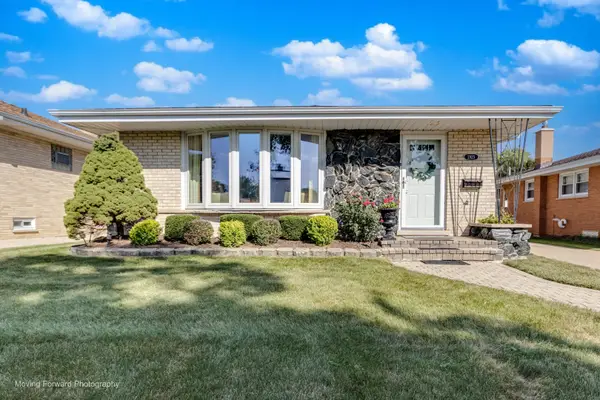 $469,900Pending3 beds 2 baths1,620 sq. ft.
2923 Downing Avenue W, Westchester, IL 60154
MLS# 12761872Listed by: CENTURY 21 CIRCLE


Protect your home and budget from life's surprises with an Assurant Home Warranty, backed by a partner that supports you through every step of homeownership. Explore Plans.
© 2023 - 2026 ERA Franchise Systems LLC. All rights reserved. ERA Franchise Systems LLC fully supports the principles of the Fair Housing Act and the Equal Opportunity Act. ERA, ERA Real Estate powered, and their respective logos are registered service marks of ERA Franchise Systems LLC. Each office is independently owned and operated.