
1944 Stratford Avenue, Westchester, IL 60154
Local realty services provided by:ERA Naper Realty
1944 Stratford Avenue,Westchester, IL 60154
$427,000
- 3 Beds
- 3 Baths
- 1,567 sq. ft.
- Single family
- Active
Upcoming open houses
- Sat, Oct 1011:00 am - 01:00 pm
Listed by: bryan cheatem, jeniffer mabry-spencer
Office: keller williams premiere properties
MLS#:12780148
Source:MLSNI
Price summary
- Price:$427,000
- Price per sq. ft.:$272.5
About this home
Enjoy comfortable living in this stylish, sun-lit, move-in-ready Mid-Century ranch! Highlights include refinished hardwood floors, recessed lighting, updated bathrooms, recently updated Pella windows with built in blinds, and a newer HVAC system and water heater. The main level features a seamless layout connecting the bright living room, dining room, kitchen, and cozy den. In the kitchen, you will find granite countertops, newer stainless-steel appliances, and room for a breakfast table. Completing the main floor are three bedrooms, a full bathroom, a half bathroom and a bonus room/office. The lower level offers versatile recreation and family rooms, ideal for game nights and movie watching. Outside, the fully fenced backyard boasts a contemporary privacy fence, a brick-paved patio, and plenty of lawn space for games and outdoor dining. Conveniently located with easy access to major expressways, golf courses, local libraries, and shopping and dining at Oakbrook Center Mall.
Contact an agent
Home facts
- Year built:1955
- Listing ID #:12780148
- Updated:October 08, 2026 at 05:39 PM
Rooms and interior
- Bedrooms:3
- Total bathrooms:3
- Full bathrooms:1
- Half bathrooms:2
- Rooms Total:6
- Basement Description:Full, Unfinished
- Living area:1,567 sq. ft.
Heating and cooling
- Cooling:Central Air
- Heating:Natural Gas
- Central air:Yes
Structure and exterior
- Year built:1955
- Building area:1,567 sq. ft.
- Levels:1 Story
Utilities
- Water:Public
- Sewer:Public Sewer
Finances and disclosures
- Price:$427,000
- Price per sq. ft.:$272.5
- Tax amount:$4,444 (2023)
Parking
- Total parking spaces:2
- Parking description:Detached Garage, Garage
- Garage:Yes
- Garage spaces:2
 Copyright 2026 Midwest Real Estate Data LLC. All rights reserved. The data relating to real estate for sale on this web site comes in part from the Broker Reciprocity Program of the Midwest Real Estate Data LLC. Listing information is deemed reliable but not guaranteed.
New listings near 1944 Stratford Avenue
- Open Sat, 11:45am to 2pmNew
 $650,000Active6 beds 3 baths
10328 Elizabeth Street, Westchester, IL 60154
MLS# 12770454Listed by: VILLAGE REALTY, INC. - New
 $450,000Active2 beds 3 baths1,950 sq. ft.
2601 Burton Drive, Westchester, IL 60154
MLS# 12625544Listed by: @PROPERTIES CHRISTIE'S INTERNATIONAL REAL ESTATE - New
 $184,900Active2 beds 1 baths1,050 sq. ft.
1341 Balmoral Avenue #2S, Westchester, IL 60154
MLS# 12777687Listed by: RE/MAX CITY - New
 $399,900Active2 beds 3 baths2,205 sq. ft.
11458 Ashley Woods Drive, Westchester, IL 60154
MLS# 12777423Listed by: @PROPERTIES CHRISTIE'S INTERNATIONAL REAL ESTATE - New
 $400,000Active3 beds 2 baths1,459 sq. ft.
1422 Westchester Boulevard, Westchester, IL 60154
MLS# 12773574Listed by: AMERICORP, LTD - New
 $345,000Active2 beds 2 baths1,500 sq. ft.
44 Queens Court #44, Westchester, IL 60154
MLS# 12765622Listed by: COMPASS - New
 $675,000Active6 beds 5 baths
1605 Westchester Boulevard, Westchester, IL 60154
MLS# 12774679Listed by: @PROPERTIES CHRISTIE'S INTERNATIONAL REAL ESTATE 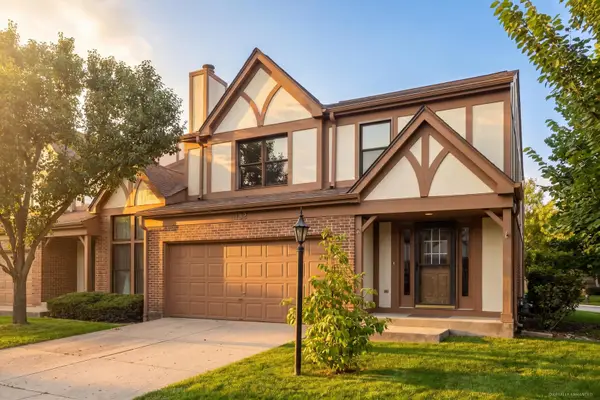 $399,999Pending3 beds 3 baths1,663 sq. ft.
11132 Eaton Court, Westchester, IL 60154
MLS# 12757326Listed by: BERKSHIRE HATHAWAY HOMESERVICES CHICAGO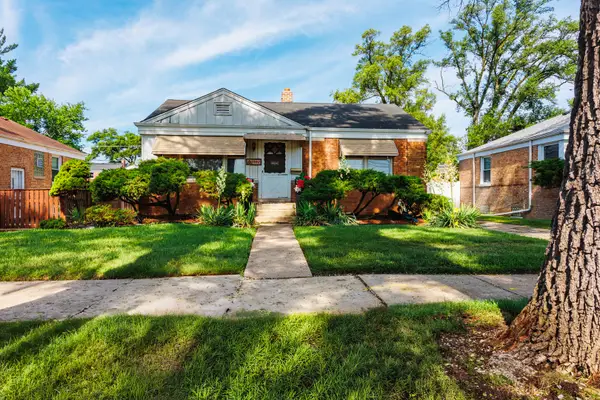 $300,000Pending3 beds 1 baths1,073 sq. ft.
1542 Gardner Road, Westchester, IL 60154
MLS# 12770562Listed by: LEGACY REALTY LATTA YOUNG


Protect your home and budget from life's surprises with an Assurant Home Warranty, backed by a partner that supports you through every step of homeownership. Explore Plans.
© 2023 - 2026 ERA Franchise Systems LLC. All rights reserved. ERA Franchise Systems LLC fully supports the principles of the Fair Housing Act and the Equal Opportunity Act. ERA, ERA Real Estate powered, and their respective logos are registered service marks of ERA Franchise Systems LLC. Each office is independently owned and operated.