
2534 Kensington Avenue, Westchester, IL 60154
Local realty services provided by:Results Realty ERA Powered
2534 Kensington Avenue,Westchester, IL 60154
$499,900
- 3 Beds
- 2 Baths
- 1,860 sq. ft.
- Single family
- Active
Listed by: laura catrambone-gerace
Office: coldwell banker stratford place
MLS#:12729540
Source:MLSNI
Price summary
- Price:$499,900
- Price per sq. ft.:$268.76
About this home
This 3 bedroom, 2 bath split level is absolutely stunning! Open the attractive new front door & step into the foyer featuring guest closet & newly refinished hardwood flooring. Next notice the soaring 11'.5" volume ceiling in the Living room that views the open floor plan between the Dining room & spectacular Kitchen! Contemporary designed Kitchen has brand new hardwood flooring, recessed lighting, sharp cabinetry, quartz counter tops, glass tile back splash, new stainless steel appliances, hood exhaust & center island with overhang perfect for multiple stools. Kitchen also has convenient access to side drive. 2nd level bedroooms are spacious with newly refinished hardwood flooring plus completely remodeled full bath on this level has brand new porcelain flooring, new oversized tub with porcelain walls, new vanity with marble countertop, new light fixtures & faucets. Newly configured lower level features super sized Family room with new laminate flooring, access to large concrete crawl space, remodeled full bath with shower plus there's a sizeable Laundry room that has direct access to the extra deep backyard with newly constructed detached 20'x20' 2 car garage! Plenty of extra parking off street on the concrete side drive. Front portion of roof done 2022 & HWT 2022. Front landscaping also new in 2022. Conveniently located to school & shopping. So much to enjoy just get ready to fall in love & make this yours!...
Contact an agent
Home facts
- Year built:1960
- Listing ID #:12729540
- Updated:August 13, 2026 at 11:08 AM
Rooms and interior
- Bedrooms:3
- Total bathrooms:2
- Full bathrooms:2
- Rooms Total:7
- Kitchen Description:Dishwasher, Range, Range Hood, Refrigerator, Stainless Steel Appliance(s)
- Basement Description:Finished, Partial
- Living area:1,860 sq. ft.
Heating and cooling
- Cooling:Central Air
- Heating:Forced Air, Natural Gas
- Central air:Yes
Structure and exterior
- Roof:Asphalt
- Year built:1960
- Building area:1,860 sq. ft.
- Lot area:0.19 Acres
- Architectural Style:Bi-level
- Foundation Description:Concrete Perimeter
- Levels:Split Level
Schools
- High school:Proviso West High School
Utilities
- Water:Lake Michigan
- Sewer:Public Sewer
Finances and disclosures
- Price:$499,900
- Price per sq. ft.:$268.76
- Tax amount:$7,726 (2024)
Features and amenities
- Amenities:CO Detectors
Parking
- Total parking spaces:2
- Parking description:Concrete, Detached Garage, Garage
- Garage:Yes
- Garage spaces:2
 Copyright 2026 Midwest Real Estate Data LLC. All rights reserved. The data relating to real estate for sale on this web site comes in part from the Broker Reciprocity Program of the Midwest Real Estate Data LLC. Listing information is deemed reliable but not guaranteed.
New listings near 2534 Kensington Avenue
- New
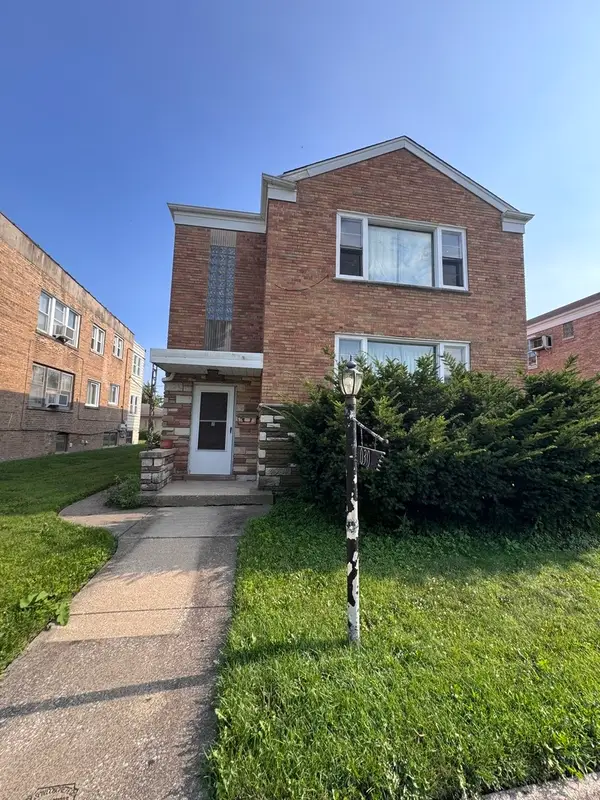 $550,000Active6 beds 2 baths
Address Withheld By Seller, Westchester, IL 60154
MLS# 12729865Listed by: COLDWELL BANKER REALTY - Open Sat, 1 to 3pmNew
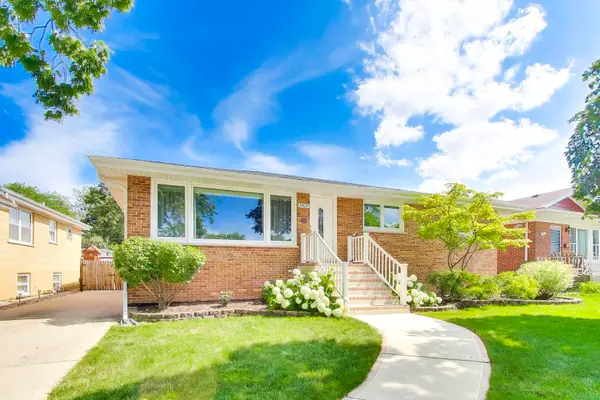 $520,000Active4 beds 3 baths2,537 sq. ft.
10629 Preston Street, Westchester, IL 60154
MLS# 12730089Listed by: COMPASS - New
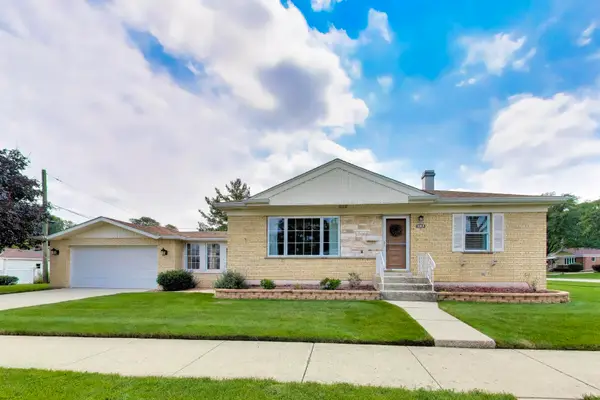 $350,000Active2 beds 1 baths962 sq. ft.
1601 Mayfair Avenue, Westchester, IL 60154
MLS# 12709134Listed by: @PROPERTIES CHRISTIE'S INTERNATIONAL REAL ESTATE - New
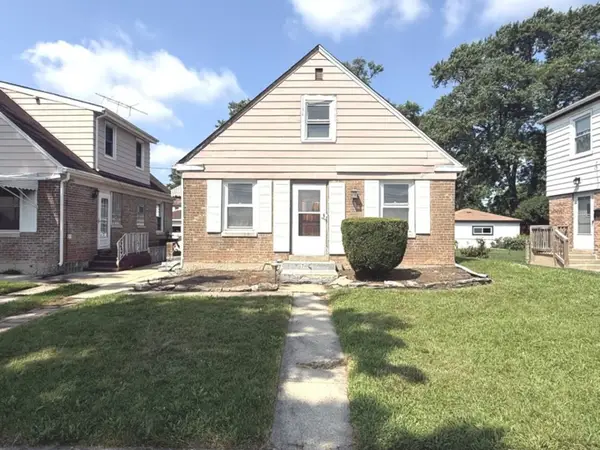 $224,900Active4 beds 2 baths1,178 sq. ft.
744 Gardner Road, Westchester, IL 60154
MLS# 12727610Listed by: CENTURY 21 CIRCLE - Open Sun, 1 to 3pmNew
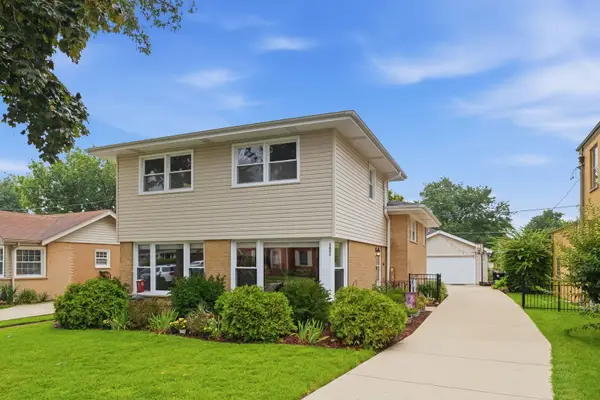 $535,000Active5 beds 3 baths2,530 sq. ft.
1451 Suffolk Avenue, Westchester, IL 60154
MLS# 12726269Listed by: BERKSHIRE HATHAWAY HOMESERVICES PRAIRIE PATH REALT - New
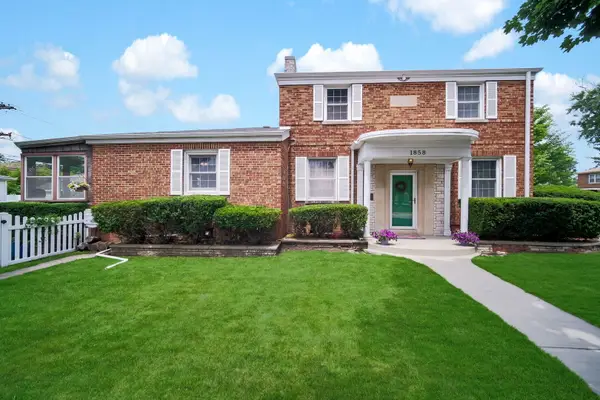 $565,000Active3 beds 3 baths2,066 sq. ft.
1858 Newcastle Avenue, Westchester, IL 60154
MLS# 12724992Listed by: KELLER WILLIAMS INFINITY 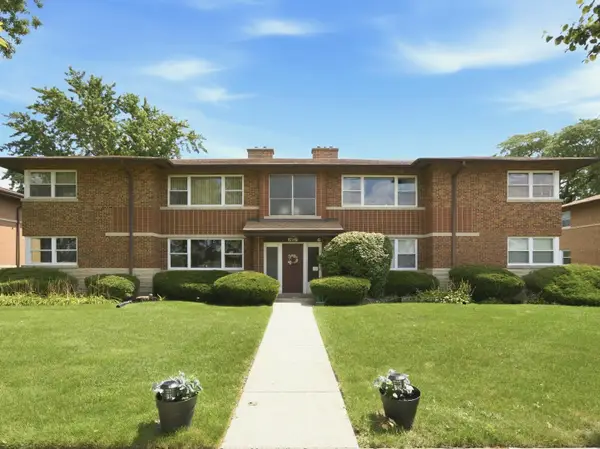 $199,900Pending2 beds 1 baths1,000 sq. ft.
1421 Balmoral Avenue #2S, Westchester, IL 60154
MLS# 12725855Listed by: ANGELA WALKER HOMES REAL ESTATE GROUP- New
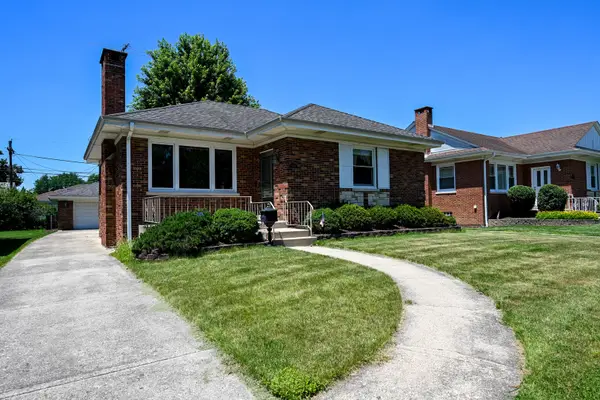 $350,000Active2 beds 2 baths1,127 sq. ft.
2250 Belleview Avenue, Westchester, IL 60154
MLS# 12725063Listed by: BAIRD & WARNER 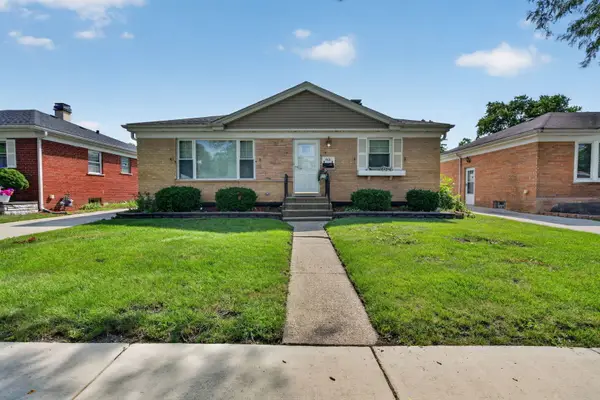 $320,000Pending3 beds 2 baths992 sq. ft.
1621 Boeger Avenue, Westchester, IL 60154
MLS# 12718749Listed by: REALTOPIA REAL ESTATE INC


Protect your home and budget from life's surprises with an Assurant Home Warranty, backed by a partner that supports you through every step of homeownership. Explore Plans.
© 2023 - 2026 ERA Franchise Systems LLC. All rights reserved. ERA Franchise Systems LLC fully supports the principles of the Fair Housing Act and the Equal Opportunity Act. ERA, ERA Real Estate powered, and their respective logos are registered service marks of ERA Franchise Systems LLC. Each office is independently owned and operated.