
2831 Kensington Avenue, Westchester, IL 60154
Local realty services provided by:ERA Partners
2831 Kensington Avenue,Westchester, IL 60154
$449,900
- 3 Beds
- 2 Baths
- 1,556 sq. ft.
- Single family
- Active
Upcoming open houses
- Sat, Sep 1211:00 am - 01:00 pm
Listed by: kathryn wadington
Office: berkshire hathaway homeservices chicago
MLS#:12751331
Source:MLSNI
Price summary
- Price:$449,900
- Price per sq. ft.:$289.14
About this home
WESTCHESTERS BEST! IMPECCABLY MAINTAINED 3 BEDROOM, 2 BATH BRICK RANCH. MOVE RIGHT IN! THE MAIN FLOOR FEATURES AN EXPANSIVE OPEN CONCEPT WITH OUR LIVING ROOM AREA AND DINING ROOM COMBINATION THAT SPARKLES WITH NEWER HARDWOOD FLOORS. WE BOAST OUR FIRST-FLOOR FAMILY ROOM WHICH ADJOINS AN EAT-IN KITCHEN AND EVEN A MOVEABLE COUNTER TABLE FOR THAT CUP OF COFFEE IN THE MORNING AS YOU'RE LOOKING OUT TO A BEAUTIFUL MAINTAINED FENCED-IN YARD. THERE IS ALSO A CONCRETE PATIO WHICH A SCREENED-IN PORCH OR A THREE-SEASON PORCH COULD EASILY BE ADDED. DID I HAPPEN TO MENTION THE MASSIVE FINISHED LOWER LEVEL THAT JUST ADDS THE EXTRA SPACE AND STORAGE NEEDED? THIS HOME HAS EVERYTHING PLUS AN EXCELLENT SOUTH WESTCHESTER LOCATION. A MUST SEE!
Contact an agent
Home facts
- Year built:1965
- Listing ID #:12751331
- Updated:September 06, 2026 at 11:03 AM
Rooms and interior
- Bedrooms:3
- Total bathrooms:2
- Full bathrooms:2
- Rooms Total:8
- Dining Description:Combined With Living Room
- Kitchen Description:Dishwasher, Disposal, Double Oven, Microwave, Refrigerator
- Basement Description:Finished, Full
- Living area:1,556 sq. ft.
Heating and cooling
- Cooling:Central Air
- Heating:Natural Gas
- Central air:Yes
Structure and exterior
- Year built:1965
- Building area:1,556 sq. ft.
- Architectural Style:Step Ranch
Schools
- High school:Proviso West High School
Utilities
- Water:Lake Michigan
- Sewer:Public Sewer
Finances and disclosures
- Price:$449,900
- Price per sq. ft.:$289.14
- Tax amount:$3,525 (2025)
Features and amenities
- Amenities:Ceiling Fan(s), Sump Pump
Parking
- Total parking spaces:2
- Parking description:Attached Garage, Concrete, Garage
- Garage:Yes
- Garage spaces:2
 Copyright 2026 Midwest Real Estate Data LLC. All rights reserved. The data relating to real estate for sale on this web site comes in part from the Broker Reciprocity Program of the Midwest Real Estate Data LLC. Listing information is deemed reliable but not guaranteed. MLSNI Member Broker: Frank Scibior
New listings near 2831 Kensington Avenue
- New
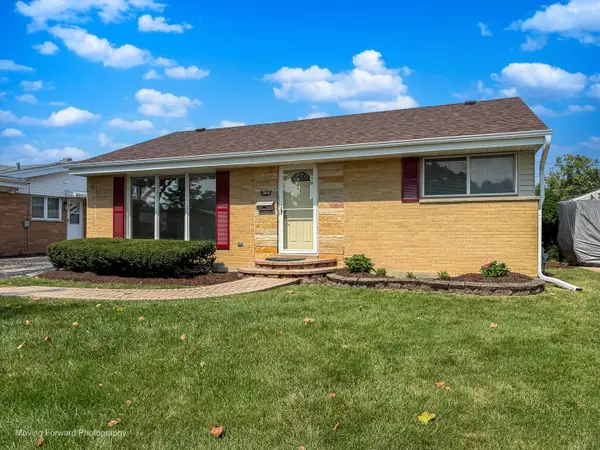 $375,000Active3 beds 2 baths992 sq. ft.
10830 Hastings Street, Westchester, IL 60154
MLS# 12752333Listed by: CENTURY 21 CIRCLE - New
 $275,000Active3 beds 2 baths1,600 sq. ft.
10734 31st Street, Westchester, IL 60154
MLS# 12752235Listed by: HOUSECENTER REALTY,INC. - New
 $439,900Active2 beds 2 baths1,021 sq. ft.
1871 Hawthorne Avenue, Westchester, IL 60154
MLS# 12748888Listed by: @PROPERTIES CHRISTIE'S INTERNATIONAL REAL ESTATE - New
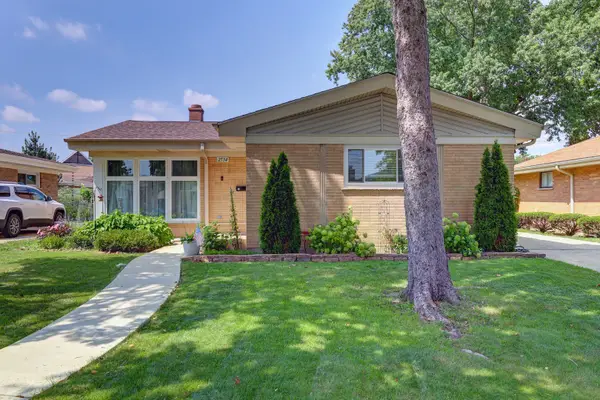 $489,900Active3 beds 2 baths1,860 sq. ft.
2534 Kensington Avenue, Westchester, IL 60154
MLS# 12749905Listed by: COLDWELL BANKER STRATFORD PLACE  $339,900Pending2 beds 1 baths1,015 sq. ft.
1816 Hull Avenue, Westchester, IL 60154
MLS# 12746499Listed by: REALTY ONE GROUP HEARTLAND- Open Sun, 12 to 2pm
 $419,999Pending3 beds 2 baths
11138 Shaw Street, Westchester, IL 60154
MLS# 12738300Listed by: RE/MAX PREMIER - New
 $449,900Active3 beds 2 baths1,638 sq. ft.
11201 Mandel Avenue, Westchester, IL 60154
MLS# 12737622Listed by: RE/MAX PARTNERS 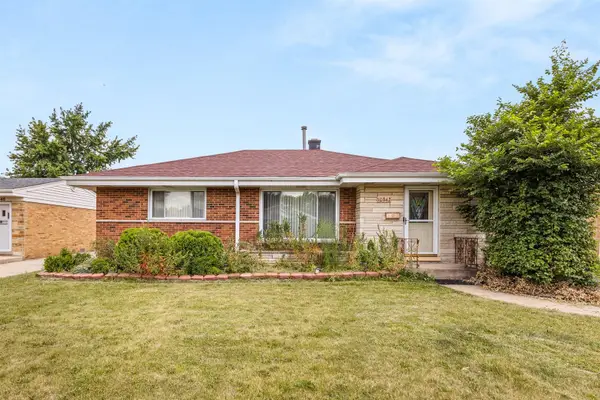 $290,000Pending2 beds 1 baths1,056 sq. ft.
10842 Claridge Avenue, Westchester, IL 60154
MLS# 12744914Listed by: EXP REALTY- $290,000Pending2 beds 1 baths1,056 sq. ft.
10842 Claridge Avenue, Westchester, IL 60154
MLS# 12744914Listed by: EXP REALTY


Protect your home and budget from life's surprises with an Assurant Home Warranty, backed by a partner that supports you through every step of homeownership. Explore Plans.
© 2023 - 2026 ERA Franchise Systems LLC. All rights reserved. ERA Franchise Systems LLC fully supports the principles of the Fair Housing Act and the Equal Opportunity Act. ERA, ERA Real Estate powered, and their respective logos are registered service marks of ERA Franchise Systems LLC. Each office is independently owned and operated.