
2936 Sunnyside Avenue, Westchester, IL 60154
Local realty services provided by:ERA Partners
2936 Sunnyside Avenue,Westchester, IL 60154
$469,900
- 3 Beds
- 2 Baths
- 1,400 sq. ft.
- Single family
- Active
Listed by: brian davis
Office: homesmart realty group
MLS#:12651153
Source:MLSNI
Price summary
- Price:$469,900
- Price per sq. ft.:$335.64
About this home
Check out this solid brick 3 bed 2 bath split level home in Westchester. Updated eat-in kitchen with granite countertops, maple cabinets and SS appliances. Large living room for entertaining with refinished hardwood floors and beautiful plantation shutters. Lower level family room adds extra space and additional storage with heated floors that lead to a walk out fenced in backyard with pool making it perfect for summer fun and relaxation under the sun. 2 car garage. Newer windows. New water heater and A/C. Near shopping and dinning center. Highways. Forest preserves/bike trails and Mayfair Park. Minutes from Oak Brook.
Contact an agent
Home facts
- Year built:1964
- Listing ID #:12651153
- Updated:August 23, 2026 at 11:30 AM
Rooms and interior
- Bedrooms:3
- Total bathrooms:2
- Full bathrooms:2
- Rooms Total:7
- Dining Description:Combined With Living Room
- Kitchen Description:Dishwasher, Microwave, Range, Refrigerator
- Basement Description:Finished
- Living area:1,400 sq. ft.
Heating and cooling
- Cooling:Central Air
- Heating:Baseboard, Natural Gas, Radiant, Zoned
- Central air:Yes
Structure and exterior
- Roof:Asphalt
- Year built:1964
- Building area:1,400 sq. ft.
- Lot area:0.15 Acres
- Architectural Style:Bi-level
- Levels:Split Level
Schools
- High school:Proviso West High School
- Middle school:Westchester Middle School
- Elementary school:Westchester Primary School
Utilities
- Water:Lake Michigan
- Sewer:Public Sewer
Finances and disclosures
- Price:$469,900
- Price per sq. ft.:$335.64
- Tax amount:$7,730 (2024)
Features and amenities
- Laundry features:Dryer, Washer
- Amenities:Ceiling Fan(s), Sump Pump
Parking
- Total parking spaces:2
- Parking description:Concrete, Detached Garage, Garage
- Garage:Yes
- Garage spaces:2
 Copyright 2026 Midwest Real Estate Data LLC. All rights reserved. The data relating to real estate for sale on this web site comes in part from the Broker Reciprocity Program of the Midwest Real Estate Data LLC. Listing information is deemed reliable but not guaranteed. MLSNI Member Broker: Frank Scibior
New listings near 2936 Sunnyside Avenue
- New
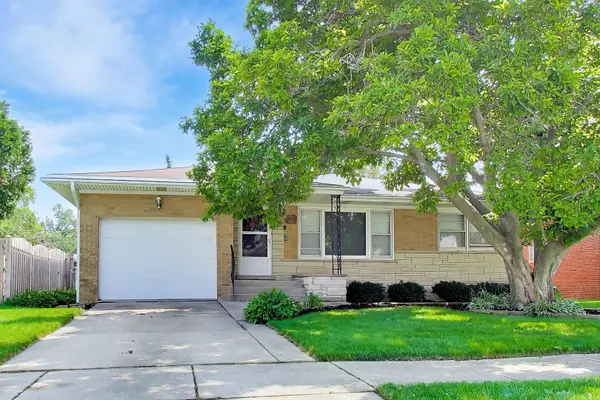 $355,000Active3 beds 2 baths1,506 sq. ft.
909 Worcester Avenue, Westchester, IL 60154
MLS# 12738866Listed by: COMPASS - New
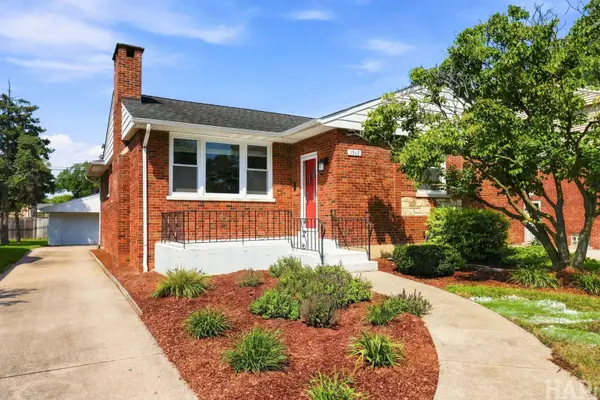 $419,000Active3 beds 2 baths1,341 sq. ft.
1512 Portsmouth Avenue, Westchester, IL 60154
MLS# 12699985Listed by: @PROPERTIES CHRISTIE'S INTERNATIONAL REAL ESTATE - Open Sun, 1am to 3pmNew
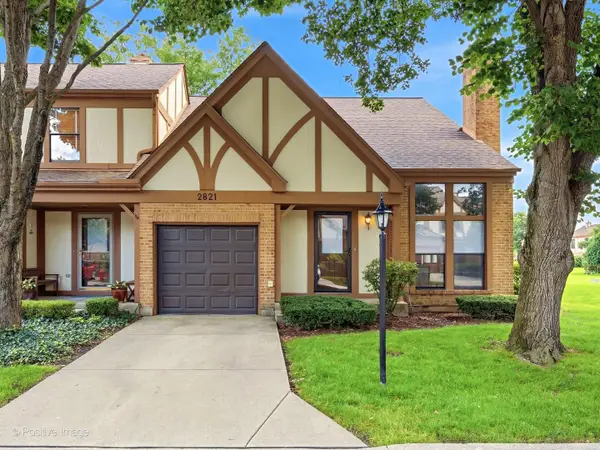 $389,900Active2 beds 2 baths1,473 sq. ft.
2821 Ashton Court, Westchester, IL 60154
MLS# 12737672Listed by: @PROPERTIES CHRISTIE'S INTERNATIONAL REAL ESTATE - Open Sun, 10am to 2pmNew
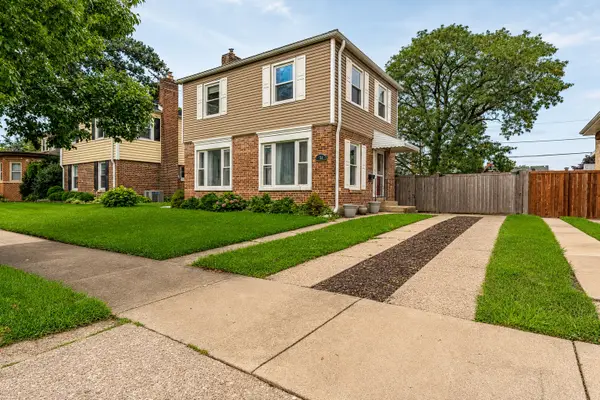 $304,900Active2 beds 1 baths1,020 sq. ft.
744 Manchester Avenue, Westchester, IL 60154
MLS# 12730841Listed by: REALTY OF AMERICA, LLC - Open Sun, 11am to 1pmNew
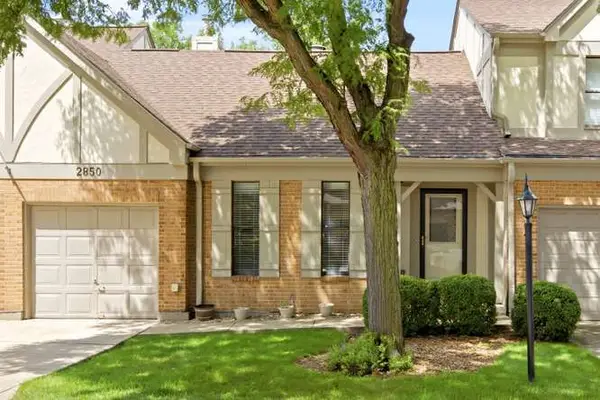 $319,900Active2 beds 2 baths1,319 sq. ft.
2850 Brighton Court, Westchester, IL 60154
MLS# 12737381Listed by: @PROPERTIES CHRISTIE'S INTERNATIONAL REAL ESTATE - New
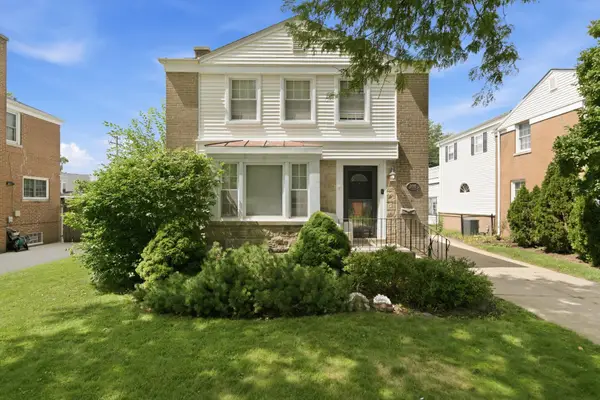 $365,000Active3 beds 2 baths1,309 sq. ft.
1446 Manchester Avenue, Westchester, IL 60154
MLS# 12735850Listed by: KELLER WILLIAMS PREFERRED RLTY - New
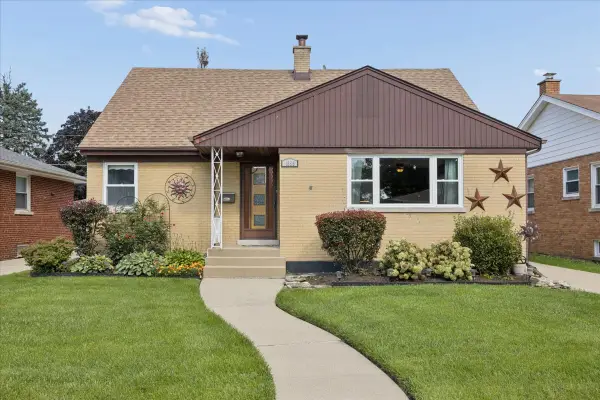 $399,000Active4 beds 2 baths1,813 sq. ft.
1859 Downing Avenue, Westchester, IL 60154
MLS# 12736772Listed by: @PROPERTIES CHRISTIE'S INTERNATIONAL REAL ESTATE - New
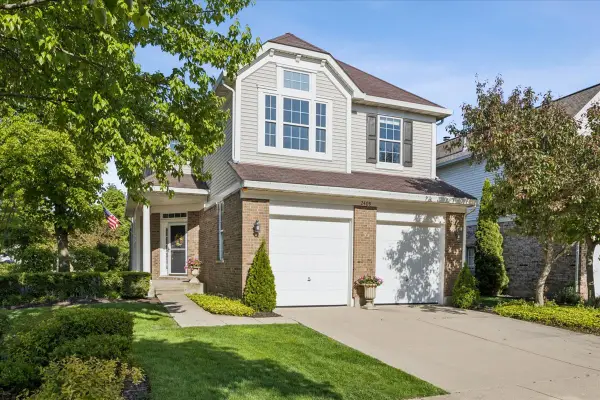 $565,000Active3 beds 3 baths2,395 sq. ft.
2409 Meadowbrook Lane, Westchester, IL 60154
MLS# 12736403Listed by: @PROPERTIES CHRISTIE'S INTERNATIONAL REAL ESTATE - Open Sun, 12 to 2pmNew
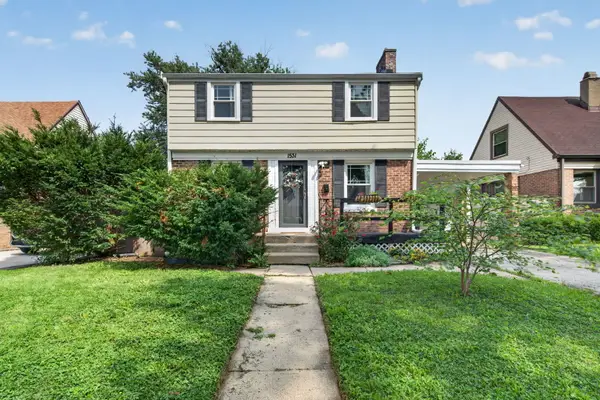 $324,900Active2 beds 2 baths1,066 sq. ft.
1531 Heidorn Avenue, Westchester, IL 60154
MLS# 12688540Listed by: CROSSTOWN REALTORS, INC.


Protect your home and budget from life's surprises with an Assurant Home Warranty, backed by a partner that supports you through every step of homeownership. Explore Plans.
© 2023 - 2026 ERA Franchise Systems LLC. All rights reserved. ERA Franchise Systems LLC fully supports the principles of the Fair Housing Act and the Equal Opportunity Act. ERA, ERA Real Estate powered, and their respective logos are registered service marks of ERA Franchise Systems LLC. Each office is independently owned and operated.