
4201 Linden Avenue, Western Springs, IL 60558
Local realty services provided by:ERA Naper Realty
4201 Linden Avenue,Western Springs, IL 60558
$525,000
- 3 Beds
- 2 Baths
- 2,185 sq. ft.
- Single family
- Active
Listed by: larysa domino
Office: @properties christie's international real estate
MLS#:12697775
Source:MLSNI
Price summary
- Price:$525,000
- Price per sq. ft.:$240.27
About this home
Nestled on a spacious 50' x 131' corner lot in one of Western Springs' most desirable neighborhoods, this property offers an exceptional opportunity to renovate, expand, or build the home you've always envisioned. The existing residence features three bedrooms, one bathroom, a full basement, and hardwood floors beneath the carpeting, providing a solid foundation for your vision. Ideally located just moments from parks, vibrant downtown Western Springs, the Metra, boutique shopping, dining, and award-winning schools, this is a rare opportunity to invest in an outstanding location at an attractive price point.
Contact an agent
Home facts
- Year built:1950
- Listing ID #:12697775
- Updated:July 08, 2026 at 01:44 AM
Rooms and interior
- Bedrooms:3
- Total bathrooms:2
- Full bathrooms:1
- Half bathrooms:1
- Rooms Total:9
- Dining Description:Separate Dining Room
- Basement Description:Finished, Full
- Living area:2,185 sq. ft.
Heating and cooling
- Cooling:Central Air
- Heating:Natural Gas
- Central air:Yes
Structure and exterior
- Roof:Asphalt
- Year built:1950
- Building area:2,185 sq. ft.
- Levels:1 Story
Schools
- High school:Lyons Twp High School
- Middle school:Mcclure Junior High School
- Elementary school:Field Park Elementary School
Utilities
- Water:Lake Michigan
- Sewer:Public Sewer
Finances and disclosures
- Price:$525,000
- Price per sq. ft.:$240.27
- Tax amount:$9,641 (2024)
Parking
- Total parking spaces:1
- Parking description:Attached Garage, Concrete, Garage
- Garage:Yes
- Garage spaces:1
 Copyright 2026 Midwest Real Estate Data LLC. All rights reserved. The data relating to real estate for sale on this web site comes in part from the Broker Reciprocity Program of the Midwest Real Estate Data LLC. Listing information is deemed reliable but not guaranteed.
New listings near 4201 Linden Avenue
- New
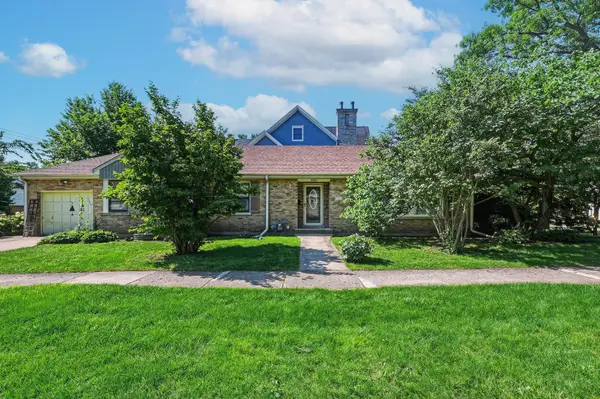 $525,000Active0 Acres
4201 Linden Avenue, Western Springs, IL 60558
MLS# 12698400Listed by: @PROPERTIES CHRISTIE'S INTERNATIONAL REAL ESTATE - New
 $1,549,900Active4 beds 4 baths4,327 sq. ft.
5913 Flagg Creek Lane, Western Springs, IL 60558
MLS# 12669352Listed by: COLDWELL BANKER REALTY - Open Thu, 4 to 7pmNew
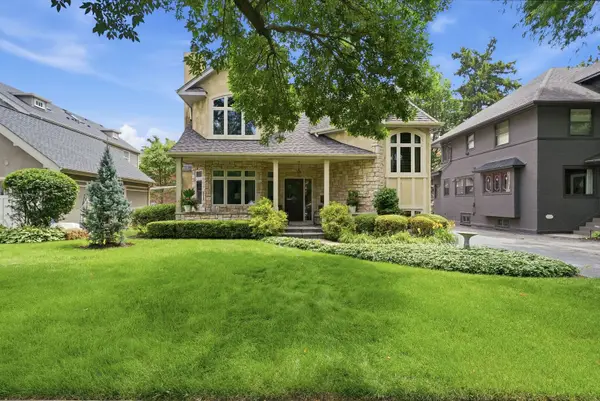 $1,100,000Active4 beds 4 baths3,502 sq. ft.
4361 Central Avenue, Western Springs, IL 60558
MLS# 12692559Listed by: COLDWELL BANKER REALTY - New
 $875,000Active2 beds 2 baths1,645 sq. ft.
514 Hillgrove Avenue #202, Western Springs, IL 60558
MLS# 12694402Listed by: COLDWELL BANKER REALTY - New
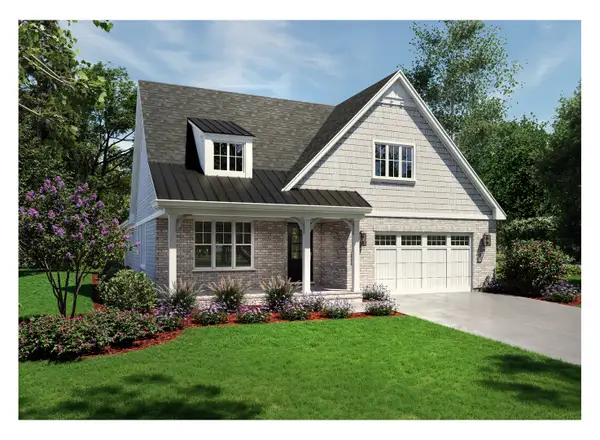 $1,379,900Active3 beds 4 baths3,425 sq. ft.
1124 Hickory (lot 151) Drive, Western Springs, IL 60558
MLS# 12693464Listed by: MC NAUGHTON REALTY GROUP - New
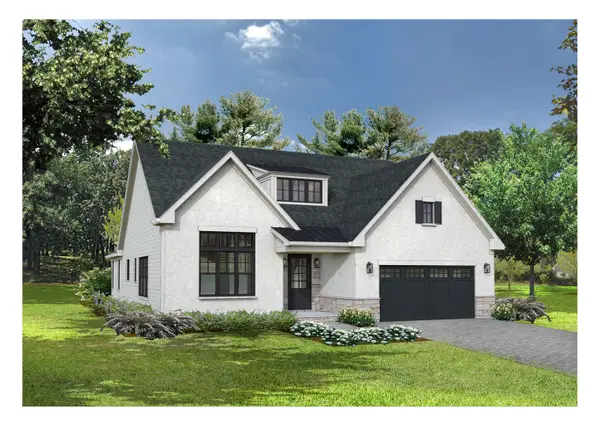 $1,529,900Active3 beds 4 baths3,425 sq. ft.
1107 Hawthorn (lot 141) Lane, Western Springs, IL 60558
MLS# 12693490Listed by: MC NAUGHTON REALTY GROUP 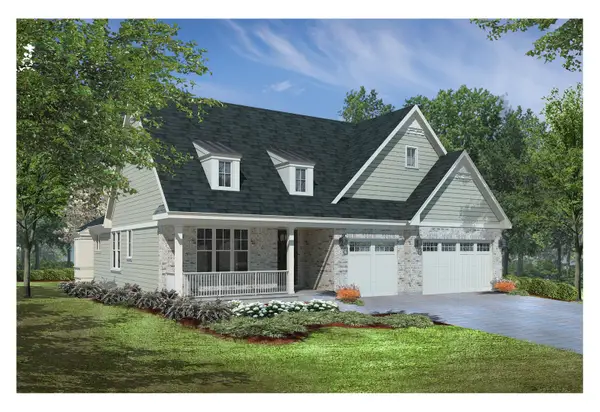 $1,354,900Pending3 beds 4 baths3,850 sq. ft.
1116 Hickory (lot 211) Drive, Western Springs, IL 60558
MLS# 12693274Listed by: MC NAUGHTON REALTY GROUP- New
 $1,299,900Active3 beds 4 baths3,325 sq. ft.
1118 Hickory (lot 212) Drive, Western Springs, IL 60558
MLS# 12693280Listed by: MC NAUGHTON REALTY GROUP - New
 $1,681,900Active5 beds 5 baths4,850 sq. ft.
1122 Hickory (lot 150) Drive, Western Springs, IL 60558
MLS# 12693304Listed by: MC NAUGHTON REALTY GROUP


Protect your home and budget from life's surprises with an Assurant Home Warranty, backed by a partner that supports you through every step of homeownership. Explore Plans.
© 2023 - 2026 ERA Franchise Systems LLC. All rights reserved. ERA Franchise Systems LLC fully supports the principles of the Fair Housing Act and the Equal Opportunity Act. ERA, ERA Real Estate powered, and their respective logos are registered service marks of ERA Franchise Systems LLC. Each office is independently owned and operated.