
4436 Harvey Avenue, Western Springs, IL 60558
Local realty services provided by:ERA Naper Realty
4436 Harvey Avenue,Western Springs, IL 60558
$2,599,000
- 5 Beds
- 6 Baths
- 5,167 sq. ft.
- Single family
- Active
Listed by: sheila o'malley
Office: @properties christie's international real estate
MLS#:12728978
Source:MLSNI
Price summary
- Price:$2,599,000
- Price per sq. ft.:$503
About this home
Reverie Homes proudly presents Phase 2 of the Field Park Collection! Set on an exceptionally deep 50x213 lot, this luxury residence combines master craftsmanship with unmatched attention to detail. Designed for how we live today, the layout features a highly coveted first-floor primary suite, offering a private, spa-inspired sanctuary with the ease of main-level living. The interior is anchored by a gourmet chef's kitchen, integrated smart-home technology, and the convenience of an attached garage. The luxury extends to the lower level with a massive deep-pour basement. Boasting soaring ceilings, this lower level is structurally primed for a state-of-the-art golf simulator, an indoor sport court, or an elite home gym. Outside, the sprawling 213-foot deep yard provides a rare blank canvas, offering plenty of space to build out your ultimate backyard oasis with an additional structure like a custom pool house or a detached executive office. All of this sits in an unbeatable, walk-to-everything location. Enjoy the quintessential charm of Western Springs, with Field Park, McClure Junior High, and the Metra just steps away via the Clausen underpass. You are also within easy walking distance of Starbucks, Mariano's shopping center, and both campuses of award-winning Lyons Township High School. Offering the perfect balance of suburban tranquility and walkable urban convenience-your dream home awaits. Welcome home!...
Contact an agent
Home facts
- Year built:2027
- Listing ID #:12728978
- Updated:October 07, 2026 at 11:28 AM
Rooms and interior
- Bedrooms:5
- Total bathrooms:6
- Full bathrooms:5
- Half bathrooms:1
- Rooms Total:13
- Dining Description:Separate Dining Room
- Kitchen Description:Dishwasher, Disposal, Double Oven, High End Refrigerator, Microwave, Range Hood, Wine Refrigerator
- Basement Description:Finished, Full
- Living area:5,167 sq. ft.
Heating and cooling
- Cooling:Central Air
- Heating:Natural Gas
- Central air:Yes
Structure and exterior
- Year built:2027
- Building area:5,167 sq. ft.
- Levels:2 Story
Schools
- High school:Lyons Twp High School
- Middle school:Mcclure Junior High School
- Elementary school:Field Park Elementary School
Utilities
- Water:Public
- Sewer:Public Sewer
Finances and disclosures
- Price:$2,599,000
- Price per sq. ft.:$503
- Tax amount:$10,821 (2023)
Features and amenities
- Laundry features:Dryer, Washer
- Amenities:CO Detectors, Fire Sprinklers, Multiple Water Heaters, Radon Mitigation System, Sprinkler-Lawn, Sump Pump
- Smart home:Yes
Parking
- Total parking spaces:3
- Parking description:Attached Garage, Concrete, Garage
- Garage:Yes
- Garage spaces:3
 Copyright 2026 Midwest Real Estate Data LLC. All rights reserved. The data relating to real estate for sale on this web site comes in part from the Broker Reciprocity Program of the Midwest Real Estate Data LLC. Listing information is deemed reliable but not guaranteed.
New listings near 4436 Harvey Avenue
- New
 $795,000Active4 beds 3 baths2,358 sq. ft.
4140 Forest Avenue, Western Springs, IL 60558
MLS# 12777837Listed by: COMPASS - New
 $1,399,000Active5 beds 5 baths3,751 sq. ft.
1137 Hickory Drive, Western Springs, IL 60558
MLS# 12769639Listed by: COLDWELL BANKER REALTY - New
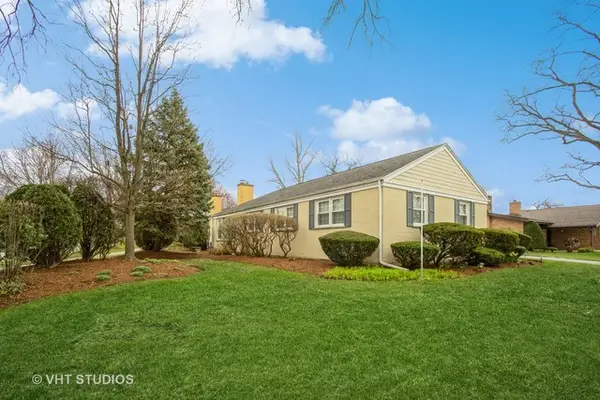 $799,000Active3 beds 3 baths2,221 sq. ft.
5301 Franklin Avenue, Western Springs, IL 60558
MLS# 12775322Listed by: BAIRD & WARNER  $799,000Pending3 beds 3 baths2,222 sq. ft.
3901 Franklin Avenue, Western Springs, IL 60558
MLS# 12772614Listed by: COLDWELL BANKER REALTY- New
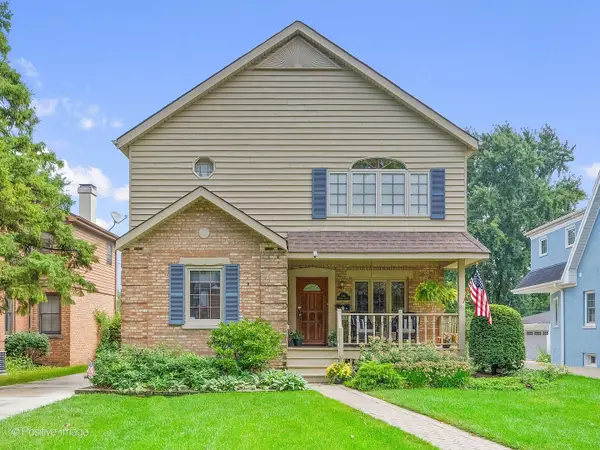 $769,999Active3 beds 3 baths2,735 sq. ft.
4411 Harvey Avenue, Western Springs, IL 60558
MLS# 12778542Listed by: RE/MAX PREMIER 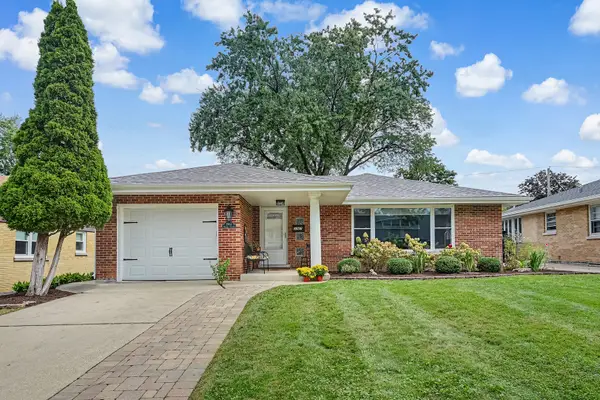 $599,999Pending3 beds 2 baths1,304 sq. ft.
3967 Western Avenue, Western Springs, IL 60558
MLS# 12767526Listed by: @PROPERTIES CHRISTIE'S INTERNATIONAL REAL ESTATE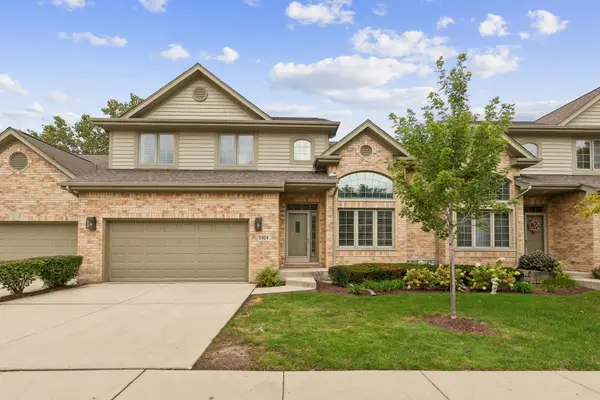 $600,000Active3 beds 3 baths2,400 sq. ft.
5104 Commonwealth Avenue, Western Springs, IL 60558
MLS# 12760446Listed by: BERG PROPERTIES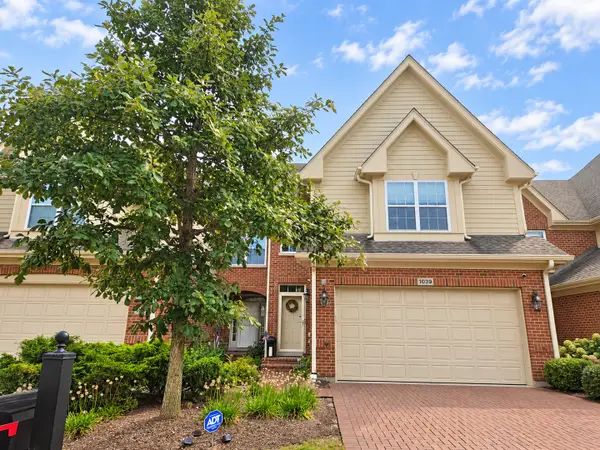 $799,900Active3 beds 4 baths2,220 sq. ft.
1039 Hickory Drive, Western Springs, IL 60558
MLS# 12760116Listed by: BERKSHIRE HATHAWAY HOMESERVICES CHICAGO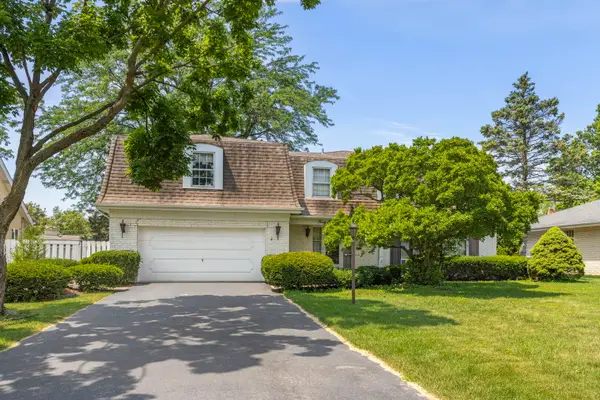 $859,000Pending5 beds 3 baths3,000 sq. ft.
4726 Howard Avenue, Western Springs, IL 60558
MLS# 12764158Listed by: @PROPERTIES CHRISTIE'S INTERNATIONAL REAL ESTATE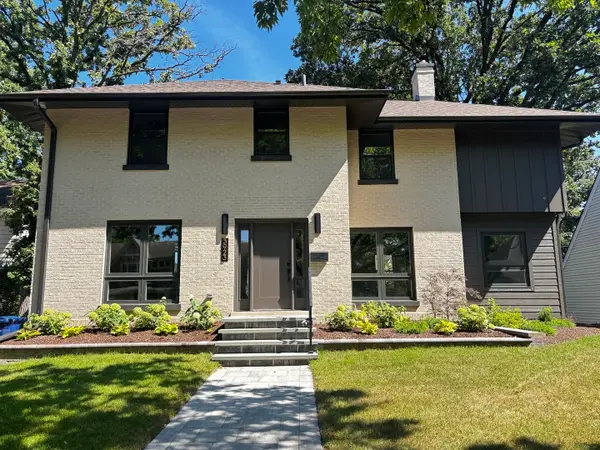 $1,299,000Active3 beds 4 baths2,691 sq. ft.
3923 Clausen Avenue, Western Springs, IL 60558
MLS# 12762591Listed by: RE/MAX 10 IN THE PARK


Protect your home and budget from life's surprises with an Assurant Home Warranty, backed by a partner that supports you through every step of homeownership. Explore Plans.
© 2023 - 2026 ERA Franchise Systems LLC. All rights reserved. ERA Franchise Systems LLC fully supports the principles of the Fair Housing Act and the Equal Opportunity Act. ERA, ERA Real Estate powered, and their respective logos are registered service marks of ERA Franchise Systems LLC. Each office is independently owned and operated.