
5341 Fair Elms Avenue, Western Springs, IL 60558
Local realty services provided by:ERA Partners
5341 Fair Elms Avenue,Western Springs, IL 60558
$569,900
- 3 Beds
- 2 Baths
- 1,790 sq. ft.
- Single family
- Active
Upcoming open houses
- Sat, Sep 1912:00 pm - 02:00 pm
- Sun, Sep 2012:00 pm - 02:00 pm
Listed by: erin doyle
Office: @properties christies international real estate
MLS#:12748484
Source:MLSNI
Price summary
- Price:$569,900
- Price per sq. ft.:$318.38
About this home
Welcome to this charming well maintained 3-bedroom, 2-bath ranch. The convenient one level layout makes this home a great option for everyday living, first-time buyers, or anyone looking to downsize. The main level has a large eat-in kitchen, granite counter tops and hardwood floors. The lower level adds valuable additional living space and features a second kitchen, second full bath and laundry. Attached 2 car garage, fenced-in yard, concrete patio with 60x150 lot size. Lovingly cared for and filled with charm, this home offers an opportunity to move in and enjoy, update to your personal style, or explore its many possibilities in a wonderful neighborhood, Forest Hills.
Contact an agent
Home facts
- Year built:1957
- Subdivision & Development:Forest Hills
- Listing ID #:12748484
- Updated:September 17, 2026 at 05:14 PM
Rooms and interior
- Bedrooms:3
- Total bathrooms:2
- Full bathrooms:2
- Rooms Total:8
- Kitchen Description:Dishwasher, Kitchen, Microwave, Range, Refrigerator
- Basement Description:Full, Partially Finished
- Living area:1,790 sq. ft.
Heating and cooling
- Cooling:Central Air
- Heating:Natural Gas
- Central air:Yes
Structure and exterior
- Roof:Asphalt
- Year built:1957
- Building area:1,790 sq. ft.
- Architectural Style:Ranch
- Levels:1 Story
Schools
- High school:Lyons Twp High School
Utilities
- Water:Shared Well
- Sewer:Public Sewer
Finances and disclosures
- Price:$569,900
- Price per sq. ft.:$318.38
- Tax amount:$1,632 (2023)
Features and amenities
- Laundry features:Dryer, Washer
Parking
- Total parking spaces:2
- Parking description:Attached Garage, Concrete, Garage
- Garage:Yes
- Garage spaces:2
 Copyright 2026 Midwest Real Estate Data LLC. All rights reserved. The data relating to real estate for sale on this web site comes in part from the Broker Reciprocity Program of the Midwest Real Estate Data LLC. Listing information is deemed reliable but not guaranteed. MLSNI Member Broker: Frank Scibior
New listings near 5341 Fair Elms Avenue
- New
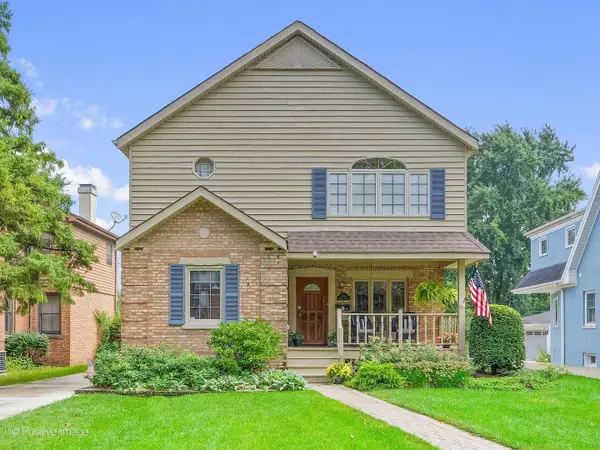 $795,000Active3 beds 3 baths2,360 sq. ft.
4411 Harvey Avenue, Western Springs, IL 60558
MLS# 12758774Listed by: RE/MAX PREMIER - New
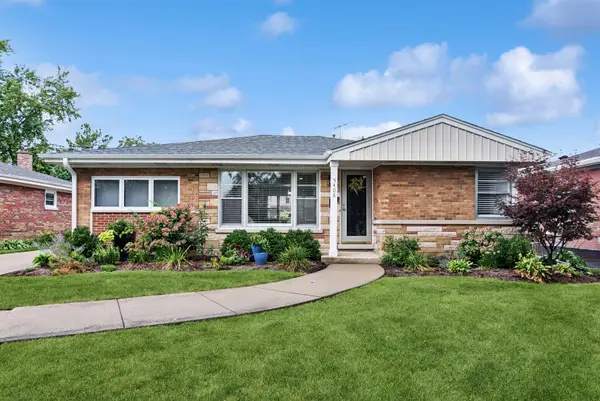 $650,000Active3 beds 2 baths1,172 sq. ft.
5408 Central Avenue, Western Springs, IL 60558
MLS# 12741319Listed by: BAIRD & WARNER - New
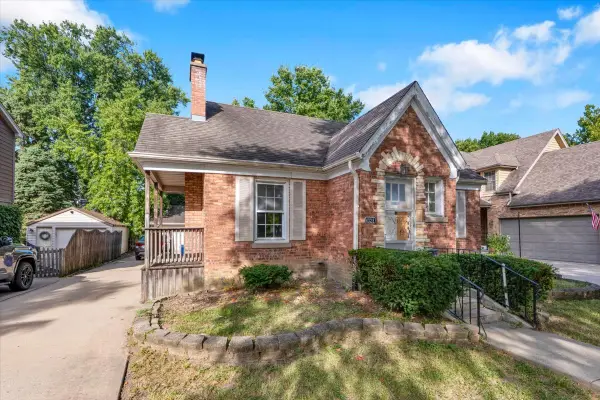 $479,000Active2 beds 1 baths900 sq. ft.
4328 Wolf Road, Western Springs, IL 60558
MLS# 12759725Listed by: CIRCLE ONE REALTY - Open Sun, 12 to 3pmNew
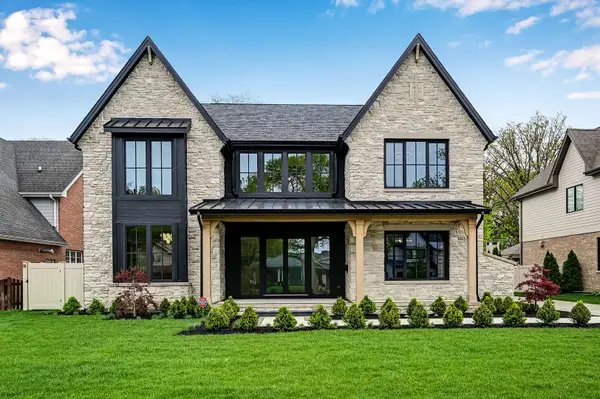 $3,349,000Active6 beds 7 baths7,909 sq. ft.
5429 Lawn Avenue, Western Springs, IL 60558
MLS# 12756974Listed by: COMPASS - New
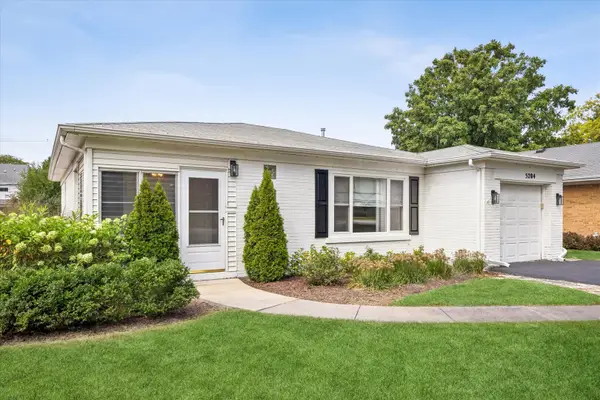 $499,000Active2 beds 1 baths1,096 sq. ft.
5204 Wolf Road, Western Springs, IL 60558
MLS# 12755045Listed by: JAMESON SOTHEBY'S INTERNATIONAL REALTY 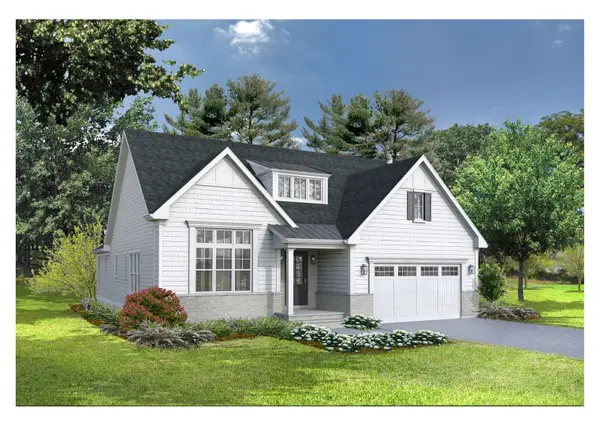 $1,319,900Pending3 beds 4 baths3,325 sq. ft.
1126 Hickory (lot 152) Drive, Western Springs, IL 60558
MLS# 12755367Listed by: MC NAUGHTON REALTY GROUP- New
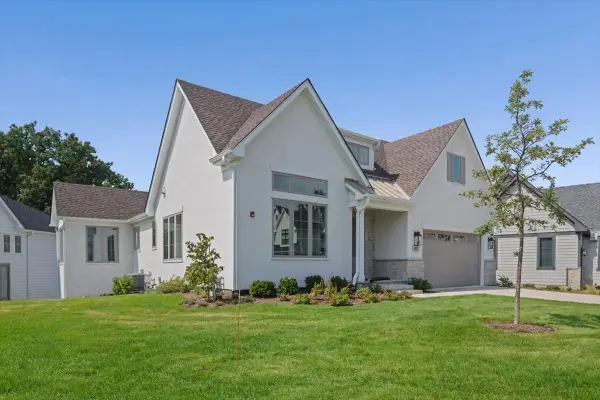 $1,556,400Active3 beds 4 baths3,425 sq. ft.
1107 Hawthorn (lot 141) Lane, Western Springs, IL 60558
MLS# 12755100Listed by: MC NAUGHTON REALTY GROUP 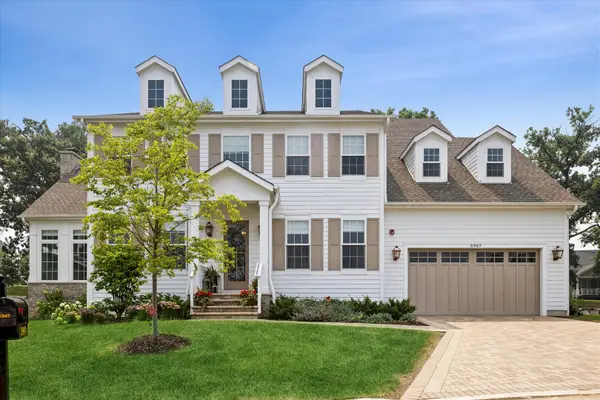 $2,199,000Active5 beds 5 baths4,803 sq. ft.
5907 Juniper Court, Western Springs, IL 60558
MLS# 12708798Listed by: COLDWELL BANKER REALTY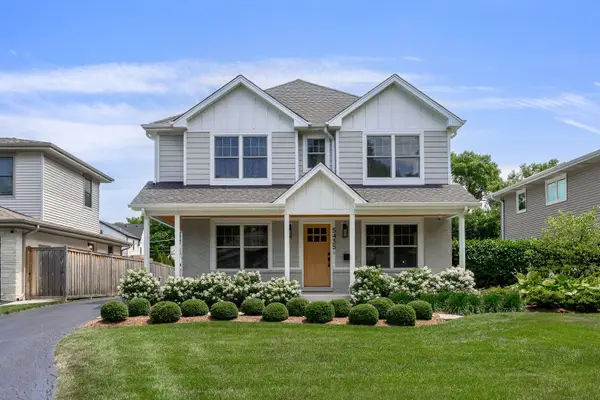 $1,450,000Active4 beds 4 baths3,605 sq. ft.
5435 Central Avenue, Western Springs, IL 60558
MLS# 12743975Listed by: JAMESON SOTHEBY'S INTL REALTY


Protect your home and budget from life's surprises with an Assurant Home Warranty, backed by a partner that supports you through every step of homeownership. Explore Plans.
© 2023 - 2026 ERA Franchise Systems LLC. All rights reserved. ERA Franchise Systems LLC fully supports the principles of the Fair Housing Act and the Equal Opportunity Act. ERA, ERA Real Estate powered, and their respective logos are registered service marks of ERA Franchise Systems LLC. Each office is independently owned and operated.