
5818 Ridgewood Drive, Western Springs, IL 60558
Local realty services provided by:Results Realty ERA Powered
5818 Ridgewood Drive,Western Springs, IL 60558
$650,000
- 4 Beds
- 2 Baths
- 1,709 sq. ft.
- Single family
- Active
Listed by: marcy tobin
Office: @properties christie's international real estate
MLS#:12708559
Source:MLSNI
Price summary
- Price:$650,000
- Price per sq. ft.:$380.34
About this home
Rare 4-bedroom brick ranch in sought-after Ridgewood! Nestled on a large, wooded lot with no backyard neighbors, this move-in ready home offers the privacy buyers crave and the updates they want. The open-concept layout features a stunning kitchen with maple cabinetry, granite countertops, stainless steel appliances, architectural tile backsplash, and seamless flow into the main living spaces. Hardwood floors, updated lighting, white trim, abundant windows, and a bright and open family room with beamed ceiling and interior brick wall add warmth and style throughout. All four bedrooms are on the main level, including beautifully updated bathrooms with quality finishes and Kohler fixtures. This home is larger than appears! With approximately 1,700 sf above grade plus a full 1,400 sf unfinished basement, there's exceptional room to grow, customize, and add more living space. Step outside to your own backyard retreat featuring a pool, expansive patio, mature trees, and wonderful privacy. Side driveway, expanded parking area, and 2.5-car garage adds everyday convenience. Extensive improvements of nearly every major component have been done including roof, siding, windows, HVAC, electrical, plumbing, kitchen, and baths--offering great peace of mind. All of this in a coveted neighborhood, and the upscale charm and benefits of living in Western Springs with tree-lined streets, a vibrant walkable downtown, top-rated schools, and convenient Metra access....
Contact an agent
Home facts
- Year built:1964
- Subdivision & Development:Ridgewood
- Listing ID #:12708559
- Updated:August 13, 2026 at 11:08 AM
Rooms and interior
- Bedrooms:4
- Total bathrooms:2
- Full bathrooms:2
- Rooms Total:10
- Dining Description:Eating Area
- Kitchen Description:Dishwasher, Microwave, Range, Refrigerator, Stainless Steel Appliance(s)
- Basement Description:Full, Unfinished
- Living area:1,709 sq. ft.
Heating and cooling
- Cooling:Central Air
- Heating:Forced Air, Natural Gas
- Central air:Yes
Structure and exterior
- Roof:Asphalt
- Year built:1964
- Building area:1,709 sq. ft.
- Lot area:0.23 Acres
- Lot Features:Landscaped, Mature Trees
- Architectural Style:Ranch
- Foundation Description:Concrete Perimeter
- Levels:1 Story
Schools
- High school:Lyons Twp High School
- Middle school:Highlands Middle School
- Elementary school:Highlands Elementary School
Utilities
- Water:Public, Shared Well
- Sewer:Public Sewer
Finances and disclosures
- Price:$650,000
- Price per sq. ft.:$380.34
- Tax amount:$10,680 (2024)
Features and amenities
- Laundry features:Dryer, Washer
- Amenities:Backup Sump Pump, Ceiling Fan(s), Sump Pump, TV-Cable, Water-Softener Rented
Parking
- Total parking spaces:2
- Parking description:Asphalt, Detached Garage, Garage
- Garage:Yes
- Garage spaces:2.5
 Copyright 2026 Midwest Real Estate Data LLC. All rights reserved. The data relating to real estate for sale on this web site comes in part from the Broker Reciprocity Program of the Midwest Real Estate Data LLC. Listing information is deemed reliable but not guaranteed.
New listings near 5818 Ridgewood Drive
- New
 $1,995,000Active4 beds 5 baths4,619 sq. ft.
4546 Harvey Avenue, Western Springs, IL 60558
MLS# 12725041Listed by: BAIRD & WARNER - New
 $699,000Active4 beds 3 baths2,577 sq. ft.
1131 Park Lane, Western Springs, IL 60558
MLS# 12717296Listed by: COLDWELL BANKER REALTY  $1,500,000Pending4 beds 4 baths2,677 sq. ft.
5902 Timber Trails Boulevard, Western Springs, IL 60558
MLS# 12659459Listed by: @PROPERTIES CHRISTIE'S INTERNATIONAL REAL ESTATE $939,000Active5 beds 3 baths3,000 sq. ft.
4726 Howard Avenue, Western Springs, IL 60558
MLS# 12705604Listed by: @PROPERTIES CHRISTIE'S INTERNATIONAL REAL ESTATE $1,499,000Active4 beds 4 baths4,327 sq. ft.
5913 Flagg Creek Lane, Western Springs, IL 60558
MLS# 12712575Listed by: COLDWELL BANKER REALTY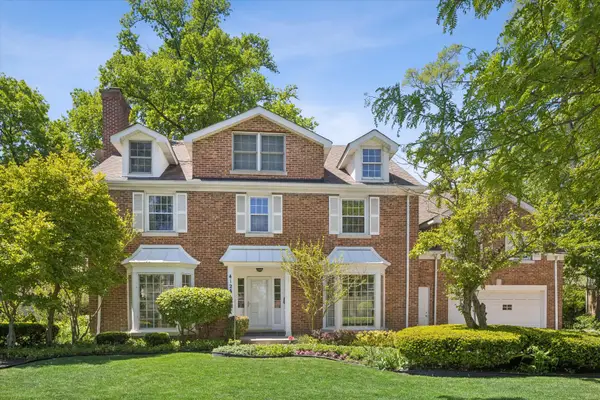 $1,500,000Pending5 beds 4 baths4,300 sq. ft.
4124 Clausen Avenue, Western Springs, IL 60558
MLS# 12711133Listed by: COLDWELL BANKER REAL ESTATE GROUP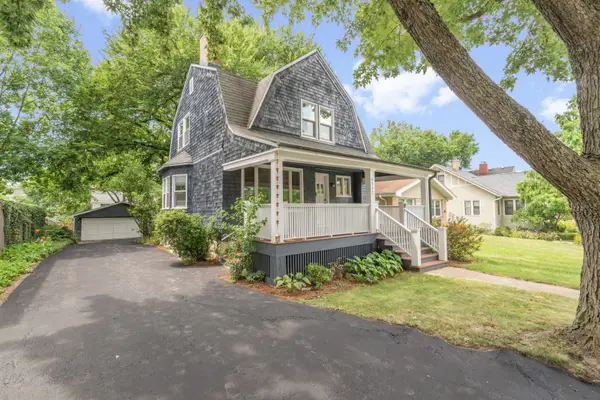 $799,000Active3 beds 3 baths1,706 sq. ft.
4142 Wolf Road, Western Springs, IL 60558
MLS# 12710134Listed by: COLDWELL BANKER REALTY $549,000Pending3 beds 2 baths2,052 sq. ft.
5412 Commonwealth Avenue, Western Springs, IL 60558
MLS# 12703656Listed by: @PROPERTIES CHRISTIE'S INTERNATIONAL REAL ESTATE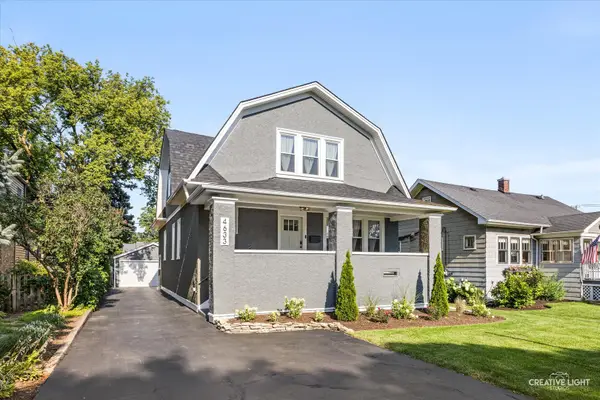 $949,999Active4 beds 4 baths3,257 sq. ft.
4633 Wolf Road, Western Springs, IL 60558
MLS# 12707298Listed by: RE/MAX PREMIER


Protect your home and budget from life's surprises with an Assurant Home Warranty, backed by a partner that supports you through every step of homeownership. Explore Plans.
© 2023 - 2026 ERA Franchise Systems LLC. All rights reserved. ERA Franchise Systems LLC fully supports the principles of the Fair Housing Act and the Equal Opportunity Act. ERA, ERA Real Estate powered, and their respective logos are registered service marks of ERA Franchise Systems LLC. Each office is independently owned and operated.