
5907 Juniper Court, Western Springs, IL 60558
Local realty services provided by:Results Realty ERA Powered
5907 Juniper Court,Western Springs, IL 60558
$2,199,000
- 5 Beds
- 5 Baths
- 4,803 sq. ft.
- Single family
- Active
Listed by: lauren walz, dawn mckenna
Office: coldwell banker realty
MLS#:12708798
Source:MLSNI
Price summary
- Price:$2,199,000
- Price per sq. ft.:$457.84
- Monthly HOA dues:$281
About this home
Welcome to this exceptional newer construction home in the highly sought-after Timber Trails community of Western Springs, where timeless architecture, sophisticated finishes, and thoughtfully designed living spaces come together beautifully. Offering over 6,600 square feet of finished living space, this 5-bedroom, 5-bath residence combines luxury with everyday functionality in one of the area's most desirable neighborhoods. A welcoming foyer introduces beautifully appointed interiors featuring wide-plank hardwood floors, extensive custom millwork, designer lighting, and an effortless flow throughout. The private front office with French doors provides the perfect work-from-home space, while the breathtaking formal living room showcases soaring cathedral ceilings with exposed beams, a striking fireplace, and walls of windows that flood the home with natural light. Designed for both entertaining and everyday living, the expansive family room opens seamlessly to the dining area and chef's kitchen. Anchored by an oversized island, the kitchen features premium Thermador appliances, a farmhouse sink, custom cabinetry, generous walk-in pantry, and built-in window seating overlooking the backyard. Sliding doors lead to the brick paver patio, creating an easy transition for indoor-outdoor living. A thoughtfully designed mudroom with custom built-ins, a full first-floor bath, and convenient beverage bar complete the main level. Upstairs, a spacious loft-style landing overlooking the living room creates an inviting second gathering space. The luxurious primary suite offers vaulted beamed ceilings, charming dormer window seats, dual walk-in closets, and a spa-inspired bath with dual vanities, soaking tub, oversized steam shower, and heated floors. Three additional bedrooms include generous walk-in closets, including a Jack-and-Jill bath and a private ensuite. A large second-floor laundry room with abundant cabinetry and utility sink adds everyday convenience. The finished lower level expands the home's living space with a sprawling recreation room, impressive wet bar, fifth bedroom, full bath, dedicated exercise room, and exceptional storage. Located within the award-winning Highlands School District and just minutes from parks, shopping, dining, commuter train access, and everything Western Springs has to offer, this is an outstanding opportunity to own a nearly new luxury home in the coveted Timber Trails community....
Contact an agent
Home facts
- Year built:2024
- Listing ID #:12708798
- Updated:September 06, 2026 at 11:02 AM
Rooms and interior
- Bedrooms:5
- Total bathrooms:5
- Full bathrooms:5
- Rooms Total:12
- Dining Description:Combined With Family Room
- Bathrooms Description:Separate Shower, Soaking Tub
- Kitchen Description:Dishwasher, Disposal, Double Oven, High End Refrigerator, Microwave, Range, Range Hood, Wine Refrigerator
- Basement Description:Finished, Full
- Living area:4,803 sq. ft.
Heating and cooling
- Cooling:Central Air
- Heating:Forced Air, Natural Gas
- Central air:Yes
Structure and exterior
- Year built:2024
- Building area:4,803 sq. ft.
- Levels:2 Story
Schools
- High school:Lyons Twp High School
- Middle school:Highlands Middle School
- Elementary school:Highlands Elementary School
Utilities
- Water:Lake Michigan
- Sewer:Public Sewer
Finances and disclosures
- Price:$2,199,000
- Price per sq. ft.:$457.84
- Tax amount:$33,569 (2025)
Features and amenities
- Laundry features:Dryer, Washer
- Amenities:CO Detectors, Ceiling Fan(s), Sump Pump
Parking
- Total parking spaces:2
- Parking description:Attached Garage, Garage
- Garage:Yes
- Garage spaces:2
 Copyright 2026 Midwest Real Estate Data LLC. All rights reserved. The data relating to real estate for sale on this web site comes in part from the Broker Reciprocity Program of the Midwest Real Estate Data LLC. Listing information is deemed reliable but not guaranteed.
New listings near 5907 Juniper Court
- Open Sun, 1 to 3pmNew
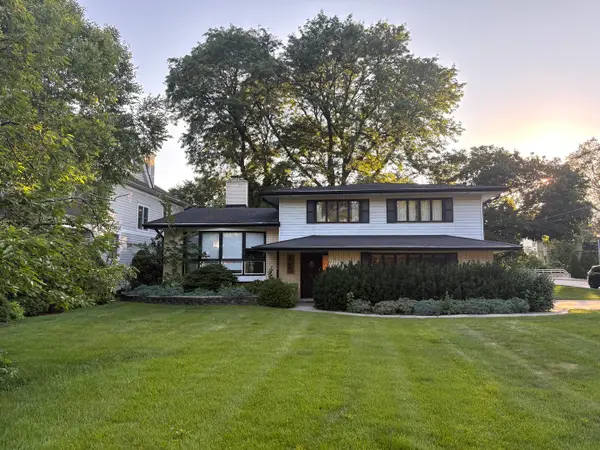 $749,900Active3 beds 3 baths2,025 sq. ft.
5300 Fair Elms Avenue, Western Springs, IL 60558
MLS# 12706683Listed by: COLDWELL BANKER REAL ESTATE GROUP - New
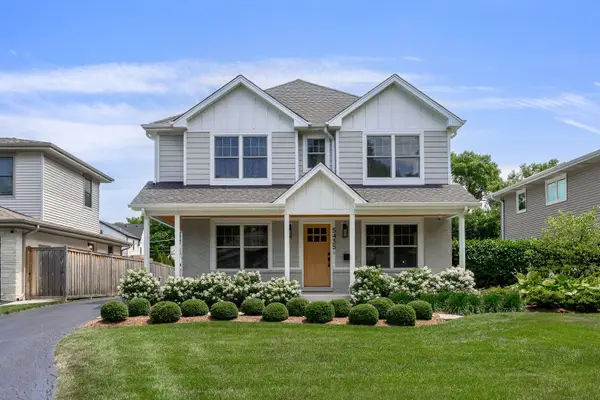 $1,450,000Active4 beds 4 baths3,605 sq. ft.
5435 Central Avenue, Western Springs, IL 60558
MLS# 12743975Listed by: JAMESON SOTHEBY'S INTL REALTY 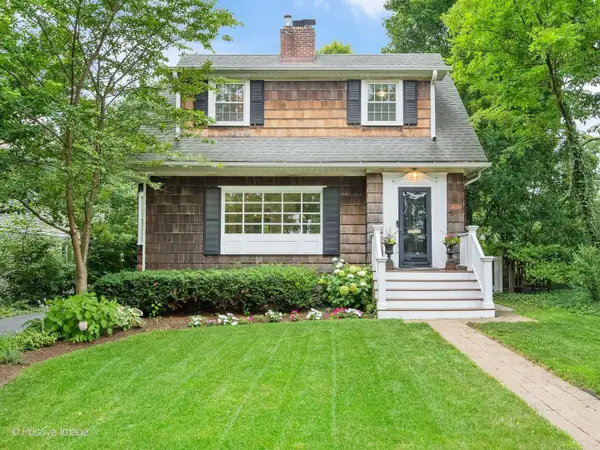 $779,000Pending3 beds 2 baths
Address Withheld By Seller, Western Springs, IL 60558
MLS# 12726096Listed by: COLDWELL BANKER REAL ESTATE GROUP- New
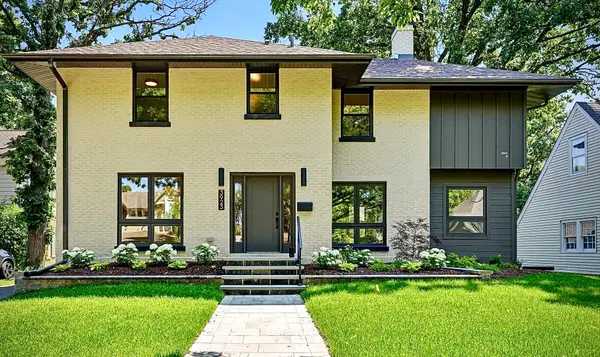 $1,319,000Active3 beds 4 baths2,691 sq. ft.
3923 Clausen Avenue, Western Springs, IL 60558
MLS# 12748981Listed by: RE/MAX 10 IN THE PARK 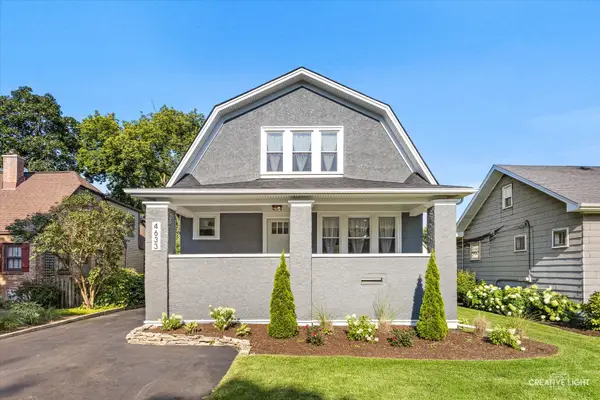 $939,999Active4 beds 4 baths3,257 sq. ft.
4633 Wolf Road, Western Springs, IL 60558
MLS# 12738554Listed by: SMITH PARTNERS & ASSOCIATES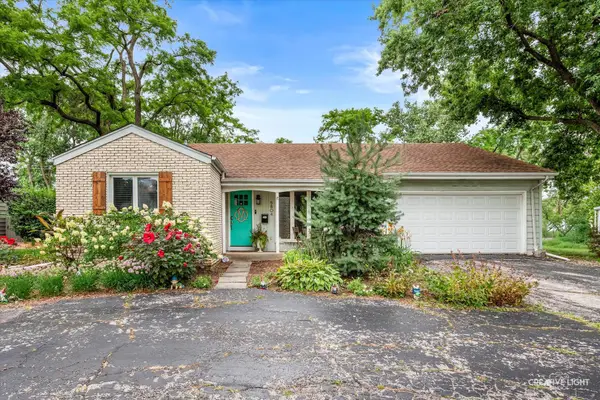 $500,000Active2 beds 2 baths1,567 sq. ft.
5804 Ridgewood Drive, Western Springs, IL 60558
MLS# 12728843Listed by: @PROPERTIES CHRISTIE'S INTERNATIONAL REAL ESTATE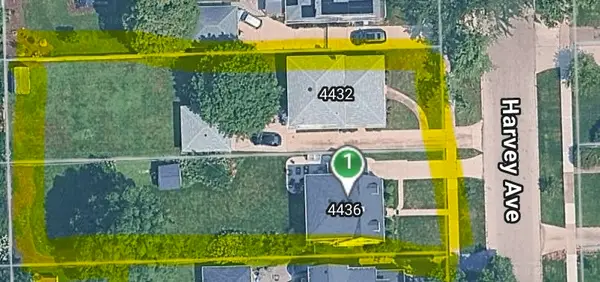 $1,700,000Active0.49 Acres
4436 Harvey Avenue, Western Springs, IL 60558
MLS# 12728971Listed by: @PROPERTIES CHRISTIE'S INTERNATIONAL REAL ESTATE $2,599,000Active5 beds 6 baths5,167 sq. ft.
4436 Harvey Avenue, Western Springs, IL 60558
MLS# 12728978Listed by: @PROPERTIES CHRISTIE'S INTERNATIONAL REAL ESTATE $3,199,000Active6 beds 6 baths5,300 sq. ft.
5131 Fair Elms Avenue, Western Springs, IL 60558
MLS# 12729259Listed by: @PROPERTIES CHRISTIE'S INTERNATIONAL REAL ESTATE


Protect your home and budget from life's surprises with an Assurant Home Warranty, backed by a partner that supports you through every step of homeownership. Explore Plans.
© 2023 - 2026 ERA Franchise Systems LLC. All rights reserved. ERA Franchise Systems LLC fully supports the principles of the Fair Housing Act and the Equal Opportunity Act. ERA, ERA Real Estate powered, and their respective logos are registered service marks of ERA Franchise Systems LLC. Each office is independently owned and operated.