
1213 W Charles Lane, Westmont, IL 60559
Local realty services provided by:ERA Naper Realty
1213 W Charles Lane,Westmont, IL 60559
$690,000
- 4 Beds
- 5 Baths
- 2,568 sq. ft.
- Townhouse
- Active
Listed by: michelle welch
Office: compass
MLS#:12785672
Source:MLSNI
Price summary
- Price:$690,000
- Price per sq. ft.:$268.69
- Monthly HOA dues:$450
About this home
Welcome to 1213 Charles Lane, perfectly positioned in one of Westmont's most sought-after and convenient locations. This beautiful townhome offers an open concept layout on the main level, including the kitchen, great room, and dining area, which provides a spacious and welcoming atmoshphere. The addition of a three-season enclosed porch is a wonderful feature, allowing you to enjoy outdoor spaces nearly year round while protected from the elements. High quality updates can be seen throughout the home, including wide plank real oak hardwood floors, crown molding, gorgeous light fixtures and extra tall ceilings add a touch of luxury and elegance to the interior. The kitchen is well-equipped with high-end amenities, including craftsman wood cabinetry, quartz countertops, stainless steel appliances, and a gas 5-burner stove with a pot-filler. The stone subway tile backsplash adds a modern touch. The dual-sided wood-burning gas fireplace separates the dining and living areas, creating a cozy ambiance. Thick white wood plantation shutters enhance the living area's aesthetics and offer privacy and light control. The three large bedrooms on the upper level, including one with cathedral ceilings, provide ample living space. The primary bedroom features its own deck, walk-in closets with custom installed organization systems, and a well-appointed ensuite bathroom with a jet tub and separate shower. The finished basement features a 4th bedroom or office and full bath, custom built in bookshelves and open area perfect for additional living and entertaining. An attached oversized 2-car heated garage with an epoxy cement floor provides convenience and additional storage space, along with the mud room and laundry room right off the garage entry. Several additional practical upgrades like heated gutter cables, a sprinkler system, an alarm system, and a battery backup system for the sump pump. This townhome offers a blend of comfort, style, and functionality, making it an appealing choice for potential buyers looking for a high-quality, functional living space....
Contact an agent
Home facts
- Year built:2009
- Subdivision & Development:Bellerive Terrace
- Listing ID #:12785672
- Updated:October 22, 2026 at 12:02 PM
Rooms and interior
- Bedrooms:4
- Total bathrooms:5
- Full bathrooms:4
- Half bathrooms:1
- Rooms Total:9
- Dining Description:Breakfast Room, Separate Dining Room
- Bathrooms Description:Double Sinks, Separate Shower, Whirlpool
- Kitchen Description:Dishwasher, Disposal, Microwave, Range, Refrigerator, Stainless Steel Appliance(s)
- Basement Description:Egress Window, Finished, Full
- Living area:2,568 sq. ft.
Heating and cooling
- Cooling:Central Air
- Heating:Forced Air, Gas
- Central air:Yes
Structure and exterior
- Year built:2009
- Building area:2,568 sq. ft.
- Exterior Features:Balcony
- Foundation Description:Concrete Perimeter
Utilities
- Water:Lake Michigan, Public
- Sewer:Public Sewer
Finances and disclosures
- Price:$690,000
- Price per sq. ft.:$268.69
- Tax amount:$11,800 (2025)
Features and amenities
- Amenities:CO Detectors, Ceiling Fan(s), Security System, Sprinkler-Lawn, Sump Pump, TV-Cable
Parking
- Total parking spaces:2
- Parking description:Attached Garage, Concrete, Garage
- Garage:Yes
- Garage spaces:2
 Copyright 2026 Midwest Real Estate Data LLC. All rights reserved. The data relating to real estate for sale on this web site comes in part from the Broker Reciprocity Program of the Midwest Real Estate Data LLC. Listing information is deemed reliable but not guaranteed.
New listings near 1213 W Charles Lane
- New
 $1,699,000Active4 beds 5 baths4,100 sq. ft.
548 65th Street, Willowbrook, IL 60527
MLS# 12790518Listed by: PRIME REAL ESTATE GROUP INC - New
 $324,900Active2 beds 3 baths1,400 sq. ft.
128 Crab Tree Drive, Westmont, IL 60559
MLS# 12789474Listed by: REALCOM REALTY, LTD - New
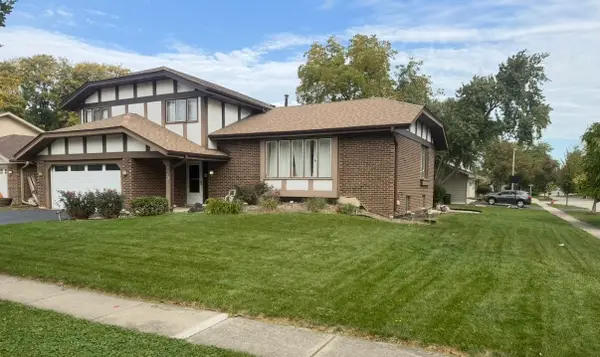 $619,000Active3 beds 3 baths2,200 sq. ft.
700 W 58th Street, Westmont, IL 60559
MLS# 12787448Listed by: CIRCLE ONE REALTY - New
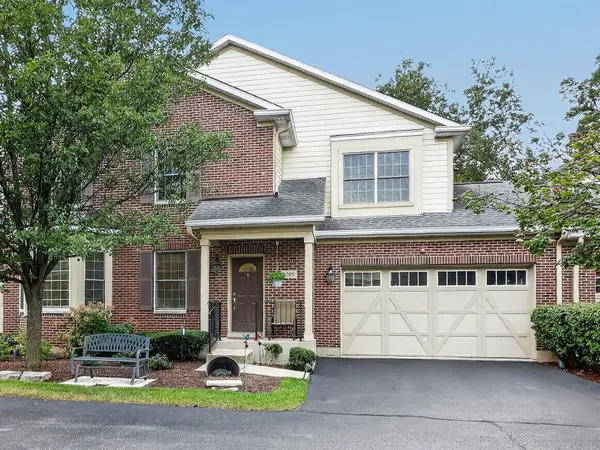 $525,000Active3 beds 4 baths1,919 sq. ft.
1205 Charleston Court, Westmont, IL 60559
MLS# 12784894Listed by: BERKSHIRE HATHAWAY HOMESERVICES CHICAGO 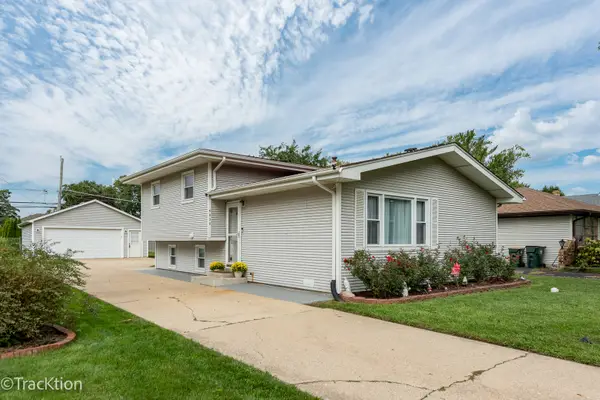 $389,900Pending3 beds 2 baths1,543 sq. ft.
4030 N Adams Street, Westmont, IL 60559
MLS# 12784335Listed by: REALTY EXECUTIVES MIDWEST- New
 $399,900Active2 beds 2 baths1,554 sq. ft.
5645 S Cass Avenue #301, Westmont, IL 60559
MLS# 12783588Listed by: REALTY EXECUTIVES LEGACY - New
 $459,000Active2 beds 3 baths1,600 sq. ft.
642 Citadel Drive, Westmont, IL 60559
MLS# 12791256Listed by: SPINNATO AND ASSOCIATES REAL ESTATE 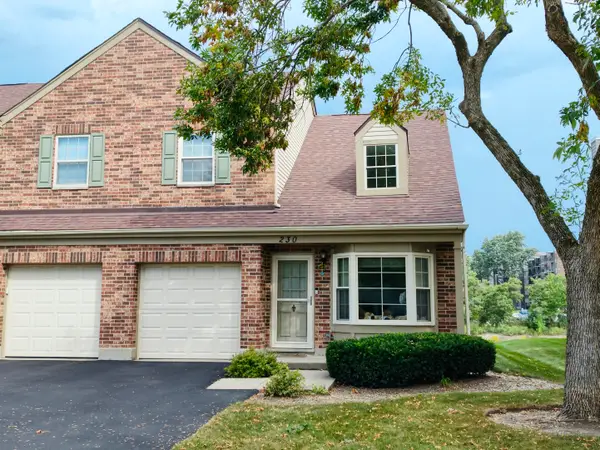 $329,900Pending2 beds 2 baths1,308 sq. ft.
230 Carlisle Avenue, Westmont, IL 60559
MLS# 12785603Listed by: EXCEL REAL ESTATE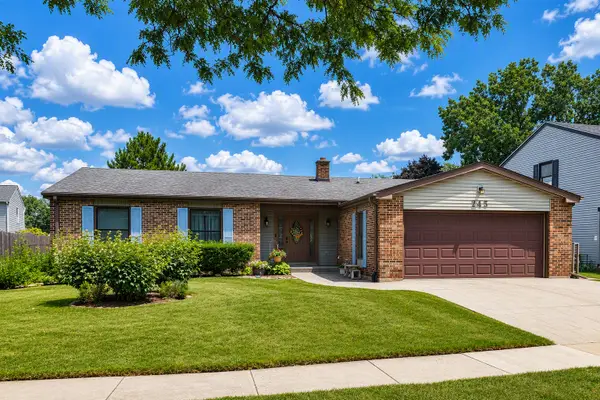 $539,900Active4 beds 3 baths1,817 sq. ft.
743 Franklin Street, Westmont, IL 60559
MLS# 12780404Listed by: COLDWELL BANKER REALTY


Protect your home and budget from life's surprises with an Assurant Home Warranty, backed by a partner that supports you through every step of homeownership. Explore Plans.
© 2023 - 2026 ERA Franchise Systems LLC. All rights reserved. ERA Franchise Systems LLC fully supports the principles of the Fair Housing Act and the Equal Opportunity Act. ERA, ERA Real Estate powered, and their respective logos are registered service marks of ERA Franchise Systems LLC. Each office is independently owned and operated.