
232 E 55th Street, Westmont, IL 60559
Local realty services provided by:ERA Partners
232 E 55th Street,Westmont, IL 60559
$475,000
- 3 Beds
- 2 Baths
- 1,226 sq. ft.
- Single family
- Active
Listed by: ieva bruzaite
Office: boutique home realty
MLS#:12702302
Source:MLSNI
Price summary
- Price:$475,000
- Price per sq. ft.:$387.44
About this home
Offering 1,826 square feet of finished living space, this extensively updated home combines quality craftsmanship, thoughtful design, and modern efficiency in one move-in-ready package. You will appreciate the attention to detail: newly refinished hardwood floors extend throughout the main and second levels, fresh interior paint, recessed lighting, and an open layout designed for today's lifestyle. The spacious living and dining areas are filled with natural light and flow into the beautiful kitchen, which features granite countertops and stainless steel appliances. The upper level offers generously sized bedrooms with hardwood flooring and ample closet space, and a updated modern bathroom. The fully finished basement significantly expands the home's living space, offering endless possibilities for a family room, fitness room, office, or guest suite. Comfort was a priority during the renovation, featuring radiant heated basement floors, a beautifully finished full bathroom with an oversized custom walk-in shower, and a spacious laundry room complete with custom cabinetry, utility sink, and plenty of storage. Beyond the cosmetic updates, this home has been upgraded with long-term efficiency and reliability in mind. Major improvements include a brand-new high-efficiency HVAC system installed in 2026, a 14 SEER central air conditioning unit, high-efficiency water heater, double-pane windows, R-4 one-inch exterior insulation for improved energy performance, and an 8kW backup generator for added peace of mind. Step outside to enjoy a backyard featuring an oversized asphalt driveway, detached 2 car garage, paver patio, and built-in fire pit-an ideal setting for outdoor gatherings. Conveniently located near downtown Westmont, Metra, parks, restaurants, shopping, and major expressways, this beautifully updated home offers the perfect balance of modern amenities, energy efficiency, and everyday comfort. Every major improvement has already been completed-simply move in and enjoy!...
Contact an agent
Home facts
- Year built:1964
- Listing ID #:12702302
- Updated:August 06, 2026 at 11:11 AM
Rooms and interior
- Bedrooms:3
- Total bathrooms:2
- Full bathrooms:2
- Rooms Total:7
- Dining Description:Combined With Living Room
- Kitchen Description:Dishwasher, Microwave, Range, Refrigerator, Stainless Steel Appliance(s)
- Basement Description:Finished, Partial
- Living area:1,226 sq. ft.
Heating and cooling
- Cooling:Central Air
- Heating:Natural Gas
- Central air:Yes
Structure and exterior
- Roof:Asphalt
- Year built:1964
- Building area:1,226 sq. ft.
- Exterior Features:Fire Pit
- Levels:Split Level
Schools
- High school:Westmont High School
- Middle school:Westmont Junior High School
- Elementary school:J T Manning Elementary School
Utilities
- Water:Lake Michigan
- Sewer:Public Sewer
Finances and disclosures
- Price:$475,000
- Price per sq. ft.:$387.44
- Tax amount:$5,827 (2025)
Features and amenities
- Laundry features:Dryer, Washer
- Amenities:CO Detectors, Generator, Multiple Water Heaters
Parking
- Total parking spaces:2
- Parking description:Asphalt, Detached Garage, Garage
- Garage:Yes
- Garage spaces:2
 Copyright 2026 Midwest Real Estate Data LLC. All rights reserved. The data relating to real estate for sale on this web site comes in part from the Broker Reciprocity Program of the Midwest Real Estate Data LLC. Listing information is deemed reliable but not guaranteed. MLSNI Member Broker: Frank Scibior
New listings near 232 E 55th Street
- New
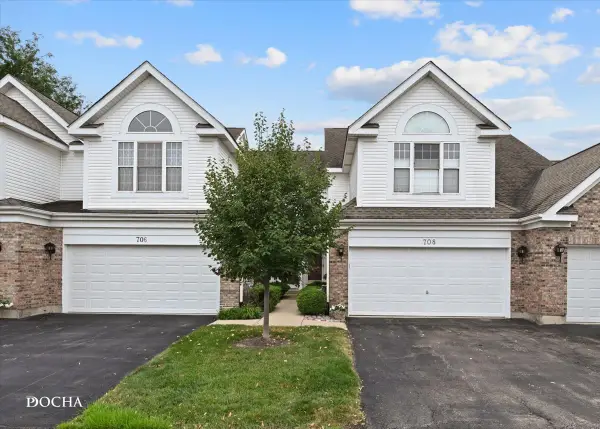 $449,000Active2 beds 3 baths1,600 sq. ft.
708 Citadel Drive, Westmont, IL 60559
MLS# 12710635Listed by: KELLER WILLIAMS INFINITY - New
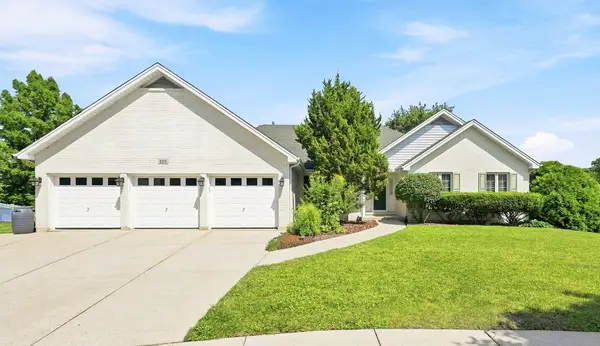 $649,900Active4 beds 3 baths2,519 sq. ft.
220 Rosewood Court, Westmont, IL 60559
MLS# 12720997Listed by: COMPASS - New
 $390,000Active4 beds 2 baths2,024 sq. ft.
3818 Liberty Boulevard, Westmont, IL 60559
MLS# 12724346Listed by: REAL PEOPLE REALTY - New
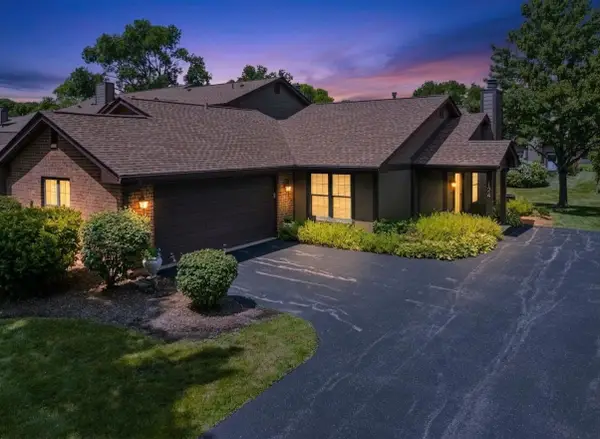 $349,900Active2 beds 2 baths1,188 sq. ft.
124 White Birch Lane, Westmont, IL 60559
MLS# 12720378Listed by: DPG REAL ESTATE AGENCY - New
 $549,900Active4 beds 3 baths2,024 sq. ft.
310 N Washington Street, Westmont, IL 60559
MLS# 12701656Listed by: RE/MAX MARKET - New
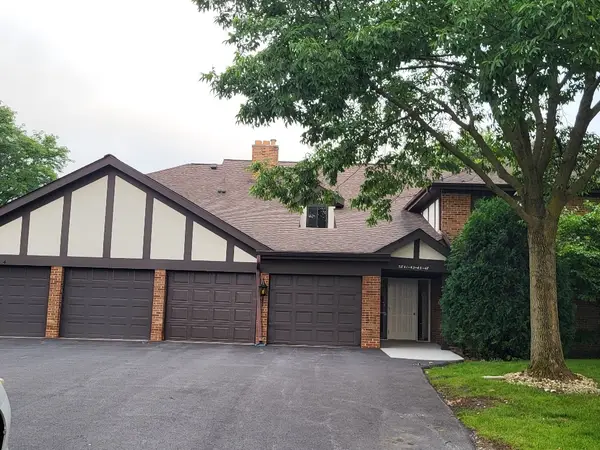 $326,000Active3 beds 2 baths1,423 sq. ft.
5843 Doe Circle #1, Westmont, IL 60559
MLS# 12718525Listed by: RE/MAX ENTERPRISES - New
 $970,000Active4 beds 5 baths3,466 sq. ft.
31 60th Street, Downers Grove, IL 60516
MLS# 12720938Listed by: COLDWELL BANKER REALTY - New
 $614,900Active3 beds 3 baths2,431 sq. ft.
650 Newport Avenue, Westmont, IL 60559
MLS# 12718799Listed by: XR REALTY - New
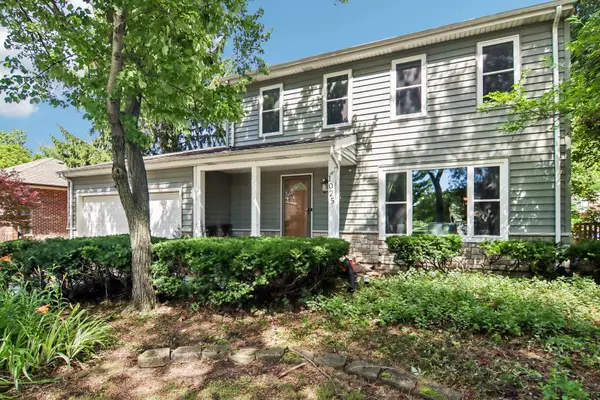 $485,000Active3 beds 3 baths1,716 sq. ft.
1025 Longford Drive, Westmont, IL 60559
MLS# 12719951Listed by: REDFIN CORPORATION - New
 $150,000Active0 Acres
224 E 55th Street E, Westmont, IL 60559
MLS# 12715084Listed by: COMPASS


Protect your home and budget from life's surprises with an Assurant Home Warranty, backed by a partner that supports you through every step of homeownership. Explore Plans.
© 2023 - 2026 ERA Franchise Systems LLC. All rights reserved. ERA Franchise Systems LLC fully supports the principles of the Fair Housing Act and the Equal Opportunity Act. ERA, ERA Real Estate powered, and their respective logos are registered service marks of ERA Franchise Systems LLC. Each office is independently owned and operated.