
328 Cromwell Court, Westmont, IL 60559
Local realty services provided by:ERA Naper Realty
328 Cromwell Court,Westmont, IL 60559
$439,000
- 2 Beds
- 3 Baths
- 1,850 sq. ft.
- Single family
- Active
Listed by: kimberly heller
Office: baird & warner
MLS#:12680406
Source:MLSNI
Price summary
- Price:$439,000
- Price per sq. ft.:$237.3
- Monthly HOA dues:$205
About this home
Welcome to the largest model in Carlton Court of Westmont! The highly sought-after Devonshire model offers 2 bedrooms, 2 bathrooms, a spacious loft, and a 2-car attached garage. The open-concept first floor is ideal for entertaining, featuring a cozy fireplace in the living room, a dedicated dining area, and a functional kitchen that any home chef will appreciate. The second-floor primary suite is truly a retreat, complete with two walk-in closets and a luxurious private bath that feels like a stay at a five-star hotel. The versatile loft provides additional living space perfect for a home office, family room, workout area, or guest retreat. Step outside and enjoy the oversized outdoor living space-an extension of your home that's perfect for relaxing, grilling, entertaining friends, or enjoying your morning coffee. Meticulously maintained and move-in ready, this home offers the perfect combination of space, comfort, and convenience. Don't miss your opportunity to own one of the largest and most desirable floor plans in Carlton Court! Low Assessments $205...
Contact an agent
Home facts
- Year built:1991
- Subdivision & Development:Carlton Court
- Listing ID #:12680406
- Updated:August 02, 2026 at 11:11 AM
Rooms and interior
- Bedrooms:2
- Total bathrooms:3
- Full bathrooms:2
- Half bathrooms:1
- Rooms Total:6
- Kitchen Description:Dishwasher, Microwave, Range, Refrigerator
- Living area:1,850 sq. ft.
Heating and cooling
- Cooling:Central Air
- Heating:Forced Air, Natural Gas
- Central air:Yes
Structure and exterior
- Year built:1991
- Building area:1,850 sq. ft.
Schools
- High school:North High School
- Middle school:Westview Hills Middle School
- Elementary school:Maercker Elementary School
Utilities
- Water:Lake Michigan
Finances and disclosures
- Price:$439,000
- Price per sq. ft.:$237.3
- Tax amount:$6,383 (2025)
Features and amenities
- Laundry features:Dryer, Washer
Parking
- Total parking spaces:2
- Parking description:Asphalt, Attached Garage, Garage
- Garage:Yes
- Garage spaces:2
 Copyright 2026 Midwest Real Estate Data LLC. All rights reserved. The data relating to real estate for sale on this web site comes in part from the Broker Reciprocity Program of the Midwest Real Estate Data LLC. Listing information is deemed reliable but not guaranteed.
New listings near 328 Cromwell Court
- New
 $549,900Active4 beds 3 baths2,024 sq. ft.
310 N Washington Street, Westmont, IL 60559
MLS# 12701656Listed by: RE/MAX MARKET - Open Sun, 1 to 4pmNew
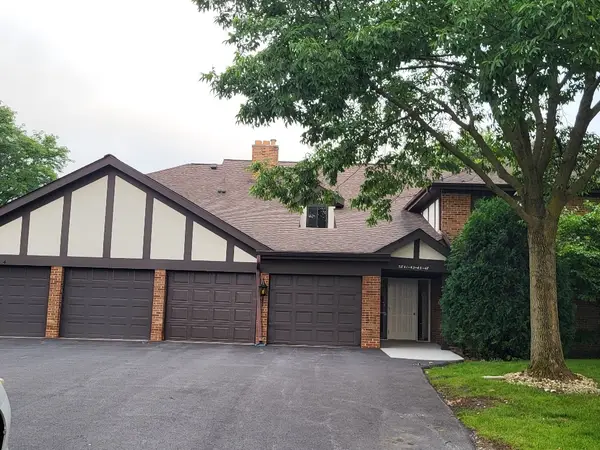 $326,000Active3 beds 2 baths1,423 sq. ft.
5843 Doe Circle #1, Westmont, IL 60559
MLS# 12718525Listed by: RE/MAX ENTERPRISES - Open Sun, 12 to 2pmNew
 $970,000Active4 beds 5 baths3,466 sq. ft.
31 60th Street, Downers Grove, IL 60516
MLS# 12720938Listed by: COLDWELL BANKER REALTY - Open Sun, 11am to 2pmNew
 $614,900Active3 beds 3 baths2,431 sq. ft.
650 Newport Avenue, Westmont, IL 60559
MLS# 12718799Listed by: XR REALTY - New
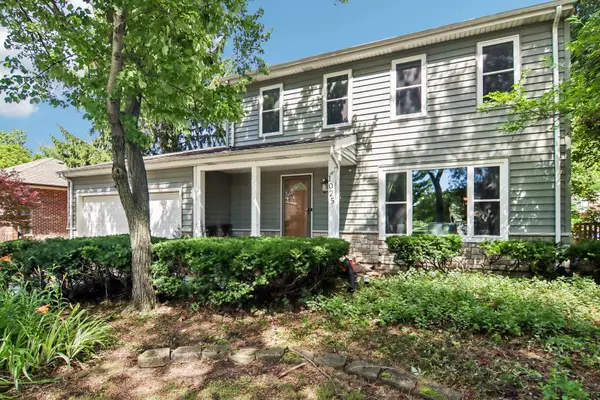 $485,000Active3 beds 3 baths1,716 sq. ft.
1025 Longford Drive, Westmont, IL 60559
MLS# 12719951Listed by: REDFIN CORPORATION - New
 $150,000Active0 Acres
224 E 55th Street E, Westmont, IL 60559
MLS# 12715084Listed by: COMPASS  $439,900Pending3 beds 2 baths1,272 sq. ft.
23 W 56th Place, Westmont, IL 60559
MLS# 12715451Listed by: MCCOLLY REAL ESTATE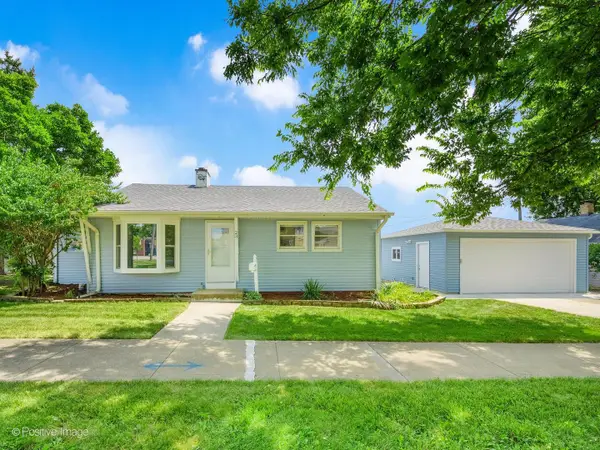 $279,000Pending2 beds 1 baths937 sq. ft.
23 W Naperville Road, Westmont, IL 60559
MLS# 12712479Listed by: @PROPERTIES CHRISTIE'S INTERNATIONAL REAL ESTATE- New
 $350,000Active2 beds 2 baths1,528 sq. ft.
4115 Liberty Boulevard #4115, Westmont, IL 60559
MLS# 12706310Listed by: EXP REALTY - New
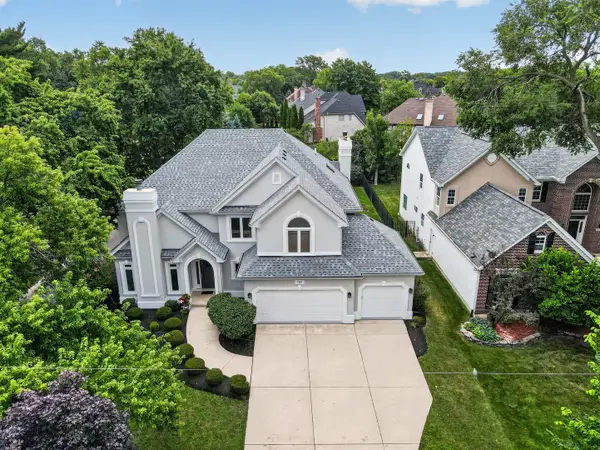 $1,380,000Active5 beds 4 baths4,539 sq. ft.
701 S Wilmette Avenue, Westmont, IL 60559
MLS# 12715495Listed by: HOME GALLERY REALTY CORP.


Protect your home and budget from life's surprises with an Assurant Home Warranty, backed by a partner that supports you through every step of homeownership. Explore Plans.
© 2023 - 2026 ERA Franchise Systems LLC. All rights reserved. ERA Franchise Systems LLC fully supports the principles of the Fair Housing Act and the Equal Opportunity Act. ERA, ERA Real Estate powered, and their respective logos are registered service marks of ERA Franchise Systems LLC. Each office is independently owned and operated.