
475 N Cass Avenue #202, Westmont, IL 60559
Local realty services provided by:ERA Partners
475 N Cass Avenue #202,Westmont, IL 60559
$220,000
- 2 Beds
- 2 Baths
- - sq. ft.
- Condominium
- Sold
Listed by: elaine pagels, dan wood
Office: berkshire hathaway homeservices chicago
MLS#:12649282
Source:MLSNI
Sorry, we are unable to map this address
Price summary
- Price:$220,000
- Monthly HOA dues:$335
About this home
Rarely available, beautifully updated 2-Bed, 2-Bath condo in prime Westmont Location! This well-kept condo offers comfortable living with modern updates and a fantastic location close to downtown Westmont and Metra train station! The freshly remodeled kitchen boasts stainless steel appliances, timeless granite countertops, ample cabinet space, and an open design, perfect for cooking and entertaining. The spacious primary suite features large closets and a private en suite bath with double vanity and shower. A second full bath includes a convenient tub-shower combo. The living and dining rooms feature an open concept with loads of natural light and beautiful low-maintenance vinyl flooring and plush carpet. Enjoy scenic views from your private balcony, along with an assigned storage locker, convenient laundry access, a well-maintained lobby, secure entry, a party room ideal for gatherings, and the added convenience of a pet-friendly building. Recent updates include a kitchen refresh with new granite countertops (2021), tile backsplash, new AC (2020), new LED lighting (2022), and new closet doors (2022). Ideally situated near downtown Westmont, this home offers easy access to the Metra train, renowned restaurants, shopping, grocery stores, expressways, award-winning schools, and Fritz Werley Park. It is a perfect blend of comfort, convenience, and style. Move Confidently!...
Contact an agent
Home facts
- Year built:1974
- Listing ID #:12649282
- Updated:October 06, 2026 at 08:46 AM
Rooms and interior
- Bedrooms:2
- Total bathrooms:2
- Full bathrooms:2
- Rooms Total:5
- Dining Description:Combined With Living Room
- Bathrooms Description:Separate Shower, Soaking Tub
- Kitchen Description:Disposal, Microwave, Range, Refrigerator, Stainless Steel Appliance(s)
Heating and cooling
- Cooling:Central Air
- Heating:Electric
- Central air:Yes
Structure and exterior
- Year built:1974
- Lot Features:Corner Lot
- Exterior Features:Balcony
- Foundation Description:Concrete Perimeter
Schools
- High school:Westmont High School
- Middle school:Westmont Junior High School
- Elementary school:J T Manning Elementary School
Utilities
- Water:Public
- Sewer:Public Sewer
Finances and disclosures
- Price:$220,000
- Tax amount:$3,451 (2025)
Features and amenities
- Laundry features:Coin Laundry
- Amenities:CO Detectors, Intercom, TV-Cable
Parking
- Total parking spaces:2
- Parking description:Asphalt, Unassigned
 Copyright 2026 Midwest Real Estate Data LLC. All rights reserved. The data relating to real estate for sale on this web site comes in part from the Broker Reciprocity Program of the Midwest Real Estate Data LLC. Listing information is deemed reliable but not guaranteed. MLSNI Member Broker: Frank Scibior
New listings near 475 N Cass Avenue #202
- New
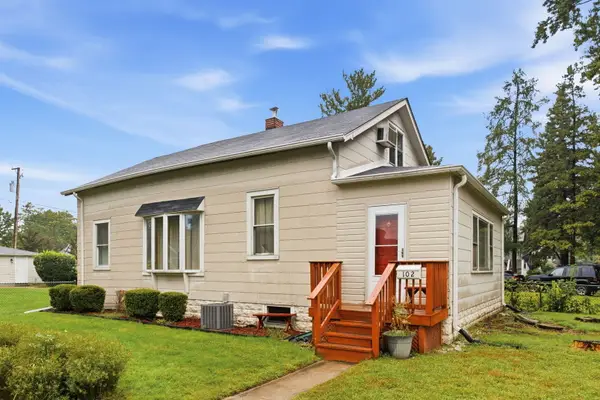 $299,000Active3 beds 1 baths1,548 sq. ft.
102 N Adams Street, Westmont, IL 60559
MLS# 12770356Listed by: REAL BROKER, LLC - New
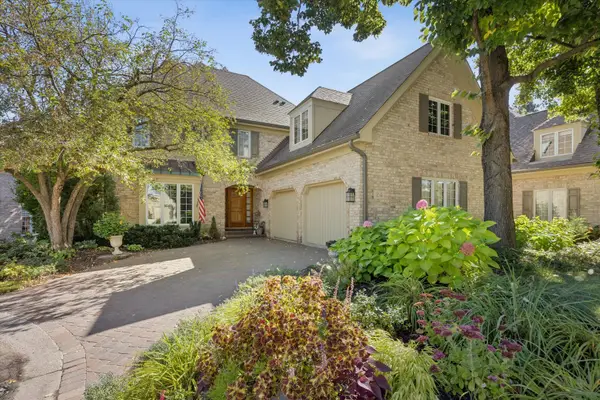 $899,000Active3 beds 4 baths4,031 sq. ft.
24 Tartan Lakes Court, Westmont, IL 60559
MLS# 12772695Listed by: JAMESON SOTHEBY'S INTERNATIONAL REALTY 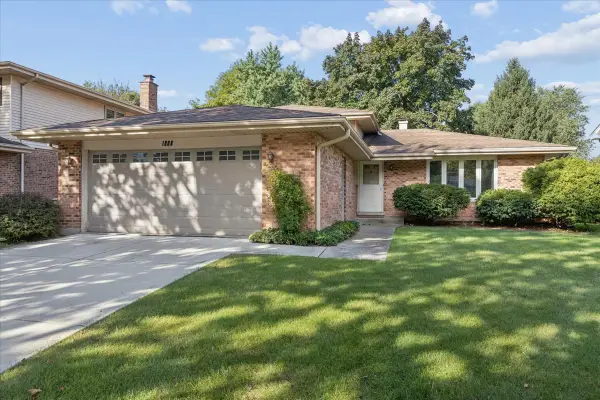 $435,000Pending3 beds 2 baths1,700 sq. ft.
1006 Longford Drive, Westmont, IL 60559
MLS# 12771619Listed by: IDEAL LOCATION OAK PARK REAL ESTATE- New
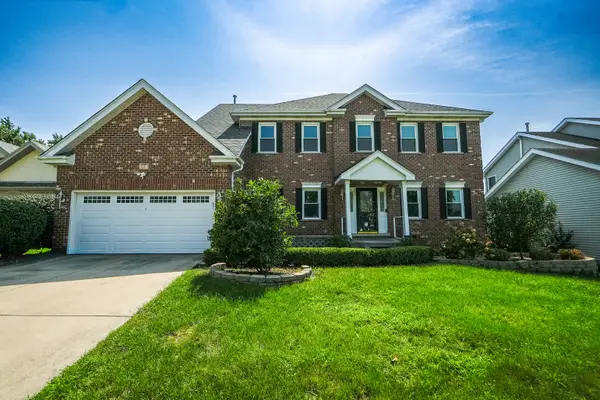 $998,000Active4 beds 4 baths2,772 sq. ft.
17 Chapel Hill Court, Westmont, IL 60559
MLS# 12771658Listed by: EVERBRIGHT REALTY - New
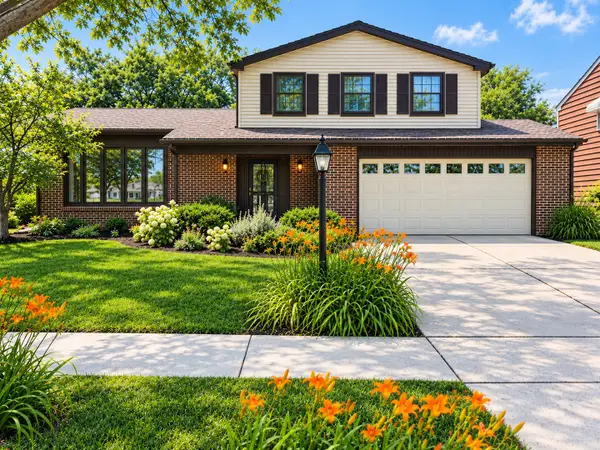 $500,000Active3 beds 3 baths1,768 sq. ft.
641 Independence Avenue, Westmont, IL 60559
MLS# 12717164Listed by: BERKSHIRE HATHAWAY HOMESERVICES CHICAGO - New
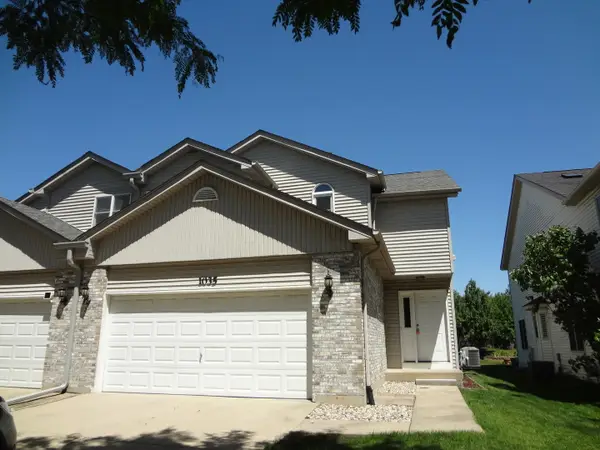 $459,000Active3 beds 3 baths1,625 sq. ft.
1035 Beninford Lane, Westmont, IL 60559
MLS# 12769760Listed by: RE/MAX ACTION - New
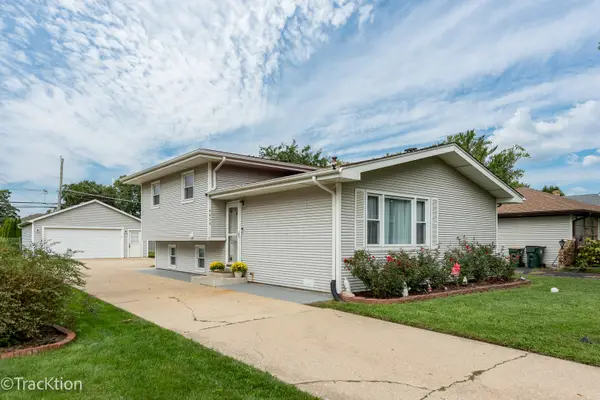 $399,900Active3 beds 2 baths1,543 sq. ft.
4030 N Adams Street, Westmont, IL 60559
MLS# 12768483Listed by: REALTY EXECUTIVES MIDWEST 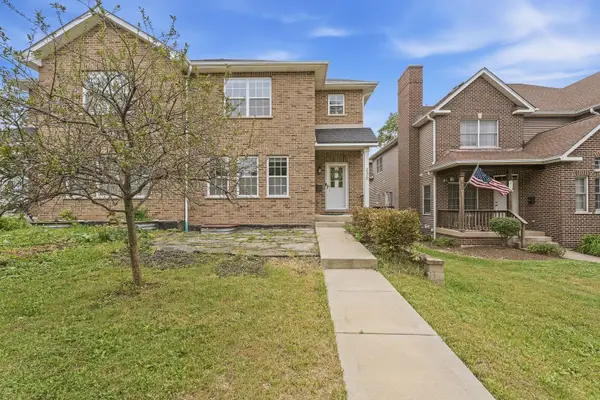 $530,000Active3 beds 3 baths2,192 sq. ft.
230 S Cass Avenue, Westmont, IL 60559
MLS# 12766997Listed by: WIRTZ REAL ESTATE GROUP INC.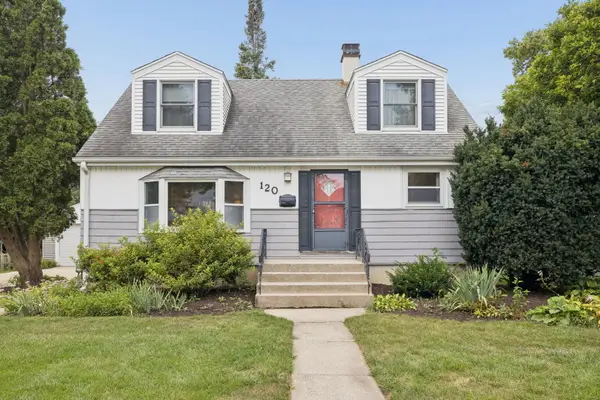 $400,000Pending4 beds 2 baths2,125 sq. ft.
Address Withheld By Seller, Westmont, IL 60559
MLS# 12761317Listed by: BAIRD & WARNER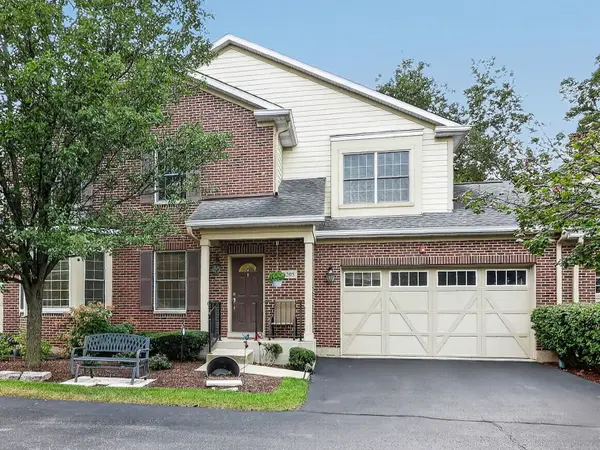 $525,000Active3 beds 4 baths1,919 sq. ft.
1205 Charleston Court, Westmont, IL 60559
MLS# 12762107Listed by: BERKSHIRE HATHAWAY HOMESERVICES CHICAGO


Protect your home and budget from life's surprises with an Assurant Home Warranty, backed by a partner that supports you through every step of homeownership. Explore Plans.
© 2023 - 2026 ERA Franchise Systems LLC. All rights reserved. ERA Franchise Systems LLC fully supports the principles of the Fair Housing Act and the Equal Opportunity Act. ERA, ERA Real Estate powered, and their respective logos are registered service marks of ERA Franchise Systems LLC. Each office is independently owned and operated.