
53 James Drive, Westmont, IL 60559
Local realty services provided by:ERA Partners
53 James Drive,Westmont, IL 60559
$561,000
- 4 Beds
- 2 Baths
- 2,833 sq. ft.
- Single family
- Pending
Listed by: pamela forsberg
Office: j.w. reedy realty
MLS#:12697846
Source:MLSNI
Price summary
- Price:$561,000
- Price per sq. ft.:$198.02
About this home
Welcome home to 53 James Street, nestled in Westmont's highly sought-after Newfield Manor subdivision. Built to last with solid brick construction and exceptional 'good bones,' this sturdily crafted split-level home perfectly balances expansive interior living with a seamless connection to the outdoors. The bright main level features an inviting living room, separate dining area, and a bright, open kitchen equipped with ample cabinetry, dedicated desk space, and a casual eat-in area. Sliding glass doors open directly to a wide-open, peaceful backyard that features an entertaining deck and steps right out to a local walking trail. Upstairs houses three good-sized bedrooms with excellent closet storage and a full bathroom brightened by a natural skylight. The finished lower level expands your day-to-day living with a nice family room centered around a fireplace, a full bath, a flexible fourth bedroom, and direct access to the attached garage. But the space doesn't stop there-unwind or expand into the massive, tiled sub-basement! This incredible spacious footprint adds massive square footage, making it the ultimate setup for a home gym, game room, or secondary entertaining zone. Complete with a newer roof and a meticulously maintained HVAC system, this clean home offers unmatched space, function, and peace of mind near Westmont parks, dining, shopping, and commuter lines....
Contact an agent
Home facts
- Year built:1972
- Subdivision & Development:Newfield Manor
- Listing ID #:12697846
- Updated:September 06, 2026 at 08:11 AM
Rooms and interior
- Bedrooms:4
- Total bathrooms:2
- Full bathrooms:2
- Rooms Total:9
- Dining Description:Eating Area, Separate Dining Room
- Bathrooms Description:Garden Tub
- Kitchen Description:Dishwasher, Freezer, Microwave, Refrigerator
- Basement Description:Full, Sub-Basement
- Living area:2,833 sq. ft.
Heating and cooling
- Cooling:Central Air
- Heating:Natural Gas
- Central air:Yes
Structure and exterior
- Roof:Asphalt
- Year built:1972
- Building area:2,833 sq. ft.
- Lot area:0.21 Acres
- Lot Features:Landscaped
- Architectural Style:Bi-level
- Foundation Description:Concrete Perimeter
- Levels:Split Level with Sub
Schools
- High school:Downers Grove North High School
- Middle school:Westview Hills Middle School
- Elementary school:Maercker Elementary School
Utilities
- Water:Lake Michigan, Public
- Sewer:Public Sewer
Finances and disclosures
- Price:$561,000
- Price per sq. ft.:$198.02
- Tax amount:$8,835 (2024)
Features and amenities
- Laundry features:Dryer, Washer
Parking
- Total parking spaces:2
- Parking description:Attached Garage, Concrete, Garage
- Garage:Yes
- Garage spaces:2
 Copyright 2026 Midwest Real Estate Data LLC. All rights reserved. The data relating to real estate for sale on this web site comes in part from the Broker Reciprocity Program of the Midwest Real Estate Data LLC. Listing information is deemed reliable but not guaranteed. MLSNI Member Broker: Frank Scibior
New listings near 53 James Drive
- Open Sun, 1 to 3pmNew
 $625,000Active3 beds 2 baths2,156 sq. ft.
757 Oakwood Drive, Westmont, IL 60559
MLS# 12749423Listed by: @PROPERTIES CHRISTIE'S INTERNATIONAL REAL ESTATE  $339,000Pending2 beds 2 baths1,387 sq. ft.
146 Indian Boundary Drive, Westmont, IL 60559
MLS# 12748326Listed by: COLDWELL BANKER REAL ESTATE GROUP- Open Sun, 12 to 2pmNew
 $300,000Active2 beds 1 baths816 sq. ft.
208 N Grant Street, Westmont, IL 60559
MLS# 12743210Listed by: BAIRD & WARNER - New
 $625,000Active3 beds 3 baths2,745 sq. ft.
539 Hamilton Avenue, Westmont, IL 60559
MLS# 12748563Listed by: COLDWELL BANKER REALTY - New
 $1,416,490Active4 beds 3 baths3,349 sq. ft.
51 Pierce Drive, Downers Grove, IL 60515
MLS# 12748385Listed by: LITTLE REALTY - New
 $1,432,490Active4 beds 3 baths3,797 sq. ft.
61 Pierce Drive, Downers Grove, IL 60515
MLS# 12748351Listed by: LITTLE REALTY - New
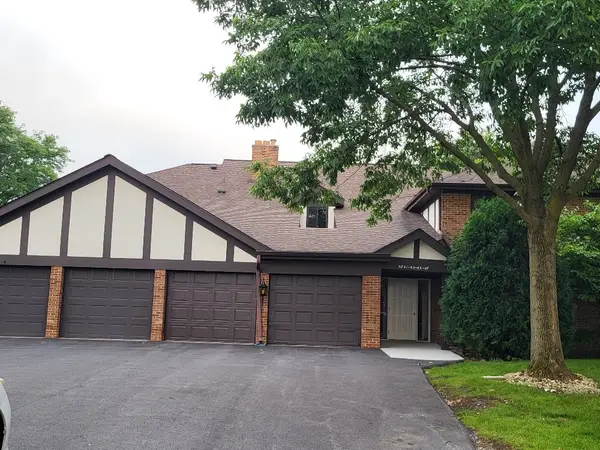 $317,500Active3 beds 2 baths1,423 sq. ft.
5843 Doe Circle #1, Westmont, IL 60559
MLS# 12747863Listed by: RE/MAX ENTERPRISES - New
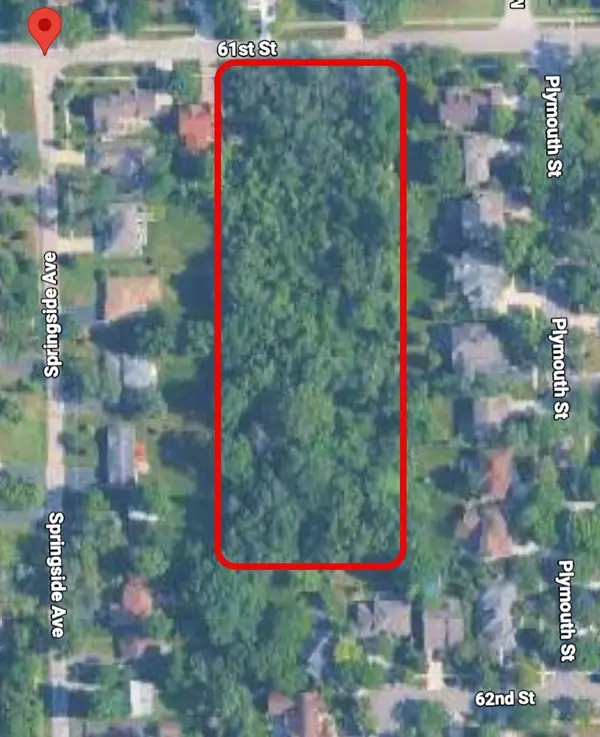 $1,600,000Active2.89 Acres
61st Dunham Street, Downers Grove, IL 60515
MLS# 12745292Listed by: CROSSTOWN REALTORS, INC. - New
 $200,000Active0.28 Acres
240 N Park Street, Westmont, IL 60559
MLS# 12746384Listed by: HOMESMART CONNECT LLC - New
 $1,399,900Active5 beds 6 baths5,184 sq. ft.
234 E 58th Place, Westmont, IL 60559
MLS# 12739953Listed by: RED ZONE REALTY GROUP INC.


Protect your home and budget from life's surprises with an Assurant Home Warranty, backed by a partner that supports you through every step of homeownership. Explore Plans.
© 2023 - 2026 ERA Franchise Systems LLC. All rights reserved. ERA Franchise Systems LLC fully supports the principles of the Fair Housing Act and the Equal Opportunity Act. ERA, ERA Real Estate powered, and their respective logos are registered service marks of ERA Franchise Systems LLC. Each office is independently owned and operated.