
539 Hamilton Avenue, Westmont, IL 60559
Local realty services provided by:Results Realty ERA Powered
539 Hamilton Avenue,Westmont, IL 60559
$625,000
- 3 Beds
- 3 Baths
- 2,745 sq. ft.
- Single family
- Active
Listed by: david szymendera
Office: coldwell banker realty
MLS#:12691649
Source:MLSNI
Price summary
- Price:$625,000
- Price per sq. ft.:$227.69
- Monthly HOA dues:$12.17
About this home
Buyer bailed 5 days before closing. Welcome to Oakwood! This meticulously maintained, one-owner home offers the space, lifestyle, and location you've been waiting for. Featuring 3 bedrooms and 2 1/2 baths, this spacious 1 1/2 story has been lovingly cared for and thoughtfully updated throughout the years. The functional floor plan is perfect for everyday living and entertaining, with a convenient main-level half bath and an open kitchen featuring a center island and eat-in breakfast area. Upstairs, you'll find three generously sized bedrooms, including a large primary suite with its own private full bath. Need even more space? The unfinished basement offers plenty of opportunity for additional living space, a home gym, office, or play room. But what truly sets this home apart from similar models is the incredible four-season room addition! Featuring twelve casement windows that flood the space with natural light, this room is ready to be enjoyed year-round. A cozy second story loft creates the perfect spot to curl up with a book, unwind, or simply relax. Step through the patio doors onto the concrete patio and into your own backyard retreat, complete with a huge yard and INGROUND POOL! A wood storage shed provides plenty of room for pool toys, lawn equipment, and outdoor gear. Major recent updates include a new roof and gutters in 2026, Trane HVAC in 2020, water heater in 2022, refrigerator and dishwasher in 2020, microwave in 2023, washer and dryer in 2018, bedroom and loft carpeting in 2024, bay window and patio door in 2024, plus an inground pool liner, pump, and heater all replaced in 2022. And then there's the Oakwood lifestyle! Oakwood is home to 458 single-family homes and is highlighted by 15-acre Lake Charles. Residents enjoy lake rights and access to Westman Beach, fishing, canoeing, paddle boarding, and the eastern shoreline nature trail. Top-rated Westmont Junior High and Westmont High School are both located right within the subdivision. A beautifully cared-for home, an incredible backyard with a pool, and one of Westmont's most unique neighborhood settings-this is more than a home. It's the Oakwood lifestyle!...
Contact an agent
Home facts
- Year built:1976
- Subdivision & Development:Oakwood
- Listing ID #:12691649
- Updated:September 01, 2026 at 05:52 PM
Rooms and interior
- Bedrooms:3
- Total bathrooms:3
- Full bathrooms:2
- Half bathrooms:1
- Rooms Total:8
- Dining Description:Separate Dining Room
- Kitchen Description:Dishwasher, Disposal, Range, Refrigerator
- Basement Description:Partial, Unfinished
- Living area:2,745 sq. ft.
Heating and cooling
- Cooling:Central Air
- Heating:Natural Gas
- Central air:Yes
Structure and exterior
- Roof:Asphalt
- Year built:1976
- Building area:2,745 sq. ft.
- Architectural Style:Bi-level
- Foundation Description:Concrete Perimeter
- Levels:1.5 Story
Schools
- High school:Westmont High School
- Middle school:Westmont Junior High School
Utilities
- Water:Lake Michigan
- Sewer:Public Sewer
Finances and disclosures
- Price:$625,000
- Price per sq. ft.:$227.69
- Tax amount:$8,916 (2024)
Features and amenities
- Laundry features:Dryer, Washer
- Amenities:Backup Sump Pump, Ceiling Fan(s), Sump Pump
Parking
- Total parking spaces:2
- Parking description:Asphalt, Attached Garage, Garage
- Garage:Yes
- Garage spaces:2
 Copyright 2026 Midwest Real Estate Data LLC. All rights reserved. The data relating to real estate for sale on this web site comes in part from the Broker Reciprocity Program of the Midwest Real Estate Data LLC. Listing information is deemed reliable but not guaranteed.
New listings near 539 Hamilton Avenue
- New
 $1,416,490Active4 beds 3 baths3,349 sq. ft.
51 Pierce Drive, Downers Grove, IL 60515
MLS# 12748385Listed by: LITTLE REALTY - New
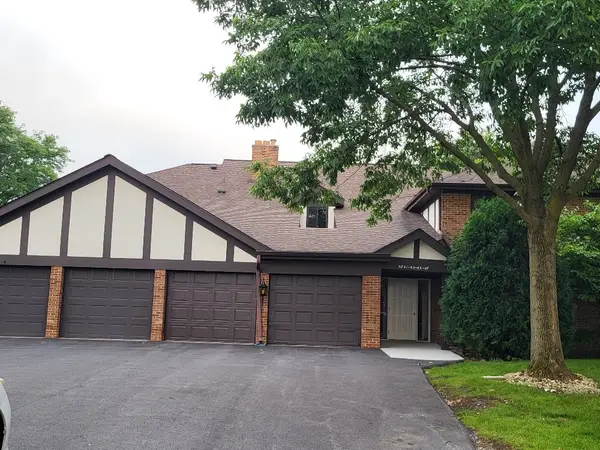 $317,500Active3 beds 2 baths1,423 sq. ft.
5843 Doe Circle #1, Westmont, IL 60559
MLS# 12747863Listed by: RE/MAX ENTERPRISES - New
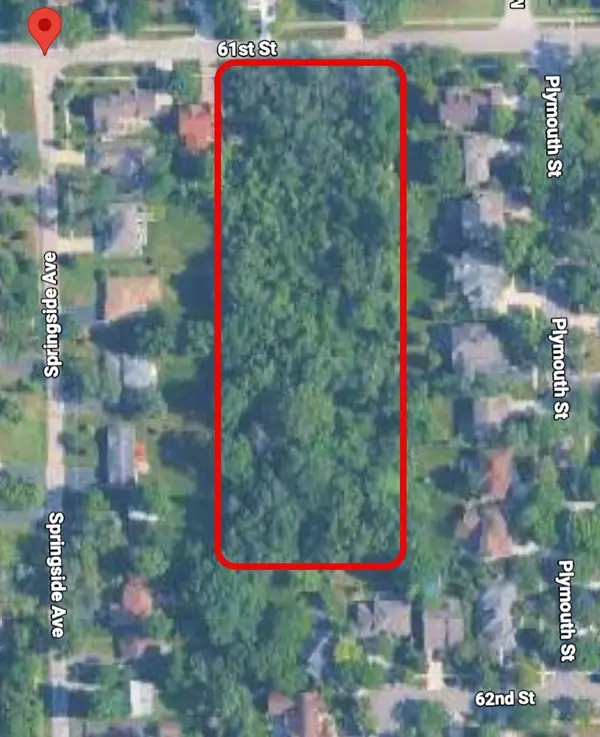 $1,600,000Active2.89 Acres
61st Dunham Street, Downers Grove, IL 60515
MLS# 12745292Listed by: CROSSTOWN REALTORS, INC. - New
 $200,000Active0.28 Acres
240 N Park Street, Westmont, IL 60559
MLS# 12746384Listed by: HOMESMART CONNECT LLC - New
 $1,399,900Active5 beds 6 baths5,184 sq. ft.
234 E 58th Place, Westmont, IL 60559
MLS# 12739953Listed by: RED ZONE REALTY GROUP INC.  $525,000Pending4 beds 3 baths2,024 sq. ft.
310 N Washington Street, Westmont, IL 60559
MLS# 12745283Listed by: RE/MAX MARKET- New
 $317,000Active2 beds 2 baths1,550 sq. ft.
5645 S Cass Avenue #102, Westmont, IL 60559
MLS# 12741622Listed by: BEYOND PROPERTIES REALTY GROUP  $320,000Pending2 beds 2 baths1,174 sq. ft.
40 Crab Tree Drive, Westmont, IL 60559
MLS# 12737357Listed by: KELLER WILLIAMS EXPERIENCE- New
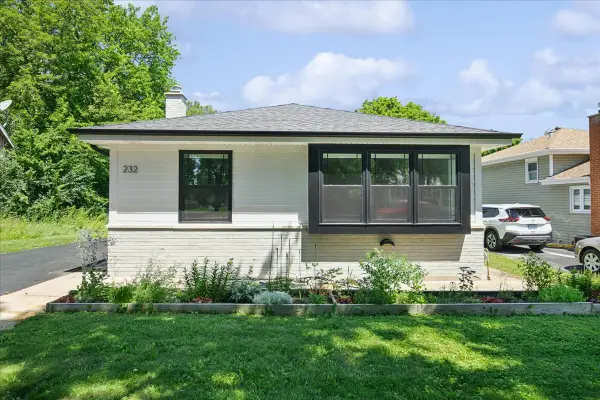 $449,900Active3 beds 2 baths1,226 sq. ft.
232 E 55th Street, Westmont, IL 60559
MLS# 12743959Listed by: BOUTIQUE HOME REALTY - New
 $279,900Active2 beds 2 baths1,103 sq. ft.
5804 Doe Circle #6, Westmont, IL 60559
MLS# 12714814Listed by: PLATINUM PARTNERS REALTORS


Protect your home and budget from life's surprises with an Assurant Home Warranty, backed by a partner that supports you through every step of homeownership. Explore Plans.
© 2023 - 2026 ERA Franchise Systems LLC. All rights reserved. ERA Franchise Systems LLC fully supports the principles of the Fair Housing Act and the Equal Opportunity Act. ERA, ERA Real Estate powered, and their respective logos are registered service marks of ERA Franchise Systems LLC. Each office is independently owned and operated.