
1203 E Harrison Avenue, Wheaton, IL 60187
Local realty services provided by:ERA Partners
1203 E Harrison Avenue,Wheaton, IL 60187
$1,900,000
- 4 Beds
- 4 Baths
- 3,500 sq. ft.
- Single family
- Active
Listed by: rita neri
Office: re/max premier
MLS#:12798274
Source:MLSNI
Price summary
- Price:$1,900,000
- Price per sq. ft.:$542.86
About this home
A rare opportunity to create the custom home of your dreams~ Two exceptional homesites, each approximately 1/2 acre~ Work with us to design and build a home tailored to your lifestyle, or bring your own plans and make your vision a reality~ The choice is yours!
Contact an agent
Home facts
- Year built:2026
- Listing ID #:12798274
- Updated:November 01, 2026 at 05:21 PM
Rooms and interior
- Bedrooms:4
- Total bathrooms:4
- Full bathrooms:4
- Rooms Total:10
- Dining Description:Eating Area
- Bathrooms Description:Double Sinks, Separate Shower
- Basement Description:Full
- Living area:3,500 sq. ft.
Heating and cooling
- Cooling:Central Air
- Heating:Forced Air, Gas
- Central air:Yes
Structure and exterior
- Year built:2026
- Building area:3,500 sq. ft.
- Levels:2 Story
Schools
- High school:Wheaton North High School
- Middle school:Franklin Middle School
- Elementary school:Washington Elementary School
Utilities
- Water:Lake Michigan
- Sewer:Public Sewer
Finances and disclosures
- Price:$1,900,000
- Price per sq. ft.:$542.86
Parking
- Total parking spaces:3
- Parking description:Attached Garage, Garage
- Garage:Yes
- Garage spaces:3
 Copyright 2026 Midwest Real Estate Data LLC. All rights reserved. The data relating to real estate for sale on this web site comes in part from the Broker Reciprocity Program of the Midwest Real Estate Data LLC. Listing information is deemed reliable but not guaranteed. MLSNI Member Broker: Frank Scibior
New listings near 1203 E Harrison Avenue
- New
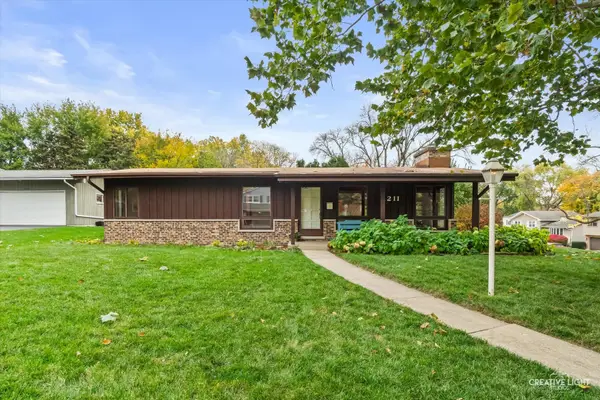 $389,900Active3 beds 2 baths2,576 sq. ft.
1211 Westhaven Drive, Wheaton, IL 60189
MLS# 12761826Listed by: EXP REALTY - New
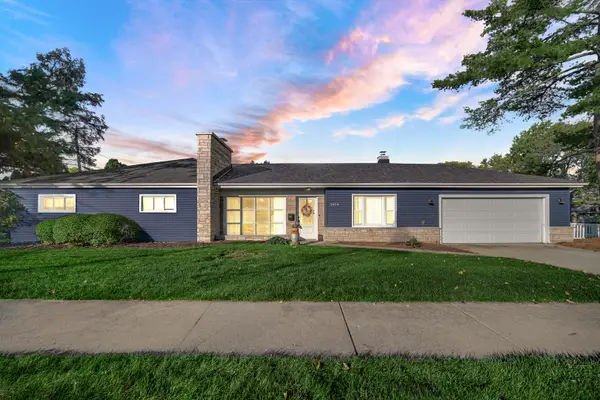 $690,000Active4 beds 2 baths2,060 sq. ft.
1414 N Scott Street, Wheaton, IL 60187
MLS# 12785180Listed by: SOUTHWESTERN REAL ESTATE, INC. - Open Sun, 1 to 3pmNew
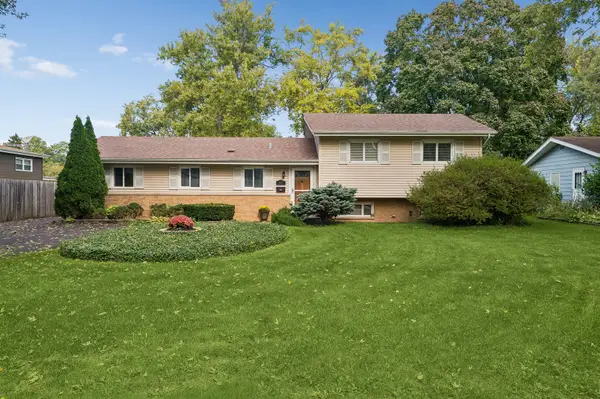 $459,000Active4 beds 2 baths1,900 sq. ft.
Address Withheld By Seller, Wheaton, IL 60187
MLS# 12768435Listed by: BAIRD & WARNER - New
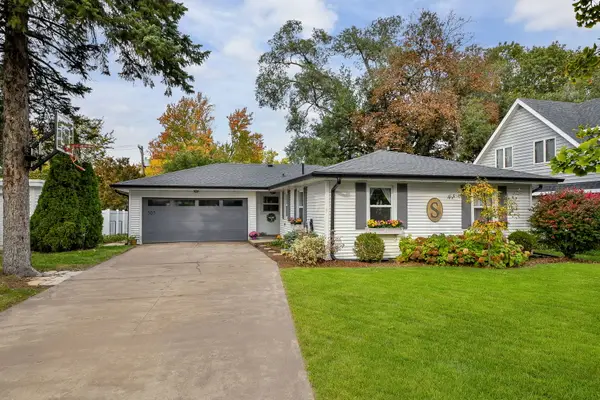 $525,000Active3 beds 2 baths1,374 sq. ft.
503 Wakeman Avenue, Wheaton, IL 60187
MLS# 12778294Listed by: REALTYWORKS, LLC - New
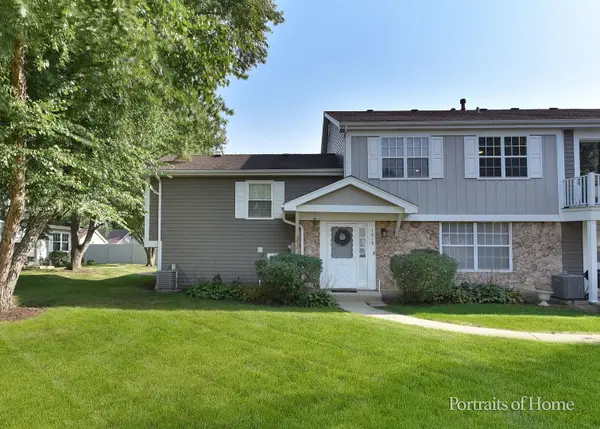 $260,000Active2 beds 3 baths992 sq. ft.
1618 Timber Trail #11C, Wheaton, IL 60189
MLS# 12794831Listed by: CHARLES RUTENBERG REALTY OF IL - New
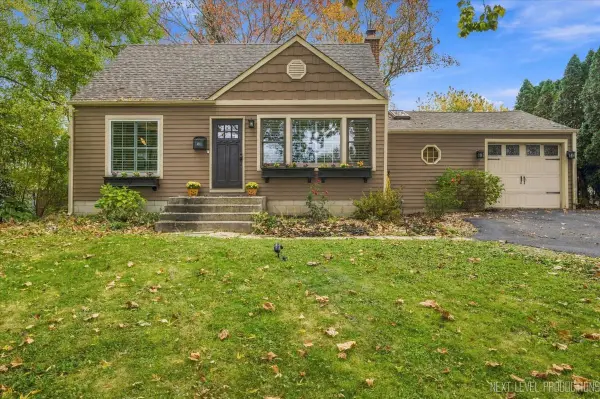 $395,000Active2 beds 2 baths1,200 sq. ft.
Address Withheld By Seller, Wheaton, IL 60187
MLS# 12790671Listed by: RE/MAX SUBURBAN - New
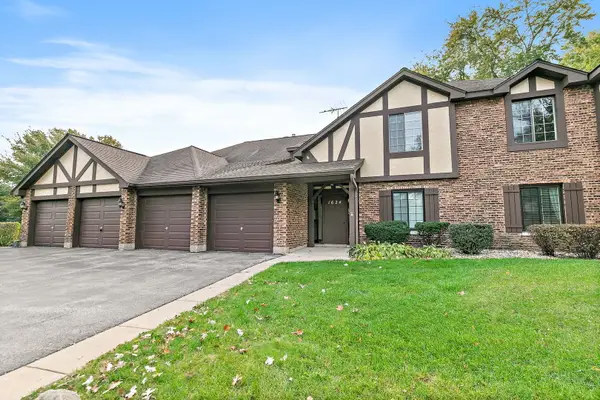 $245,000Active2 beds 1 baths1,056 sq. ft.
1624 Salisbury Court #C, Wheaton, IL 60189
MLS# 12795941Listed by: CHARLES RUTENBERG REALTY OF IL - New
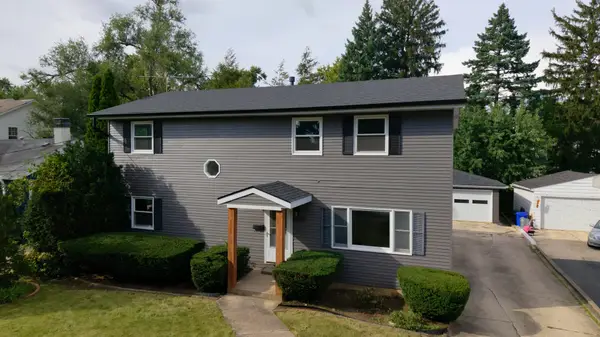 $649,000Active4 beds 3 baths2,184 sq. ft.
829 E Evergreen Street, Wheaton, IL 60187
MLS# 12793535Listed by: S & I REALTY GROUP - New
 $359,900Active3 beds 1 baths1,167 sq. ft.
526 Crest Street, Wheaton, IL 60187
MLS# 12792871Listed by: NORTHWEST REAL ESTATE GROUP


Protect your home and budget from life's surprises with an Assurant Home Warranty, backed by a partner that supports you through every step of homeownership. Explore Plans.
© 2023 - 2026 ERA Franchise Systems LLC. All rights reserved. ERA Franchise Systems LLC fully supports the principles of the Fair Housing Act and the Equal Opportunity Act. ERA, ERA Real Estate powered, and their respective logos are registered service marks of ERA Franchise Systems LLC. Each office is independently owned and operated.