
1232 Reading Court, Wheaton, IL 60189
Local realty services provided by:ERA Partners
Listed by: cheryl shurtz
Office: re/max suburban
MLS#:12774698
Source:MLSNI
Price summary
- Price:$365,000
- Price per sq. ft.:$248.98
- Monthly HOA dues:$255
About this home
Location. Condition. Convenience. This beautifully maintained Briarcliffe townhome offers all three-and so much more! Pride of ownership is evident throughout, with tasteful updates and an immaculate, move-in-ready interior. The main level welcomes you with warm hardwood floors in the living and dining rooms, creating an inviting space for both everyday living and entertaining. The living room fireplace adds a cozy touch, while the custom kitchen features cherry cabinetry, granite countertops and a convenient breakfast bar-perfect for casual meals or after-school snacks. Step outside to the front or back patio and enjoy your morning coffee or unwind with a beverage at the end of the day. Upstairs, the spacious primary bedroom offers room for a comfortable reading chair, while two additional bedrooms provide generous space and ample closet storage.The finished basement expands your living space with a versatile family room that's ready for movie nights, crafts, games and more. Two additional storage areas provide plenty of room for seasonal items and everyday extras. All of this in a desirable Wheaton location close to shopping, dining, parks, schools and everyday conveniences. A wonderful opportunity to enjoy comfortable, low-maintenance living in a home that's been lovingly cared for!...
Contact an agent
Home facts
- Year built:1976
- Subdivision & Development:Briarcliffe West
- Listing ID #:12774698
- Updated:October 05, 2026 at 08:13 AM
Rooms and interior
- Bedrooms:3
- Total bathrooms:2
- Full bathrooms:1
- Half bathrooms:1
- Rooms Total:7
- Dining Description:L-Shaped
- Kitchen Description:Dishwasher, Microwave, Range, Refrigerator
- Basement Description:Finished, Full
- Living area:1,466 sq. ft.
Heating and cooling
- Cooling:Central Air
- Heating:Forced Air, Natural Gas
- Central air:Yes
Structure and exterior
- Year built:1976
- Building area:1,466 sq. ft.
Schools
- High school:Glenbard South High School
- Middle school:Glen Crest Middle School
- Elementary school:Briar Glen Elementary School
Utilities
- Water:Lake Michigan
Finances and disclosures
- Price:$365,000
- Price per sq. ft.:$248.98
- Tax amount:$6,678 (2025)
Features and amenities
- Amenities:CO Detectors, Ceiling Fan(s), Sump Pump
Parking
- Total parking spaces:3
- Parking description:Attached Garage, Garage
- Garage:Yes
- Garage spaces:1
 Copyright 2026 Midwest Real Estate Data LLC. All rights reserved. The data relating to real estate for sale on this web site comes in part from the Broker Reciprocity Program of the Midwest Real Estate Data LLC. Listing information is deemed reliable but not guaranteed. MLSNI Member Broker: Frank Scibior
New listings near 1232 Reading Court
- New
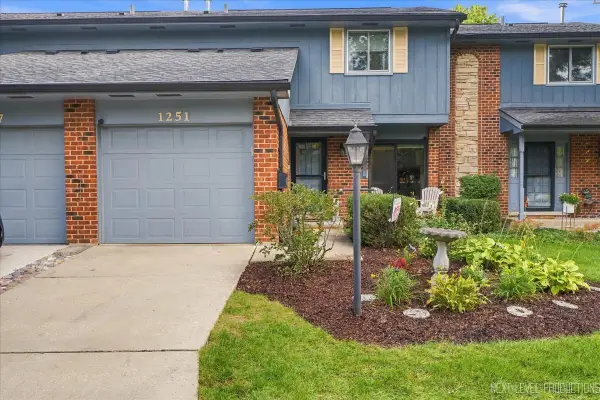 $367,500Active3 beds 3 baths1,516 sq. ft.
1251 Croydon Court, Wheaton, IL 60189
MLS# 12776351Listed by: CENTURY 21 CIRCLE - New
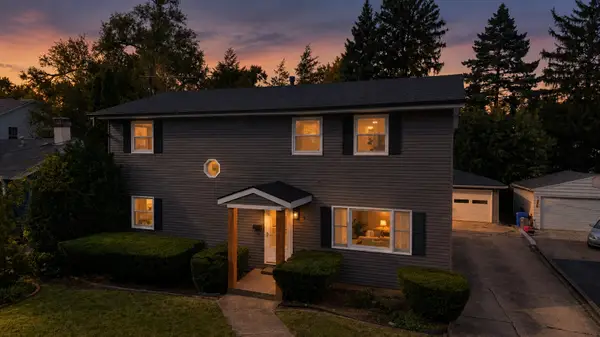 $699,000Active4 beds 3 baths2,184 sq. ft.
829 E Evergreen Street, Wheaton, IL 60187
MLS# 12776186Listed by: S & I REALTY GROUP - New
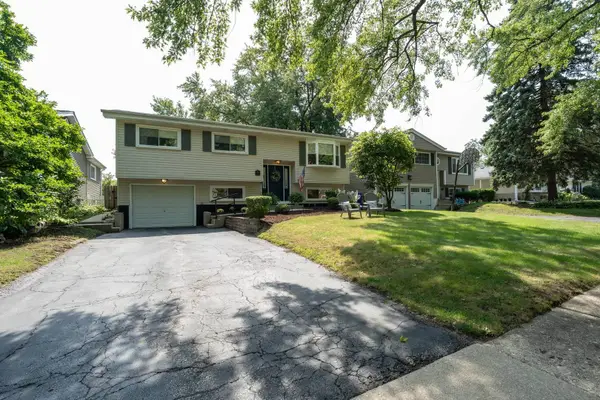 $460,000Active4 beds 2 baths1,106 sq. ft.
1214 Wilson Avenue, Wheaton, IL 60189
MLS# 12757709Listed by: WINNER'S EDGE, INC. - New
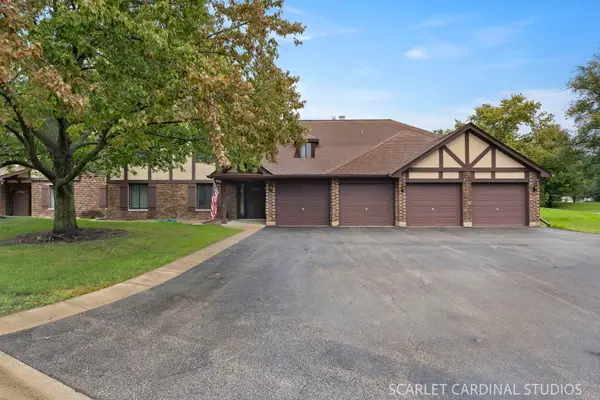 $315,000Active3 beds 2 baths1,311 sq. ft.
1773 Gloucester Court #A, Wheaton, IL 60189
MLS# 12772093Listed by: KELLER WILLIAMS INFINITY - New
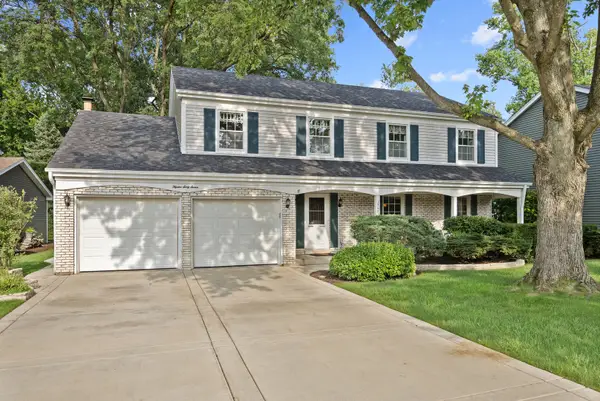 $649,000Active4 beds 3 baths2,341 sq. ft.
1567 Orth Drive, Wheaton, IL 60189
MLS# 12775314Listed by: ADVOCATE REALTY - New
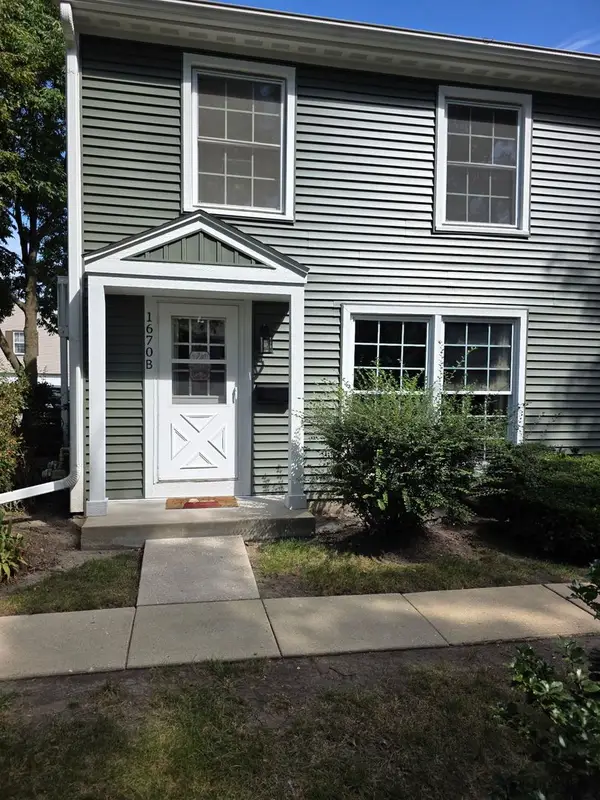 $259,900Active2 beds 1 baths968 sq. ft.
1670 Monticello Court #B, Wheaton, IL 60189
MLS# 12773707Listed by: BERG PROPERTIES - New
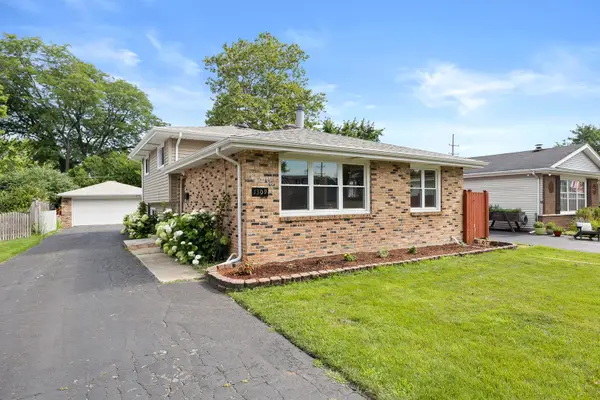 $430,000Active3 beds 2 baths1,288 sq. ft.
1309 Wilson Avenue, Wheaton, IL 60189
MLS# 12775137Listed by: JOHN GREENE, REALTOR - New
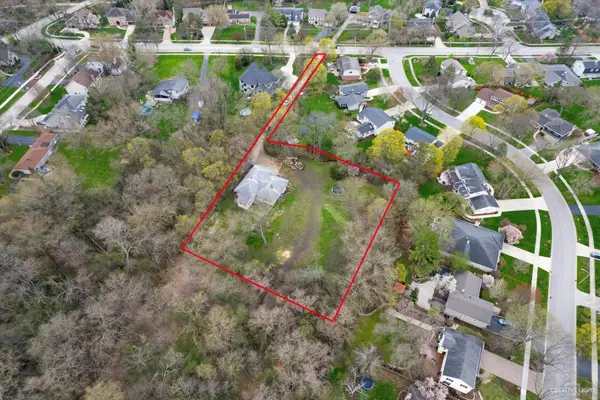 $599,000Active1.15 Acres
1601 W Wiesbrook Road, Wheaton, IL 60189
MLS# 12774710Listed by: COMPASS - New
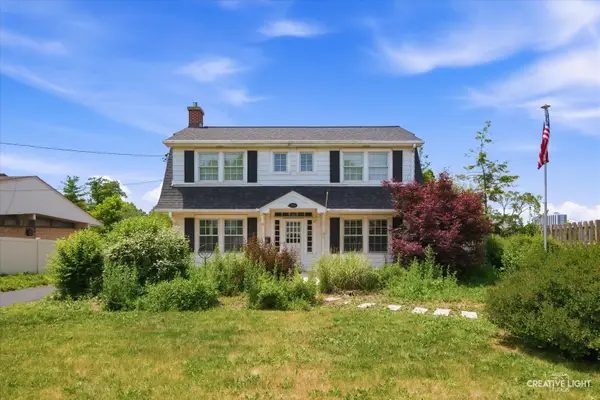 $399,900Active3 beds 2 baths1,632 sq. ft.
718 S Naperville Road, Wheaton, IL 60189
MLS# 12774723Listed by: REALSTAR REALTY, INC


Protect your home and budget from life's surprises with an Assurant Home Warranty, backed by a partner that supports you through every step of homeownership. Explore Plans.
© 2023 - 2026 ERA Franchise Systems LLC. All rights reserved. ERA Franchise Systems LLC fully supports the principles of the Fair Housing Act and the Equal Opportunity Act. ERA, ERA Real Estate powered, and their respective logos are registered service marks of ERA Franchise Systems LLC. Each office is independently owned and operated.