
1309 Wilson Avenue, Wheaton, IL 60189
Local realty services provided by:ERA Partners
1309 Wilson Avenue,Wheaton, IL 60189
$450,000
- 3 Beds
- 2 Baths
- 1,288 sq. ft.
- Single family
- Active
Listed by: mine beevis
Office: john greene, realtor
MLS#:12699854
Source:MLSNI
Price summary
- Price:$450,000
- Price per sq. ft.:$349.38
About this home
This well-maintained 3-story split-level home offers fantastic curb appeal, three spacious bedrooms, two full bathrooms, an English basement, and a detached 2.5-car garage. Freshly painted throughout, the home features a warm and inviting living room with a cozy fireplace, a very long driveway for plenty of parking, and a thoughtfully designed layout with great potential. Beautiful landscaping and a welcoming exterior add to the home's charm, making this a property you'll want to see in person! Conveniently located just over 1 mile from the College Avenue Metra Station, this home offers an easy commute and convenient connection to the city. Enjoy all that Wheaton has to offer, including nearby shopping, dining, parks, schools, and everyday conveniences. A wonderful opportunity to enjoy comfortable living in Wheaton!
Contact an agent
Home facts
- Year built:1975
- Listing ID #:12699854
- Updated:August 13, 2026 at 11:08 AM
Rooms and interior
- Bedrooms:3
- Total bathrooms:2
- Full bathrooms:2
- Rooms Total:6
- Dining Description:Separate Dining Room
- Kitchen Description:Dishwasher, Range, Refrigerator
- Basement Description:Finished, Full
- Living area:1,288 sq. ft.
Heating and cooling
- Cooling:Central Air
- Heating:Natural Gas
- Central air:Yes
Structure and exterior
- Roof:Asphalt
- Year built:1975
- Building area:1,288 sq. ft.
- Lot area:0.17 Acres
- Levels:Split Level
Utilities
- Water:Lake Michigan
- Sewer:Public Sewer
Finances and disclosures
- Price:$450,000
- Price per sq. ft.:$349.38
- Tax amount:$7,262 (2024)
Parking
- Total parking spaces:2
- Parking description:Asphalt, Detached Garage, Garage
- Garage:Yes
- Garage spaces:2.5
 Copyright 2026 Midwest Real Estate Data LLC. All rights reserved. The data relating to real estate for sale on this web site comes in part from the Broker Reciprocity Program of the Midwest Real Estate Data LLC. Listing information is deemed reliable but not guaranteed. MLSNI Member Broker: Frank Scibior
New listings near 1309 Wilson Avenue
- Open Sat, 11am to 1pmNew
 $450,000Active2 beds 2 baths1,480 sq. ft.
111 N Wheaton Avenue #103, Wheaton, IL 60187
MLS# 12731967Listed by: REALTYWORKS, LLC - Open Sat, 11am to 1pmNew
 $465,000Active4 beds 2 baths1,128 sq. ft.
1205 E Evergreen Street, Wheaton, IL 60187
MLS# 12731036Listed by: KELLER WILLIAMS PREMIERE PROPERTIES - New
 $825,000Active4 beds 3 baths1,924 sq. ft.
Address Withheld By Seller, Wheaton, IL 60187
MLS# 12693492Listed by: KAREN PARENT - New
 $359,900Active3 beds 1 baths1,008 sq. ft.
520 S Beverly Street, Wheaton, IL 60187
MLS# 12728524Listed by: COLDWELL BANKER REAL ESTATE GROUP - New
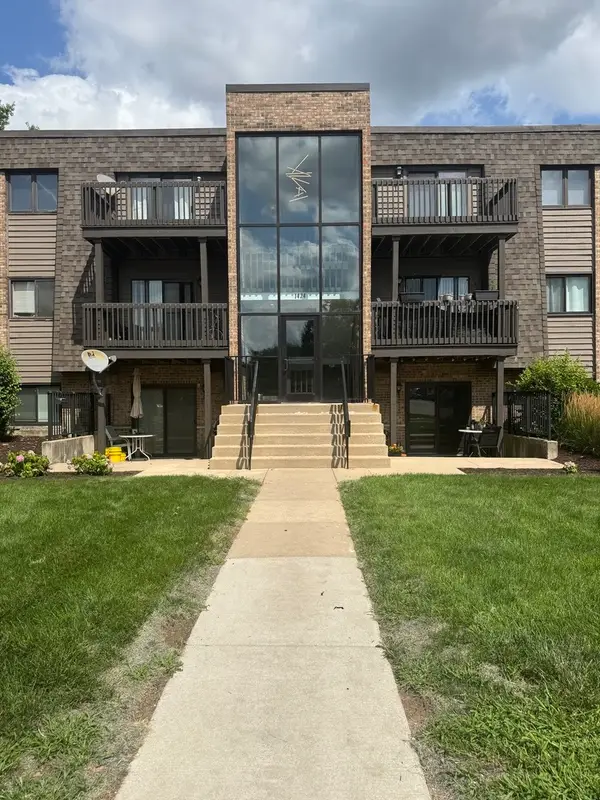 $249,900Active2 beds 2 baths972 sq. ft.
1424 Stonebridge Circle #12, Wheaton, IL 60189
MLS# 12729949Listed by: BERG PROPERTIES - New
 $799,000Active5 beds 4 baths2,350 sq. ft.
904 Santa Rosa Avenue, Wheaton, IL 60187
MLS# 12694476Listed by: REALTY EXECUTIVES PREMIER ILLINOIS - Open Sat, 12 to 2pmNew
 $1,275,000Active5 beds 4 baths5,000 sq. ft.
1106 North Path, Wheaton, IL 60187
MLS# 12683713Listed by: HOMESMART REALTY GROUP OF IL - Open Sat, 12 to 3pmNew
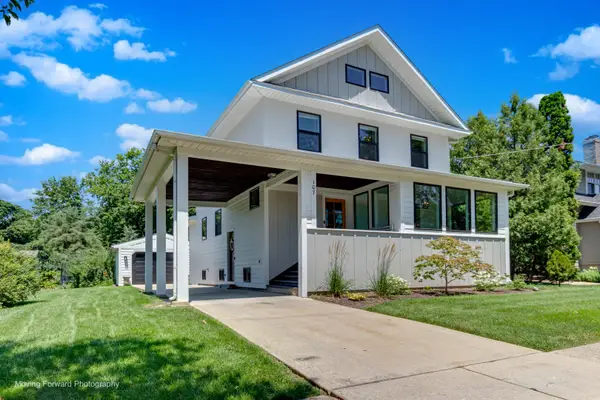 $780,000Active4 beds 3 baths1,560 sq. ft.
107 E Jefferson Avenue, Wheaton, IL 60187
MLS# 12727276Listed by: HOMESMART CONNECT LLC  $550,000Pending4 beds 3 baths2,042 sq. ft.
528 W Evergreen Street, Wheaton, IL 60187
MLS# 12725450Listed by: KELLER WILLIAMS PREMIERE PROPERTIES


Protect your home and budget from life's surprises with an Assurant Home Warranty, backed by a partner that supports you through every step of homeownership. Explore Plans.
© 2023 - 2026 ERA Franchise Systems LLC. All rights reserved. ERA Franchise Systems LLC fully supports the principles of the Fair Housing Act and the Equal Opportunity Act. ERA, ERA Real Estate powered, and their respective logos are registered service marks of ERA Franchise Systems LLC. Each office is independently owned and operated.