
1721 Lakecliffe Drive #D, Wheaton, IL 60189
Local realty services provided by:ERA Naper Realty
1721 Lakecliffe Drive #D,Wheaton, IL 60189
$274,900
- 2 Beds
- 1 Baths
- 1,056 sq. ft.
- Condominium
- Active
Upcoming open houses
- Sat, Nov 2112:00 pm - 03:00 pm
Listed by: mark plunkett
Office: @properties christies international real estate
MLS#:12811690
Source:MLSNI
Price summary
- Price:$274,900
- Price per sq. ft.:$260.32
- Monthly HOA dues:$388
About this home
Welcome to the convenience and security of first floor living in the beautifully maintained Briarcliffe Lakes in Wheaton! This move-in ready condo was completely renovated in 2025 and features spacious living room and dining room with two bedrooms, a full bath with second vanity in the master bedroom, and in-unit laundry room. On-trend appointments throughout the home include luxury vinyl oak flooring. The spacious living room is anchored by an updated gas fireplace for instant tranquility! The eat-in chef's kitchen features raised-panel hardwood cabinetry, solid-surface counters, and new appliances. The master bedroom has a walk-in closet and separate vanity with private access to bathroom. Second bedroom can double as a guest room or office. In-unit laundry room with full sized washer and dryer includes newer furnace and hot water heater. Sliding glass doors open to private sanctuary with expansive views and the relaxing sounds of a waterfall feature and rambling creek to soak in sunny afternoons and endless sunsets. Storage is never an issue with a private storage closet in the attached garage and an additional storage room off the patio. Even the windows and sliding glass door were replaced in 2023. Ideally located near Briar Patch Park and tennis/pickleball courts, ball fields, walking paths, great schools, shopping and transportation...all that make Wheaton a great place to call home!...
Contact an agent
Home facts
- Year built:1978
- Subdivision & Development:Briarcliffe Lakes
- Listing ID #:12811690
- Updated:November 20, 2026 at 01:22 PM
Rooms and interior
- Bedrooms:2
- Total bathrooms:1
- Full bathrooms:1
- Rooms Total:5
- Dining Description:L-Shaped
- Kitchen Description:Dishwasher, Disposal, Range, Range Hood, Refrigerator, Stainless Steel Appliance(s)
- Living area:1,056 sq. ft.
Heating and cooling
- Cooling:Central Air
- Heating:Forced Air, Gas
- Central air:Yes
Structure and exterior
- Roof:Asphalt
- Year built:1978
- Building area:1,056 sq. ft.
- Lot Features:Landscaped
Schools
- High school:Glenbard South High School
- Middle school:Glen Crest Middle School
- Elementary school:Briar Glen Elementary School
Utilities
- Water:Lake Michigan
- Sewer:Public Sewer
Finances and disclosures
- Price:$274,900
- Price per sq. ft.:$260.32
- Tax amount:$4,761 (2025)
Features and amenities
- Laundry features:Dryer, Washer
- Amenities:CO Detectors
Parking
- Total parking spaces:1
- Parking description:Asphalt, Attached Garage, Garage
- Garage:Yes
- Garage spaces:1
 Copyright 2026 Midwest Real Estate Data LLC. All rights reserved. The data relating to real estate for sale on this web site comes in part from the Broker Reciprocity Program of the Midwest Real Estate Data LLC. Listing information is deemed reliable but not guaranteed.
New listings near 1721 Lakecliffe Drive #D
- New
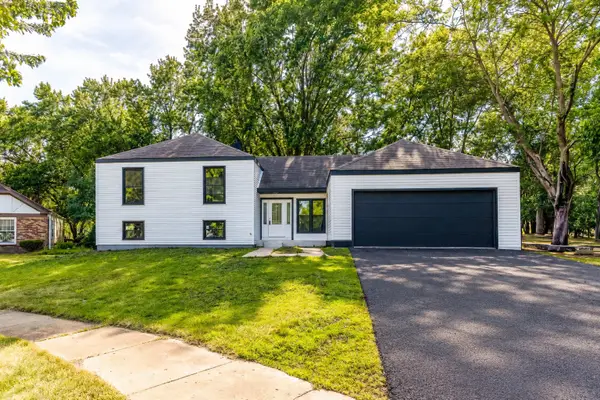 $745,000Active6 beds 3 baths3,100 sq. ft.
1482 Pebblestone Cove, Wheaton, IL 60189
MLS# 12812672Listed by: BEN & HELLER REALTY LLC - Open Sun, 2 to 4pmNew
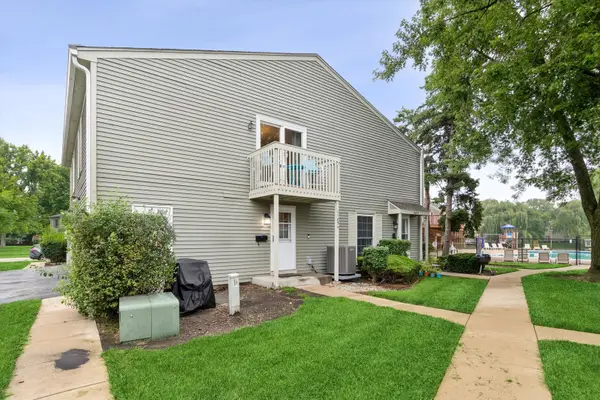 $245,000Active2 beds 1 baths968 sq. ft.
1105 Mount Vernon Court #A, Wheaton, IL 60189
MLS# 12808942Listed by: HOMESMART REALTY GROUP - New
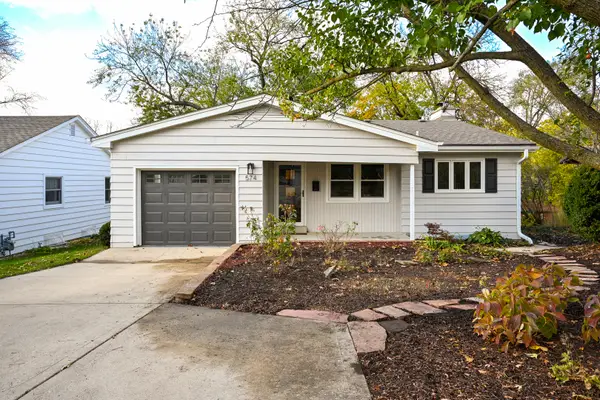 $749,900Active3 beds 2 baths2,131 sq. ft.
574 Wilshire Avenue, Glen Ellyn, IL 60137
MLS# 12786590Listed by: GC REALTY AND DEVELOPMENT - Open Sun, 1 to 3pmNew
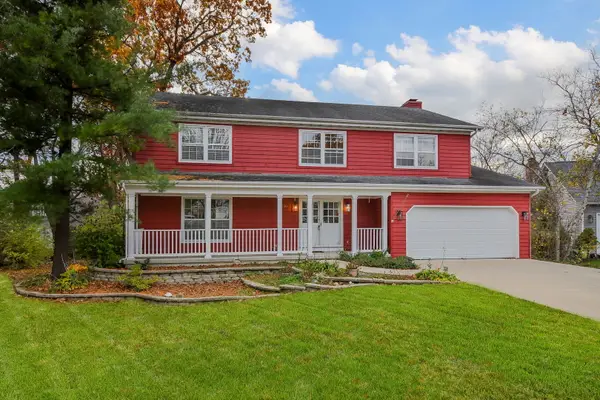 $875,000Active4 beds 4 baths2,861 sq. ft.
2230 Barger Court, Wheaton, IL 60189
MLS# 12807123Listed by: REALTYWORKS, LLC 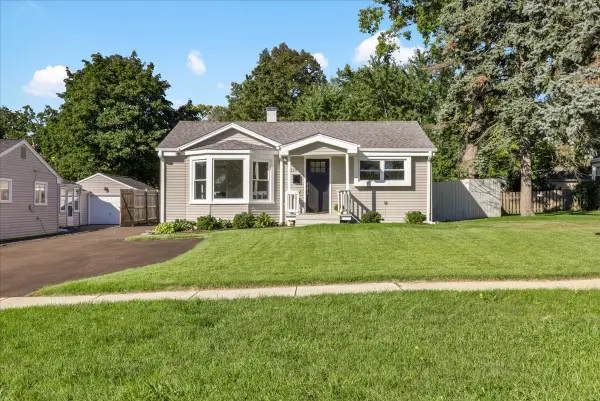 $415,000Pending4 beds 2 baths1,320 sq. ft.
218 S Morgan Avenue, Wheaton, IL 60187
MLS# 12807318Listed by: CIRCLE ONE REALTY- New
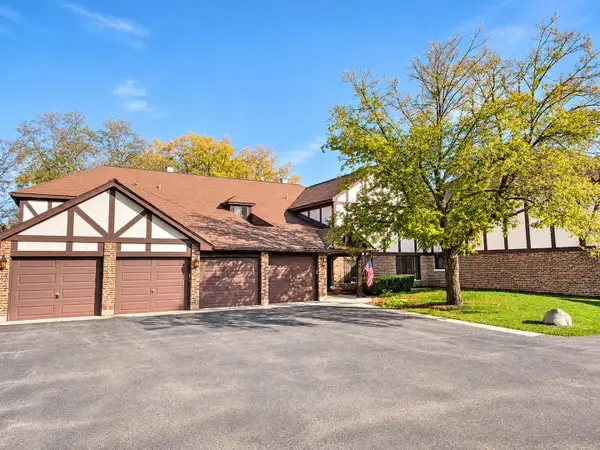 $269,900Active2 beds 1 baths1,056 sq. ft.
1751 Plymouth Court #D, Wheaton, IL 60189
MLS# 12807007Listed by: FULTON GRACE REALTY - New
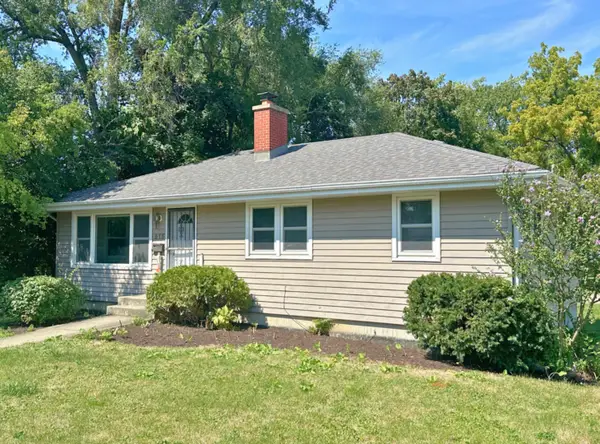 $375,000Active3 beds 2 baths1,008 sq. ft.
515 E Liberty Street, Wheaton, IL 60187
MLS# 12784422Listed by: KELLER WILLIAMS PREMIERE PROPERTIES 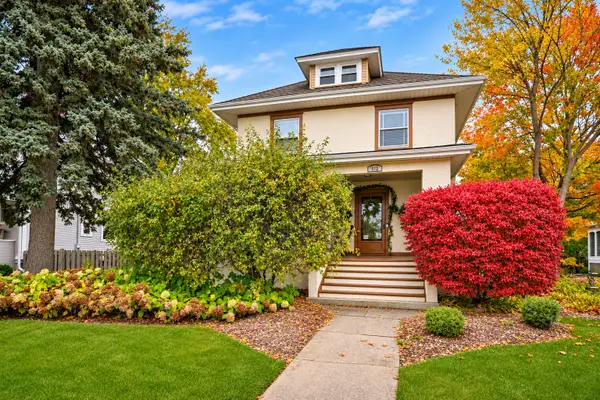 $610,000Pending3 beds 2 baths2,064 sq. ft.
512 N Main Street, Wheaton, IL 60187
MLS# 12800380Listed by: BAIRD & WARNER- New
 $455,000Active3 beds 2 baths1,885 sq. ft.
604 Saddle Road, Wheaton, IL 60187
MLS# 12805885Listed by: REALTA REAL ESTATE


Protect your home and budget from life's surprises with an Assurant Home Warranty, backed by a partner that supports you through every step of homeownership. Explore Plans.
© 2023 - 2026 ERA Franchise Systems LLC. All rights reserved. ERA Franchise Systems LLC fully supports the principles of the Fair Housing Act and the Equal Opportunity Act. ERA, ERA Real Estate powered, and their respective logos are registered service marks of ERA Franchise Systems LLC. Each office is independently owned and operated.