
2206 Kingston Drive, Wheaton, IL 60187
Local realty services provided by:ERA Partners
2206 Kingston Drive,Wheaton, IL 60187
$459,000
- 4 Beds
- 2 Baths
- 1,100 sq. ft.
- Single family
- Pending
Upcoming open houses
- Sun, Aug 0211:00 am - 02:00 pm
Listed by: frank carioti, carly randulich
Office: carioti properties
MLS#:12714436
Source:MLSNI
Price summary
- Price:$459,000
- Price per sq. ft.:$417.27
About this home
Come see this beautifully updated 4-bedroom, 2-bath home in the highly rated Wheaton School District 200! The open-concept main level features a stunning kitchen with a large quartz island, spacious living and dining areas, and a modern fireplace that creates the perfect space for everyday living and entertaining. The flexible layout offers one 1st level bedroom, three additional bedrooms upstairs. Enjoy the large deck overlooking the backyard, plus numerous recent updates including bedroom windows (2024), water heater (2026). Conveniently located near parks, shopping, dining, and major expressways. Move-in ready!
Contact an agent
Home facts
- Year built:1973
- Subdivision & Development:Briarcliffe South
- Listing ID #:12714436
- Updated:August 02, 2026 at 10:28 AM
Rooms and interior
- Bedrooms:4
- Total bathrooms:2
- Full bathrooms:2
- Rooms Total:8
- Bathrooms Description:Double Sinks
- Kitchen Description:Dishwasher, Microwave, Range, Refrigerator
- Basement Description:Finished, Full
- Living area:1,100 sq. ft.
Heating and cooling
- Cooling:Central Air
- Heating:Forced Air, Natural Gas
- Central air:Yes
Structure and exterior
- Year built:1973
- Building area:1,100 sq. ft.
- Lot area:0.23 Acres
- Architectural Style:Bi-level
Schools
- High school:Wheaton Warrenville South H S
- Middle school:Hubble Middle School
- Elementary school:Wiesbrook Elementary School
Utilities
- Water:Lake Michigan, Public
- Sewer:Public Sewer
Finances and disclosures
- Price:$459,000
- Price per sq. ft.:$417.27
- Tax amount:$6,898 (2024)
Features and amenities
- Laundry features:Dryer, Washer
Parking
- Total parking spaces:2
- Parking description:Attached Garage, Concrete, Garage
- Garage:Yes
- Garage spaces:2
 Copyright 2026 Midwest Real Estate Data LLC. All rights reserved. The data relating to real estate for sale on this web site comes in part from the Broker Reciprocity Program of the Midwest Real Estate Data LLC. Listing information is deemed reliable but not guaranteed. MLSNI Member Broker: Frank Scibior
New listings near 2206 Kingston Drive
- New
 $619,000Active4 beds 3 baths2,179 sq. ft.
1613 Jasper Drive, Wheaton, IL 60189
MLS# 12721605Listed by: BERKSHIRE HATHAWAY HOMESERVICES STARCK REAL ESTATE - New
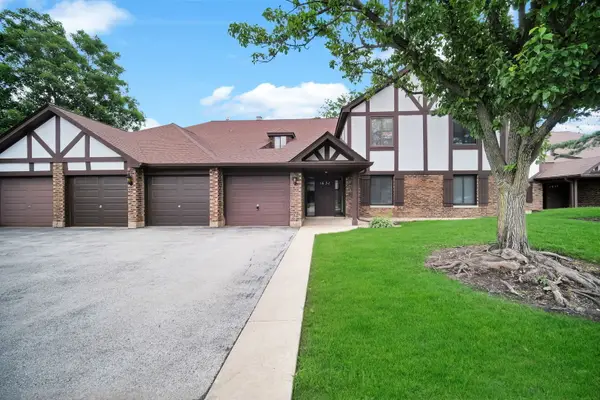 $315,000Active3 beds 2 baths1,311 sq. ft.
1651 Dover Court #A, Wheaton, IL 60189
MLS# 12709037Listed by: BERKSHIRE HATHAWAY HOMESERVICES CHICAGO - New
 $494,900Active4 beds 2 baths1,431 sq. ft.
219 W Oak Avenue, Wheaton, IL 60187
MLS# 12720673Listed by: BERKSHIRE HATHAWAY HOMESERVICES CHICAGO - New
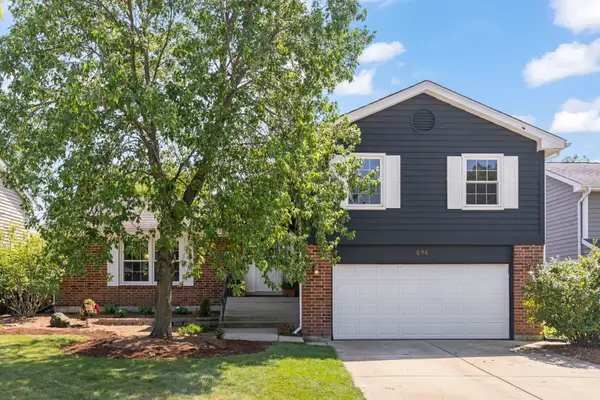 $600,000Active3 beds 3 baths1,515 sq. ft.
696 Farnham Lane, Wheaton, IL 60189
MLS# 12696021Listed by: KELLER WILLIAMS PREMIERE PROPERTIES - Open Sun, 1 to 3pmNew
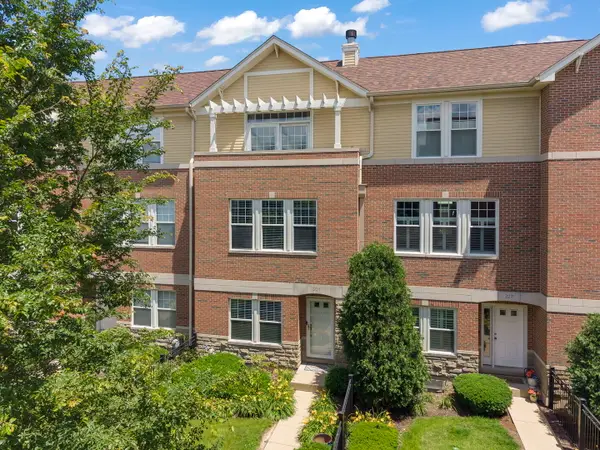 $674,900Active3 beds 4 baths2,052 sq. ft.
231 N West Street, Wheaton, IL 60187
MLS# 12720641Listed by: COMPASS - Open Sun, 1 to 3pmNew
 $444,900Active3 beds 2 baths1,782 sq. ft.
402 Crescent Street, Wheaton, IL 60187
MLS# 12720547Listed by: BAIRD & WARNER - New
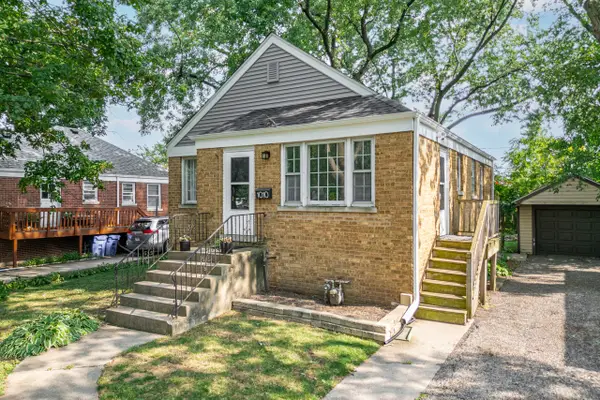 $385,000Active3 beds 2 baths837 sq. ft.
1010 E Evergreen Street, Wheaton, IL 60187
MLS# 12699080Listed by: CIRAFICI REAL ESTATE - New
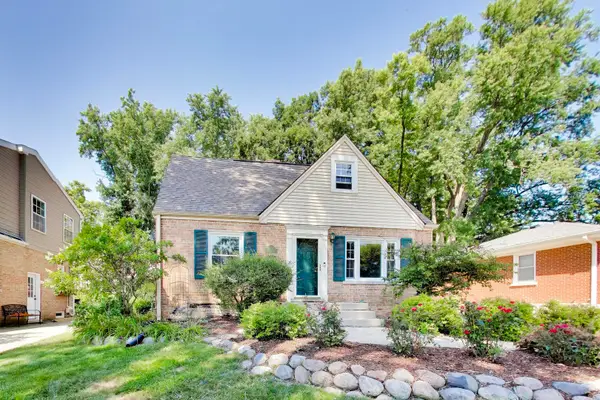 $500,000Active4 beds 3 baths
708 N Summit Street, Wheaton, IL 60187
MLS# 12706115Listed by: BERKSHIRE HATHAWAY HOMESERVICES STARCK REAL ESTATE - New
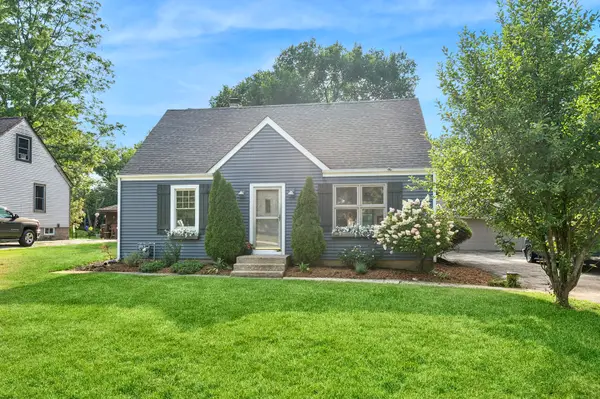 $330,000Active3 beds 1 baths1,224 sq. ft.
1N016 Woods Avenue, Wheaton, IL 60187
MLS# 12689664Listed by: BAIRD & WARNER  $469,900Pending2 beds 2 baths1,283 sq. ft.
255 E Liberty Drive #305-2, Wheaton, IL 60187
MLS# 12713783Listed by: REALTY EXECUTIVES PREMIER ILLINOIS


Protect your home and budget from life's surprises with an Assurant Home Warranty, backed by a partner that supports you through every step of homeownership. Explore Plans.
© 2023 - 2026 ERA Franchise Systems LLC. All rights reserved. ERA Franchise Systems LLC fully supports the principles of the Fair Housing Act and the Equal Opportunity Act. ERA, ERA Real Estate powered, and their respective logos are registered service marks of ERA Franchise Systems LLC. Each office is independently owned and operated.