
1134 Hawthorne Court #B2, Wheeling, IL 60090
Local realty services provided by:Results Realty ERA Powered
1134 Hawthorne Court #B2,Wheeling, IL 60090
$269,000
- 2 Beds
- 2 Baths
- 1,200 sq. ft.
- Condominium
- Active
Listed by: karina hiselman
Office: berkshire hathaway homeservices starck real estate
MLS#:12777733
Source:MLSNI
Price summary
- Price:$269,000
- Price per sq. ft.:$224.17
- Monthly HOA dues:$456
About this home
Welcome to Lexington Commons! This beautiful 2-bedroom, 2-bath condo offers a spacious and functional layout designed for both everyday living and entertaining. The kitchen features a breakfast bar and oversized pantry, providing plenty of storage and prep space, while the inviting living room features a cozy fireplace, perfect for relaxing nights at home.The spacious primary suite includes a large walk-in closet and private bath, while the second bedroom offers a generously sized closet and plenty of space. Major mechanicals, including the HVAC and water heater, were installed less than 10 years ago, offering added peace of mind. And the location ties it all together! Lexington Commons offers access to two swimming pools, a playground, and tennis courts, with convenient access to I-294, Metra transportation, and Buffalo Grove High School. Spacious, comfortable, and conveniently located-welcome home to Lexington Commons!
Contact an agent
Home facts
- Year built:1978
- Subdivision & Development:Lexington Commons
- Listing ID #:12777733
- Updated:October 22, 2026 at 11:17 AM
Rooms and interior
- Bedrooms:2
- Total bathrooms:2
- Full bathrooms:2
- Rooms Total:5
- Dining Description:Separate Dining Room
- Kitchen Description:Dishwasher, Disposal, Microwave, Range, Refrigerator, Stainless Steel Appliance(s)
- Living area:1,200 sq. ft.
Heating and cooling
- Cooling:Central Air
- Heating:Forced Air, Gas
- Central air:Yes
Structure and exterior
- Roof:Asphalt
- Year built:1978
- Building area:1,200 sq. ft.
- Lot Features:Common Grounds
- Exterior Features:Balcony
- Foundation Description:Concrete Perimeter
Schools
- High school:Buffalo Grove High School
- Middle school:Cooper Middle School
- Elementary school:Joyce Kilmer Elementary School
Utilities
- Water:Lake Michigan
- Sewer:Public Sewer
Finances and disclosures
- Price:$269,000
- Price per sq. ft.:$224.17
- Tax amount:$6,379 (2025)
Features and amenities
- Laundry features:Dryer, Washer
- Pool features:Pool
Parking
- Total parking spaces:1
- Parking description:Asphalt, Attached Garage, Garage
- Garage:Yes
- Garage spaces:1
 Copyright 2026 Midwest Real Estate Data LLC. All rights reserved. The data relating to real estate for sale on this web site comes in part from the Broker Reciprocity Program of the Midwest Real Estate Data LLC. Listing information is deemed reliable but not guaranteed.
New listings near 1134 Hawthorne Court #B2
- New
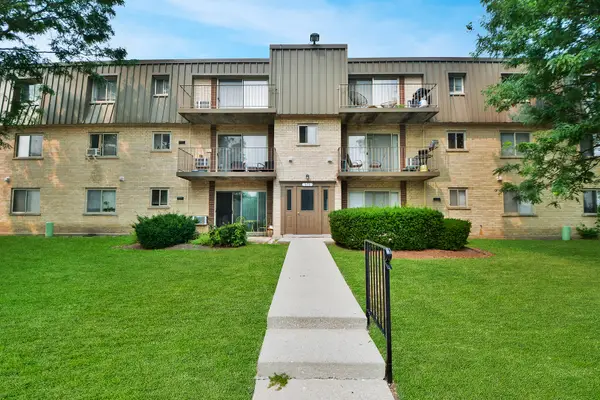 $132,500Active1 beds 1 baths800 sq. ft.
575 Fairway View Drive #3H, Wheeling, IL 60090
MLS# 12790749Listed by: HELEN OLIVERI REAL ESTATE - Open Sat, 1 to 3pmNew
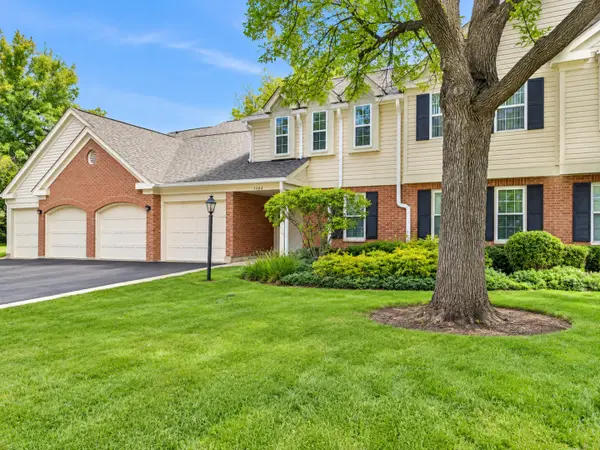 $299,900Active2 beds 2 baths1,214 sq. ft.
1404 Nottingham Court #C2, Wheeling, IL 60090
MLS# 12782582Listed by: CASTLE HOMES REALTY INC. - Open Sat, 11:30am to 1:30pmNew
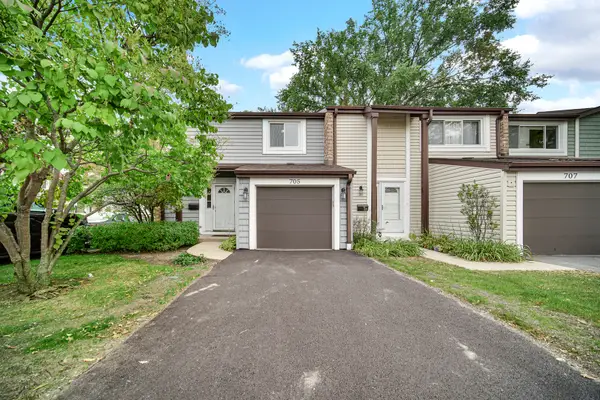 $350,000Active3 beds 2 baths1,800 sq. ft.
705 Clearwater Court, Wheeling, IL 60090
MLS# 12789792Listed by: COMPASS - New
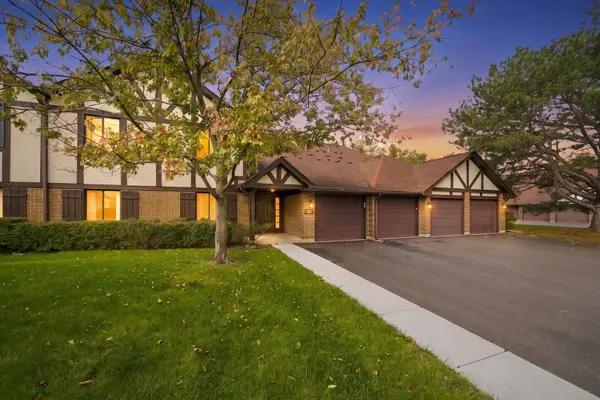 $257,000Active2 beds 2 baths1,040 sq. ft.
1074 Cornell Avenue #1A, Wheeling, IL 60090
MLS# 12778835Listed by: REAL BROKER LLC - New
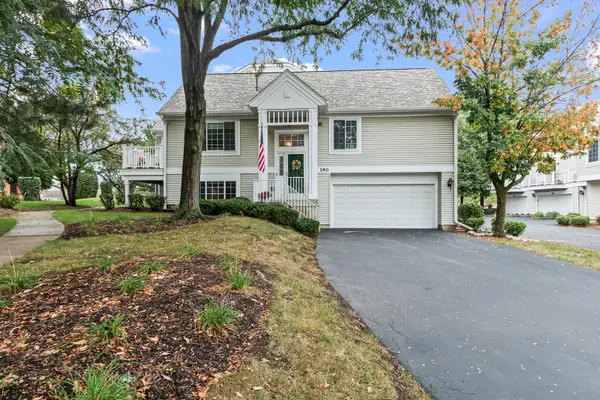 $368,000Active2 beds 3 baths1,817 sq. ft.
190 Lucerne Court, Wheeling, IL 60090
MLS# 12784599Listed by: CAVAN REALTY INCORPORATED - New
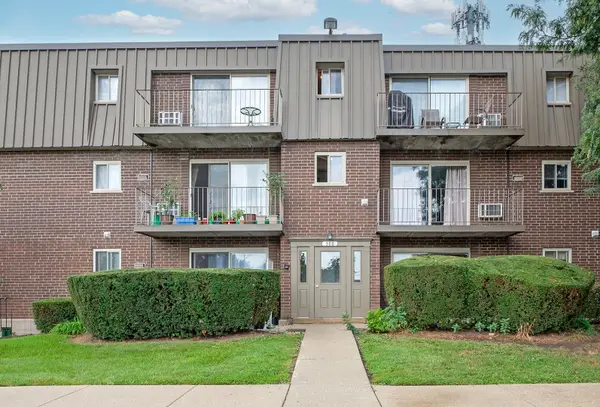 $175,000Active2 beds 1 baths902 sq. ft.
586 Fairway View Drive #1B, Wheeling, IL 60090
MLS# 12787772Listed by: @PROPERTIES CHRISTIE'S INTERNATIONAL REAL ESTATE - New
 $325,000Active3 beds 2 baths
625 Sutton Court, Wheeling, IL 60090
MLS# 12735290Listed by: COMPASS - Open Sat, 12 to 2pmNew
 $357,000Active4 beds 3 baths1,800 sq. ft.
163 Lucerne Court, Wheeling, IL 60090
MLS# 12787153Listed by: REDFIN CORPORATION - New
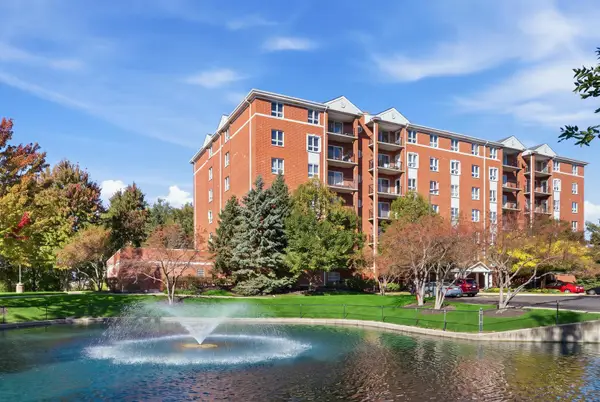 $365,000Active3 beds 3 baths1,853 sq. ft.
190 N Milwaukee Avenue #303, Wheeling, IL 60090
MLS# 12782316Listed by: BERKSHIRE HATHAWAY HOMESERVICES CHICAGO


Protect your home and budget from life's surprises with an Assurant Home Warranty, backed by a partner that supports you through every step of homeownership. Explore Plans.
© 2023 - 2026 ERA Franchise Systems LLC. All rights reserved. ERA Franchise Systems LLC fully supports the principles of the Fair Housing Act and the Equal Opportunity Act. ERA, ERA Real Estate powered, and their respective logos are registered service marks of ERA Franchise Systems LLC. Each office is independently owned and operated.